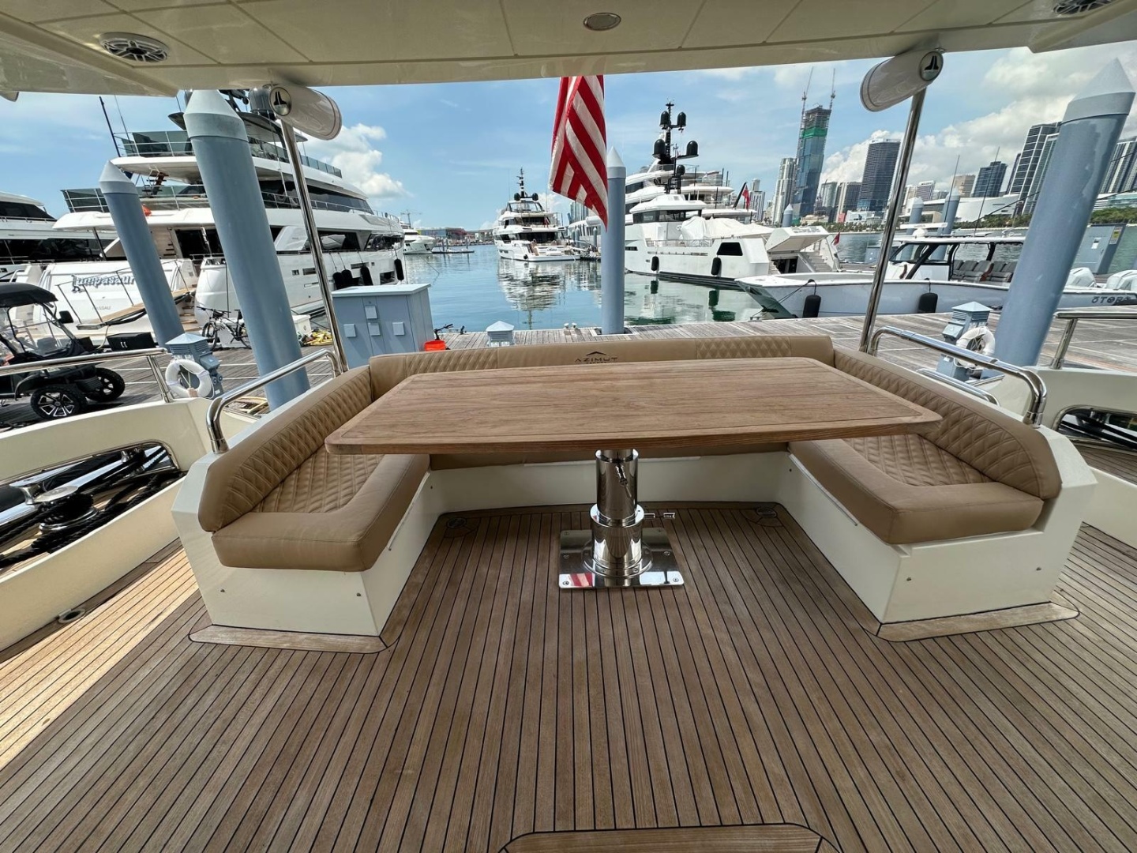
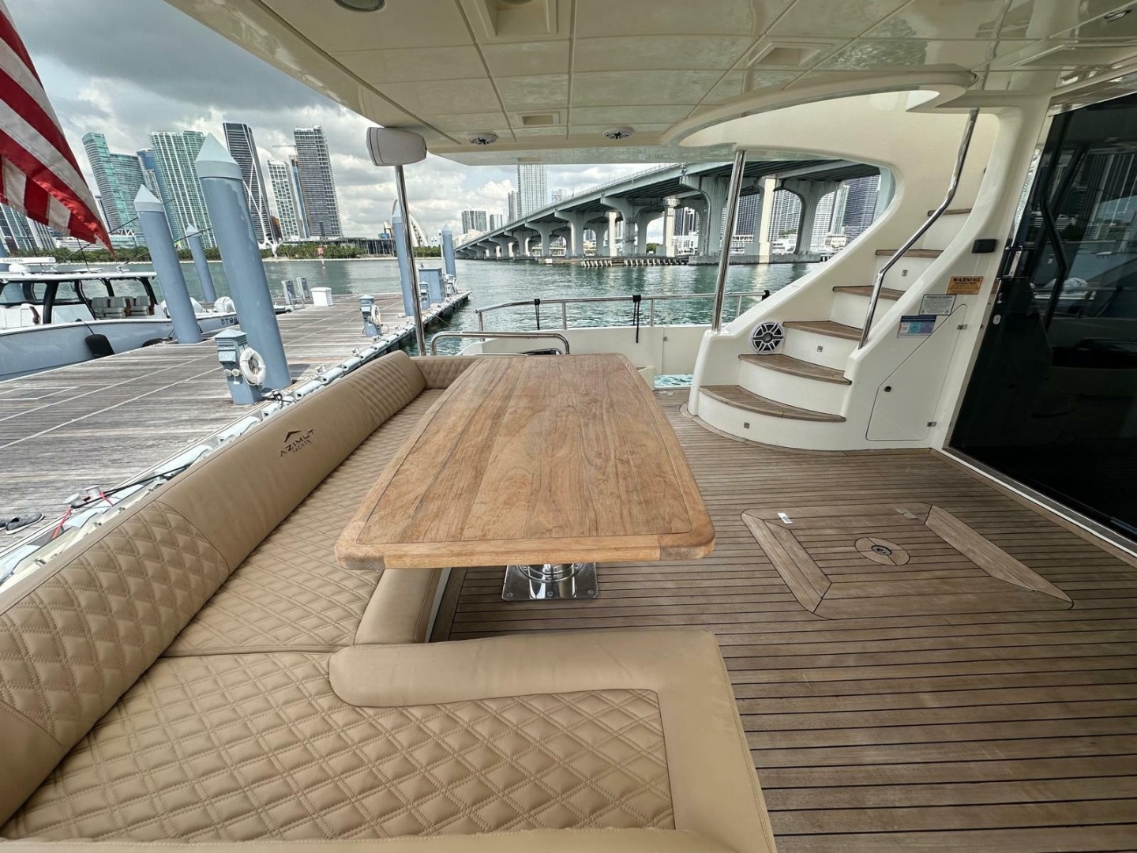
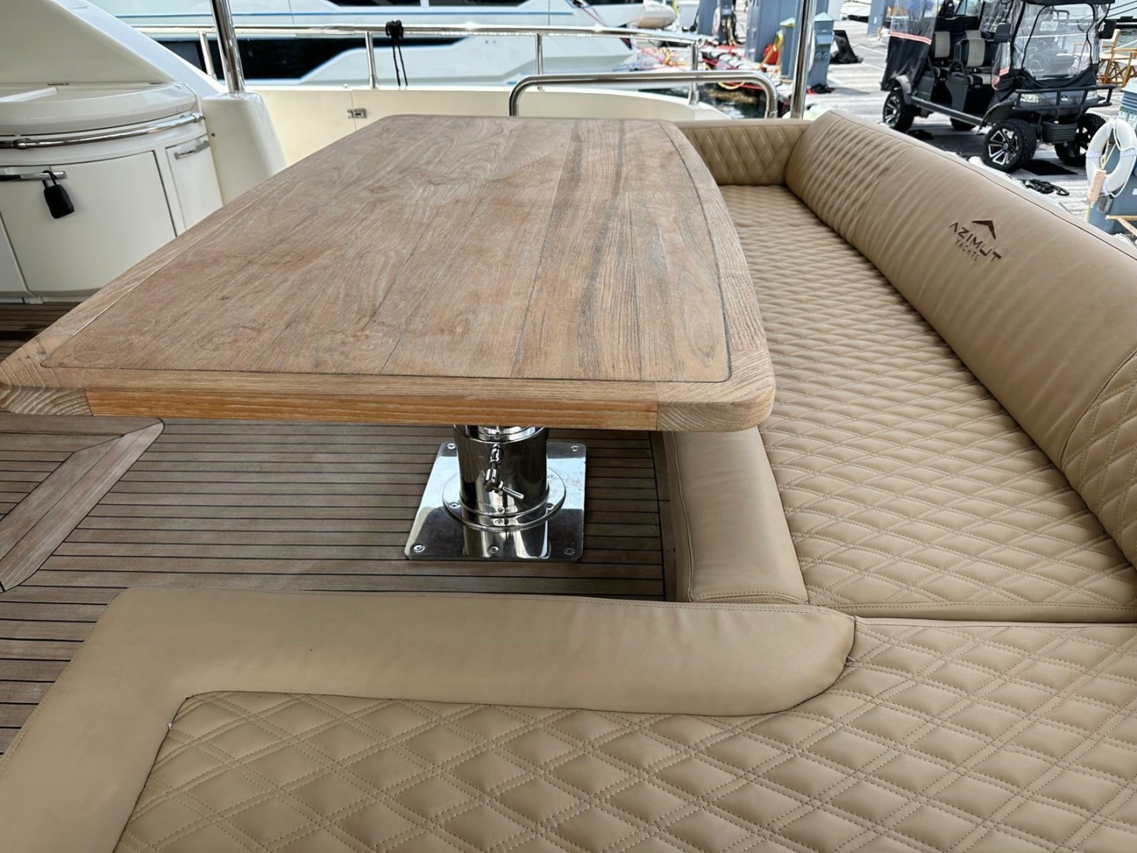
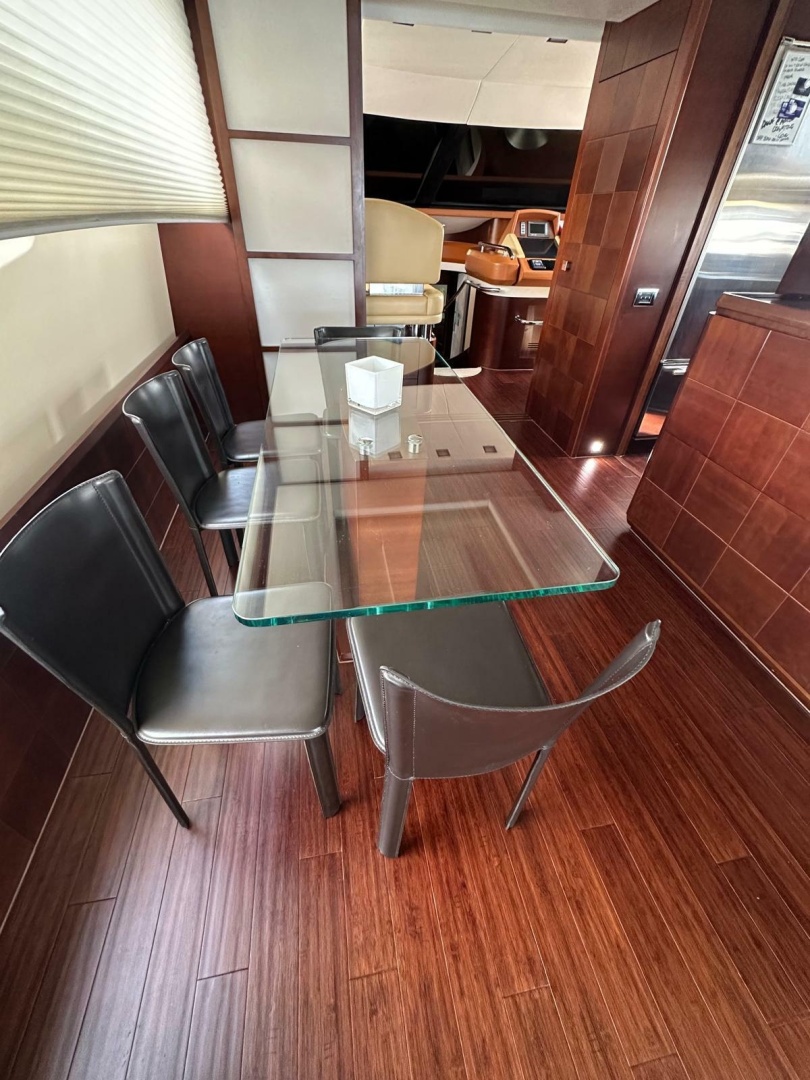
SALON AND DINING
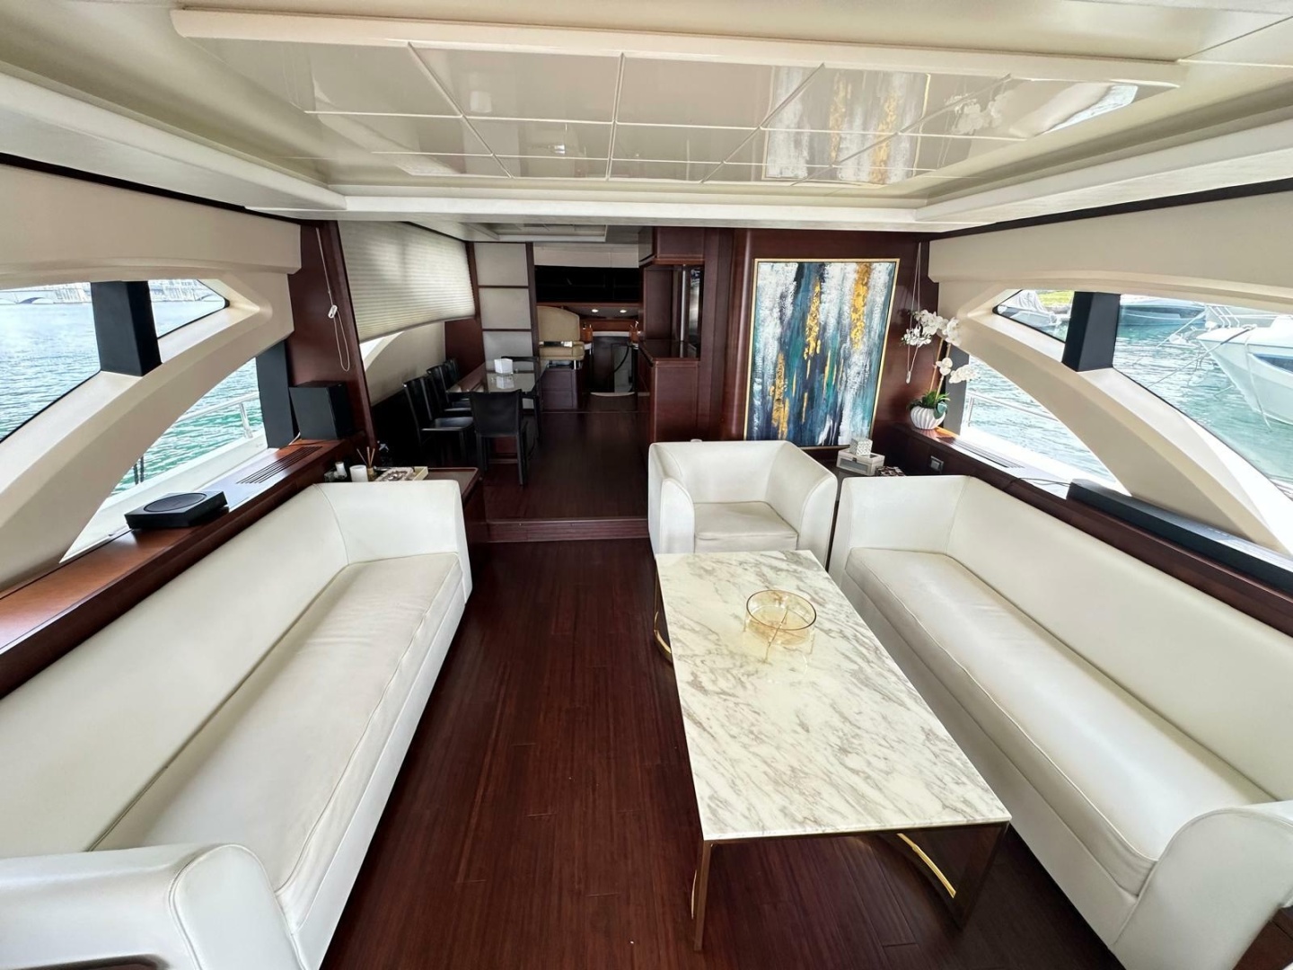
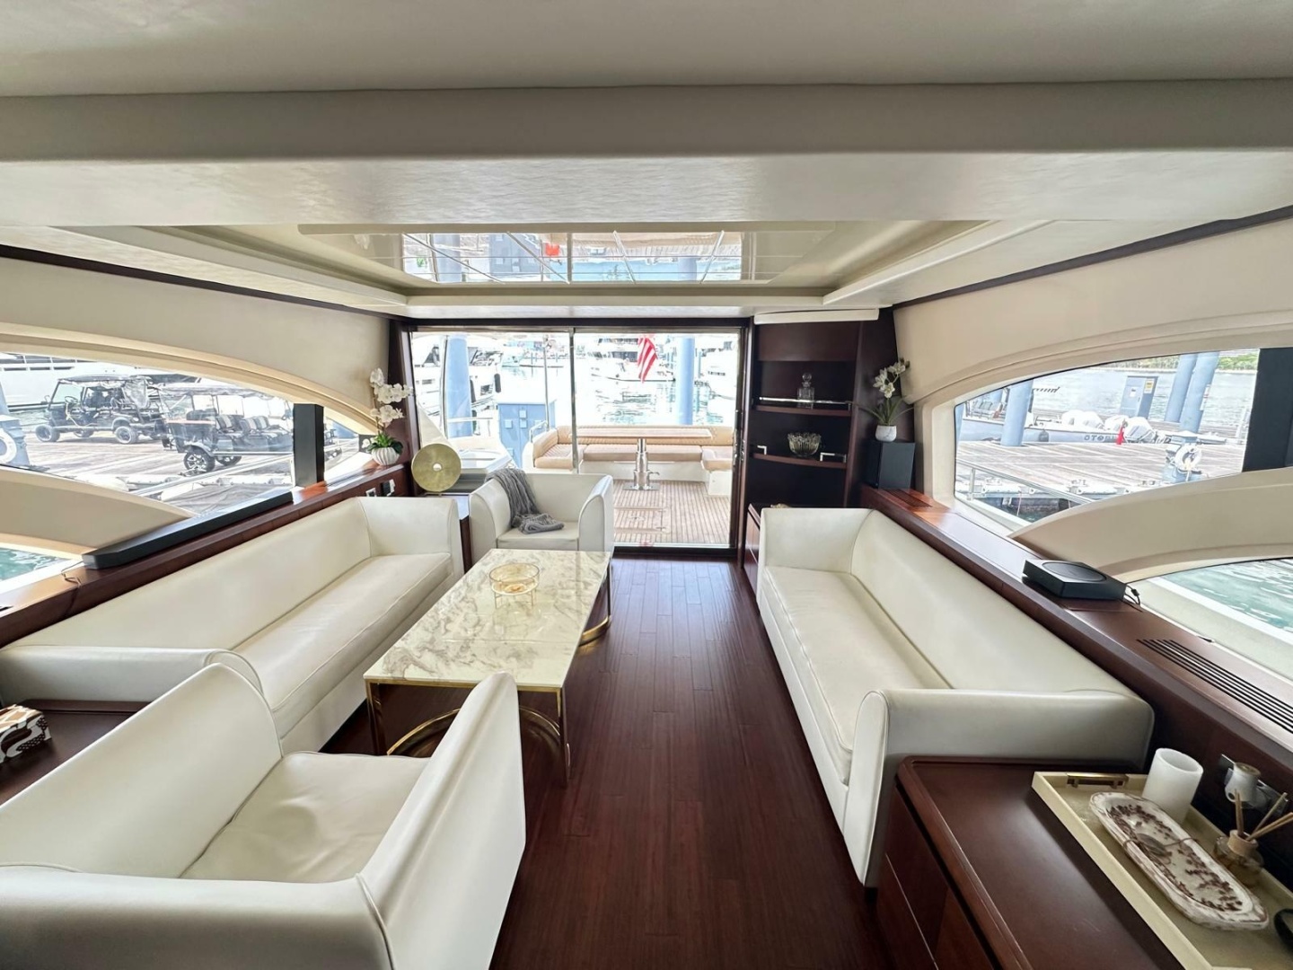
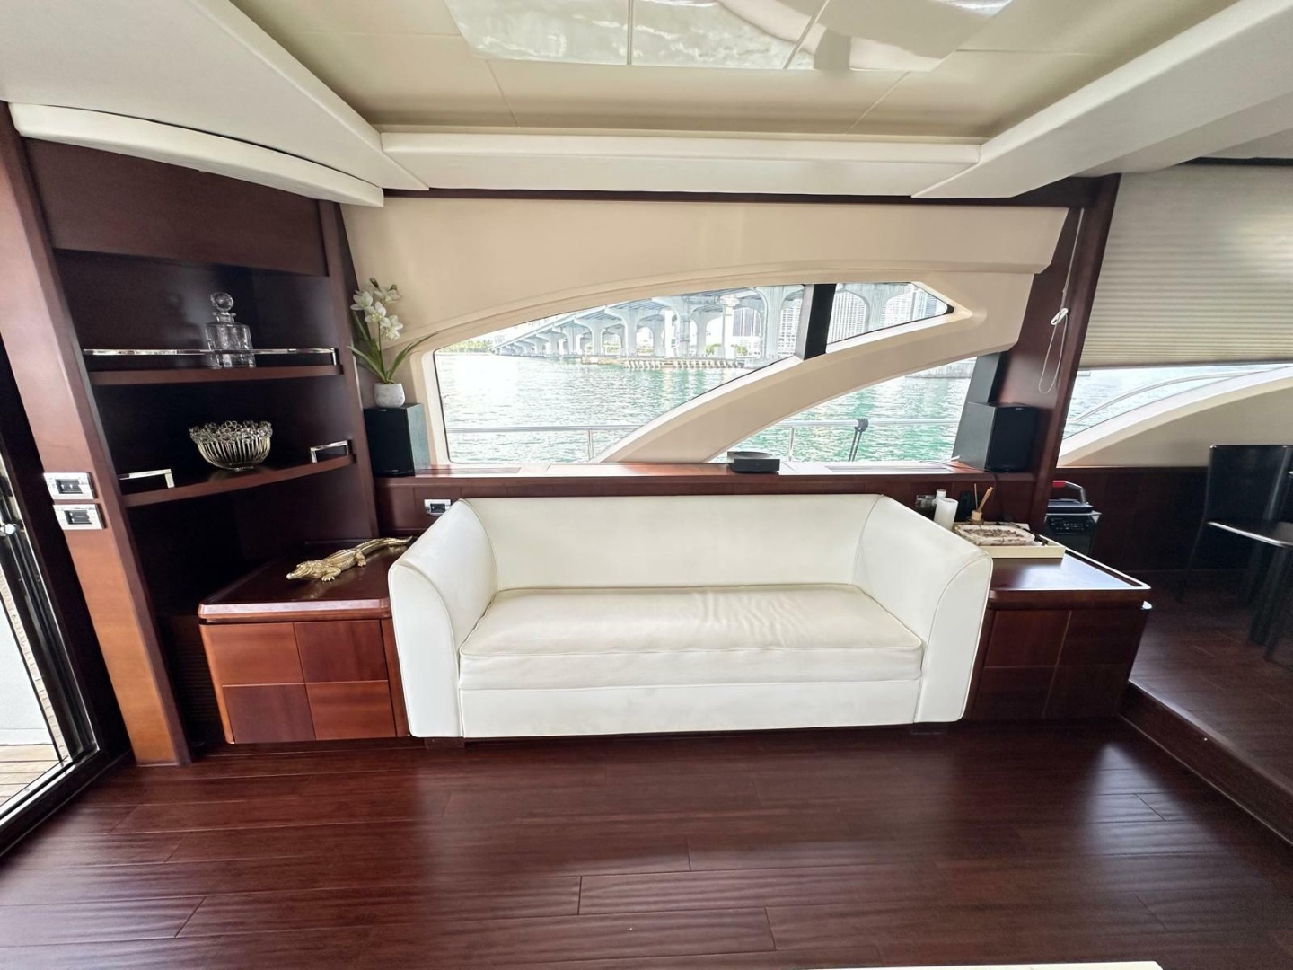
• Two sofas, one on each side
• Two armchairs on the starboard side
• Dishware and cutlery storage under the wheelhouse settee and in the galley cabinet
• Dishware, glassware and cutlery for 10 people
• TV cabinet with hi-lo mechanism and flatscreen TV on portside next to the main entrance
• Lower cabinets on both sides of the portside sofa
GALLEY
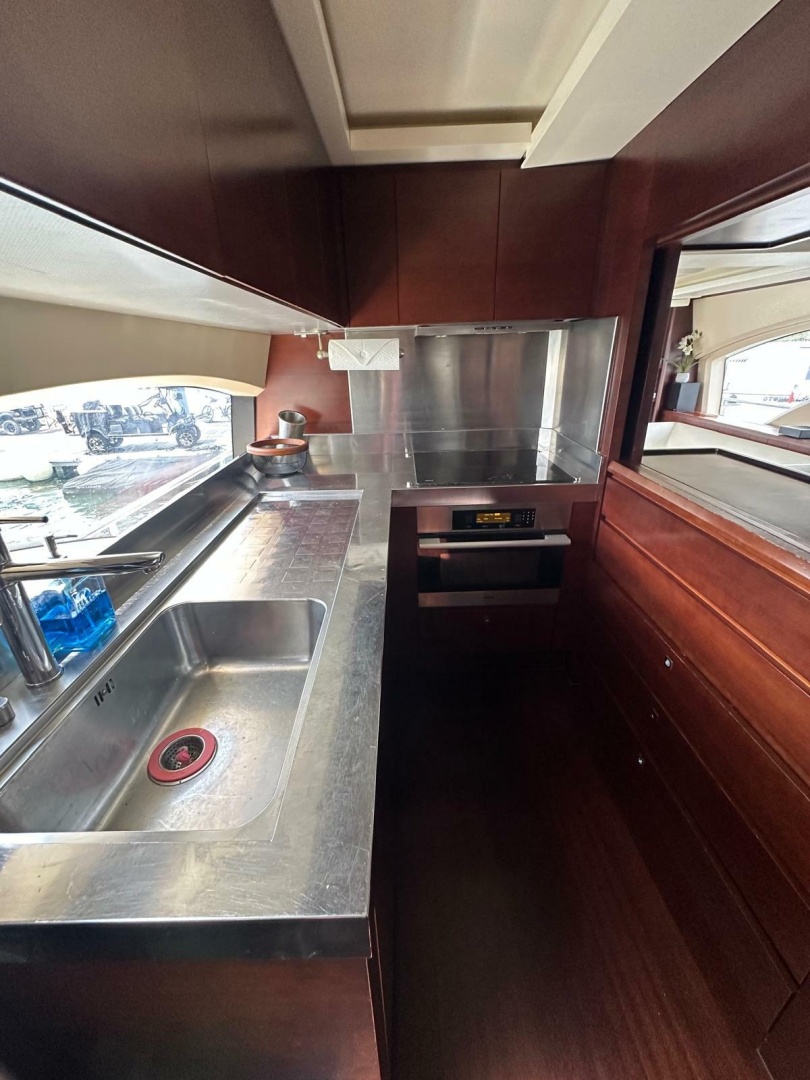
• Galley and salon separated by approximately one-meter-high furniture with sliding panel
• Worktop with cooking top and sink
• Sliding door to completely close the galley
WHEELHOUSE
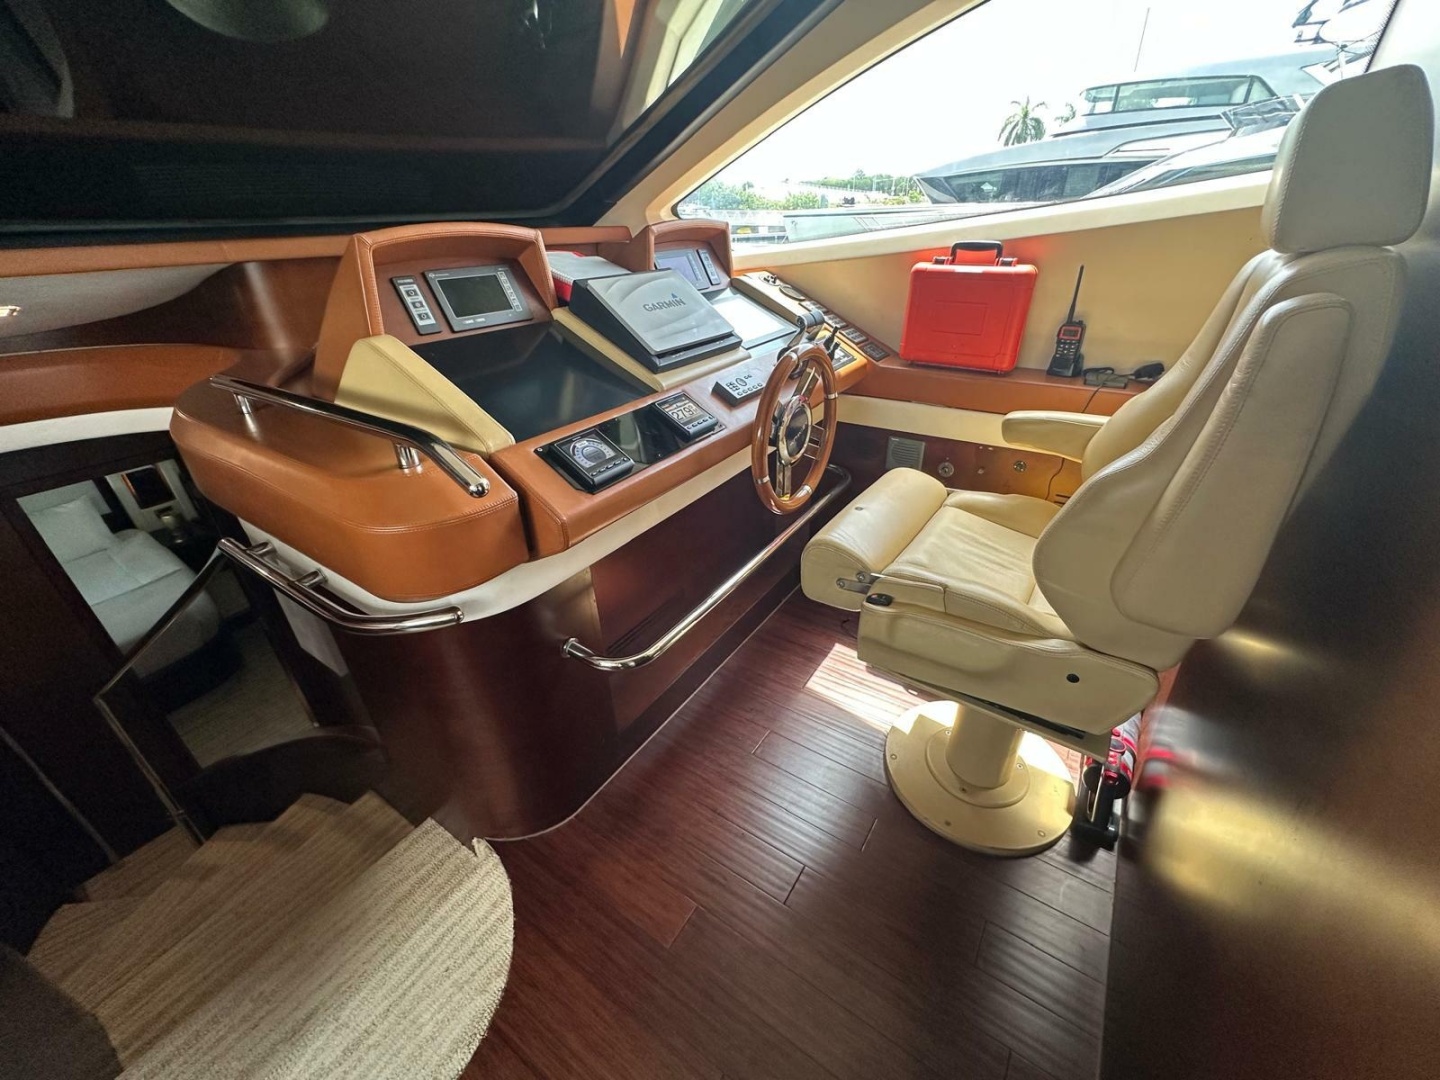
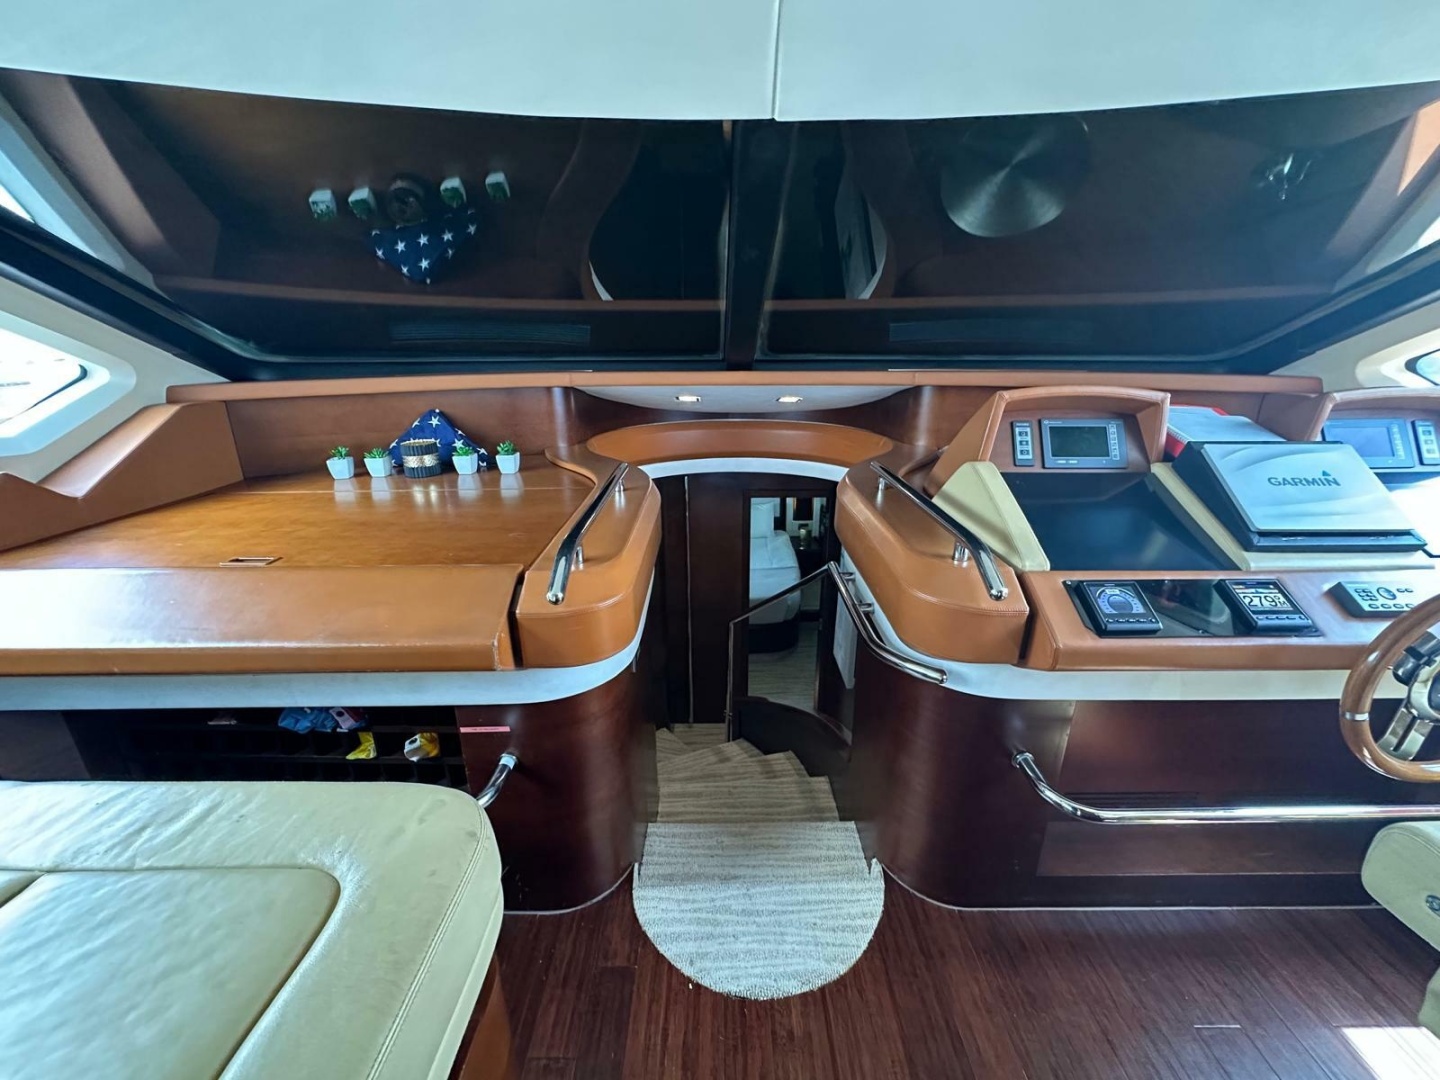
• Leather instrument console
• Cherrywood chart top on portside of wheelhouse
• Leather helm seat
• Pilot station
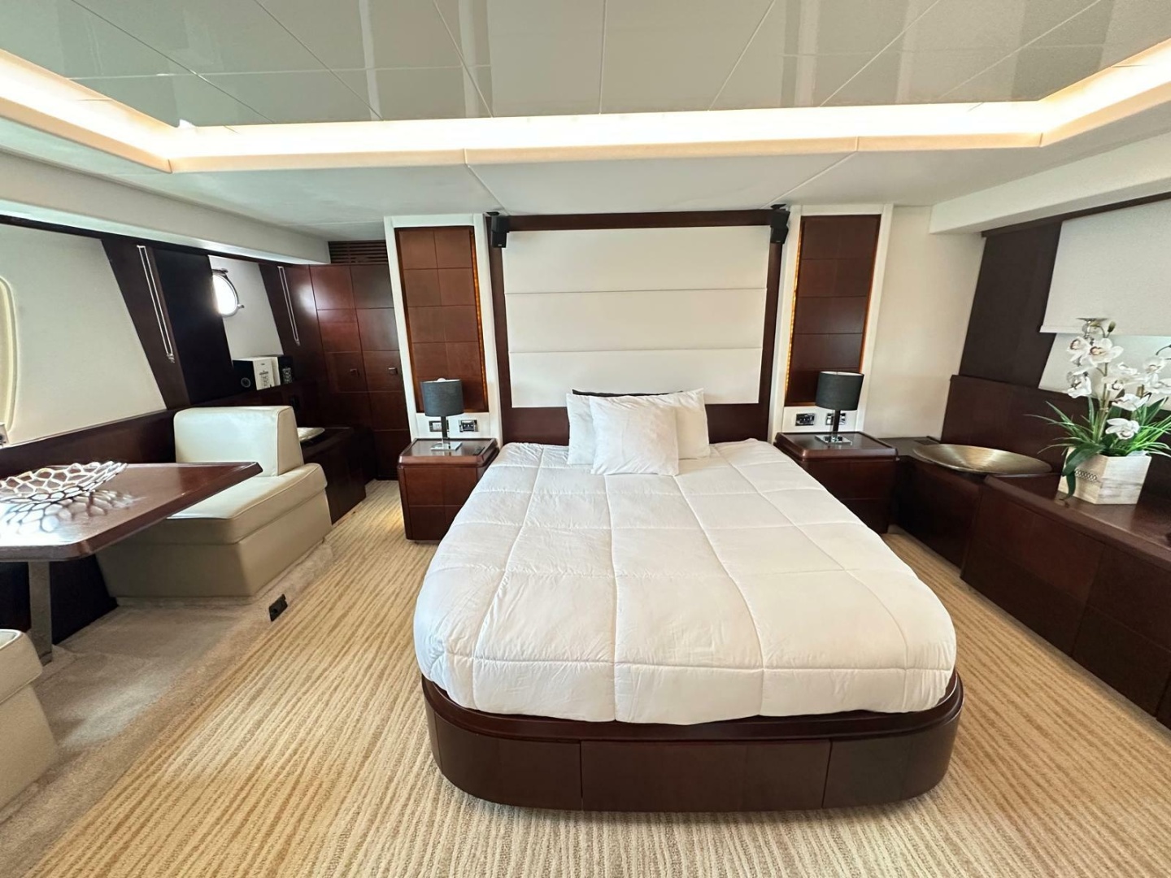
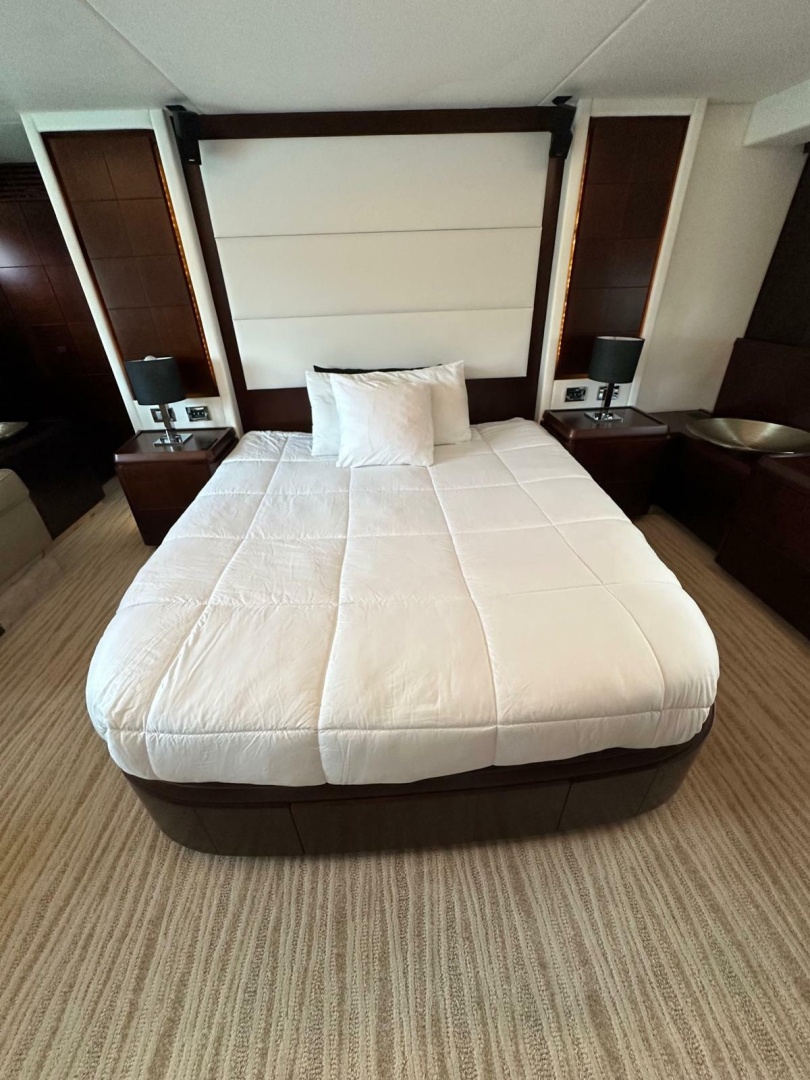
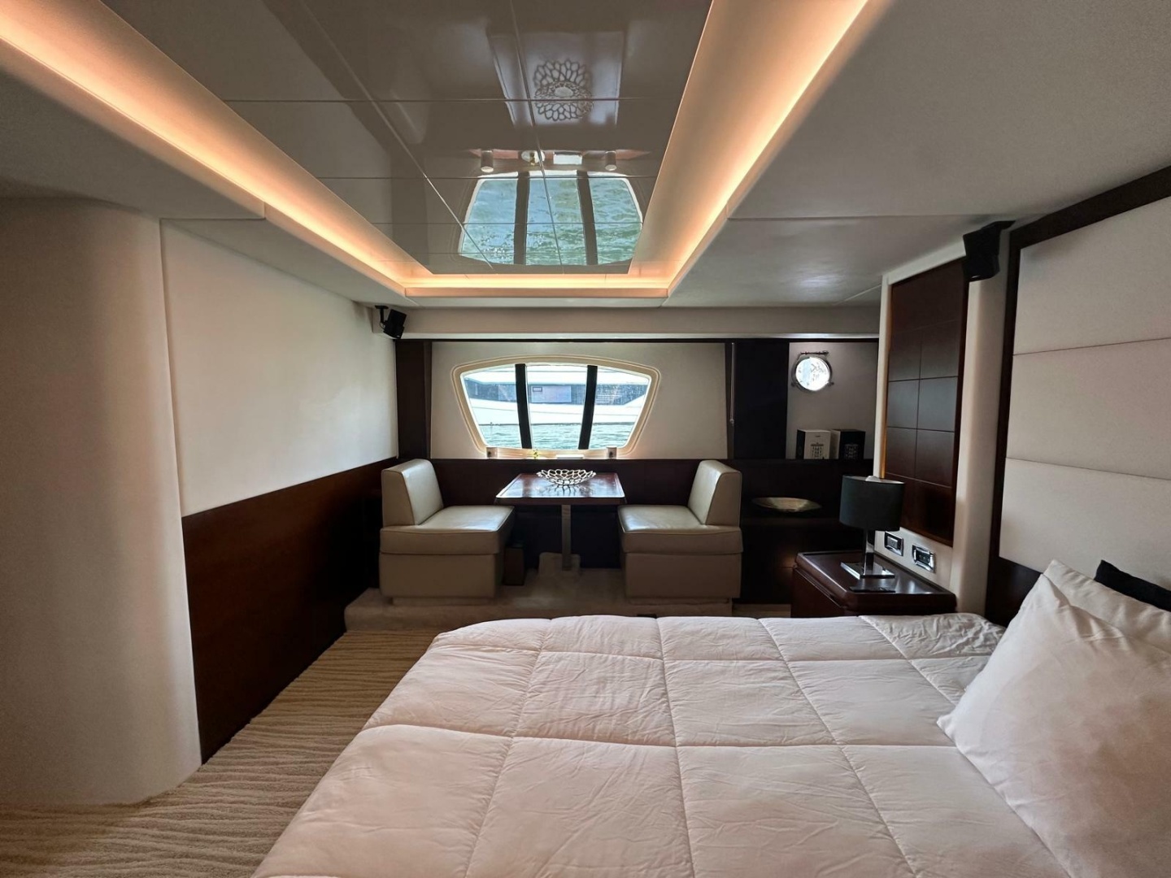
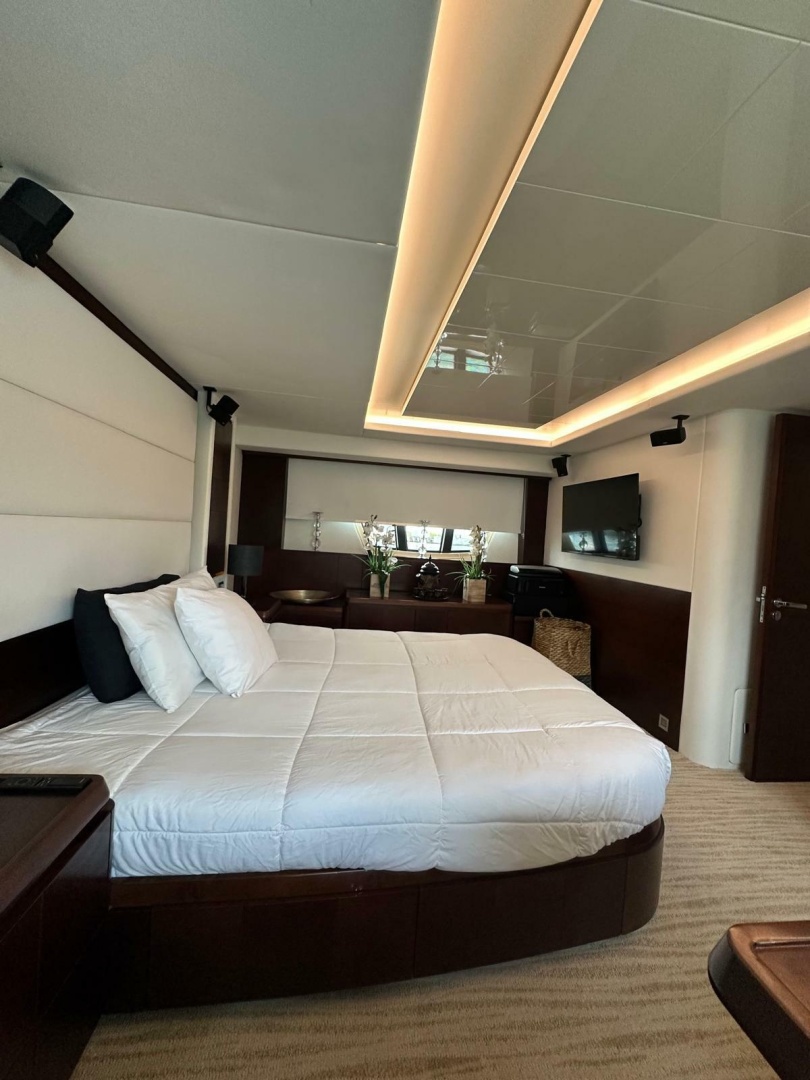
MASTER STATEROOM
• Double bed with mattress, bedspread and pillows
• Two nightstands with drawers
• Nightstand lamps
• Indirect ceiling lighting
• Indirect lighting behind bulkhead panel behind bed
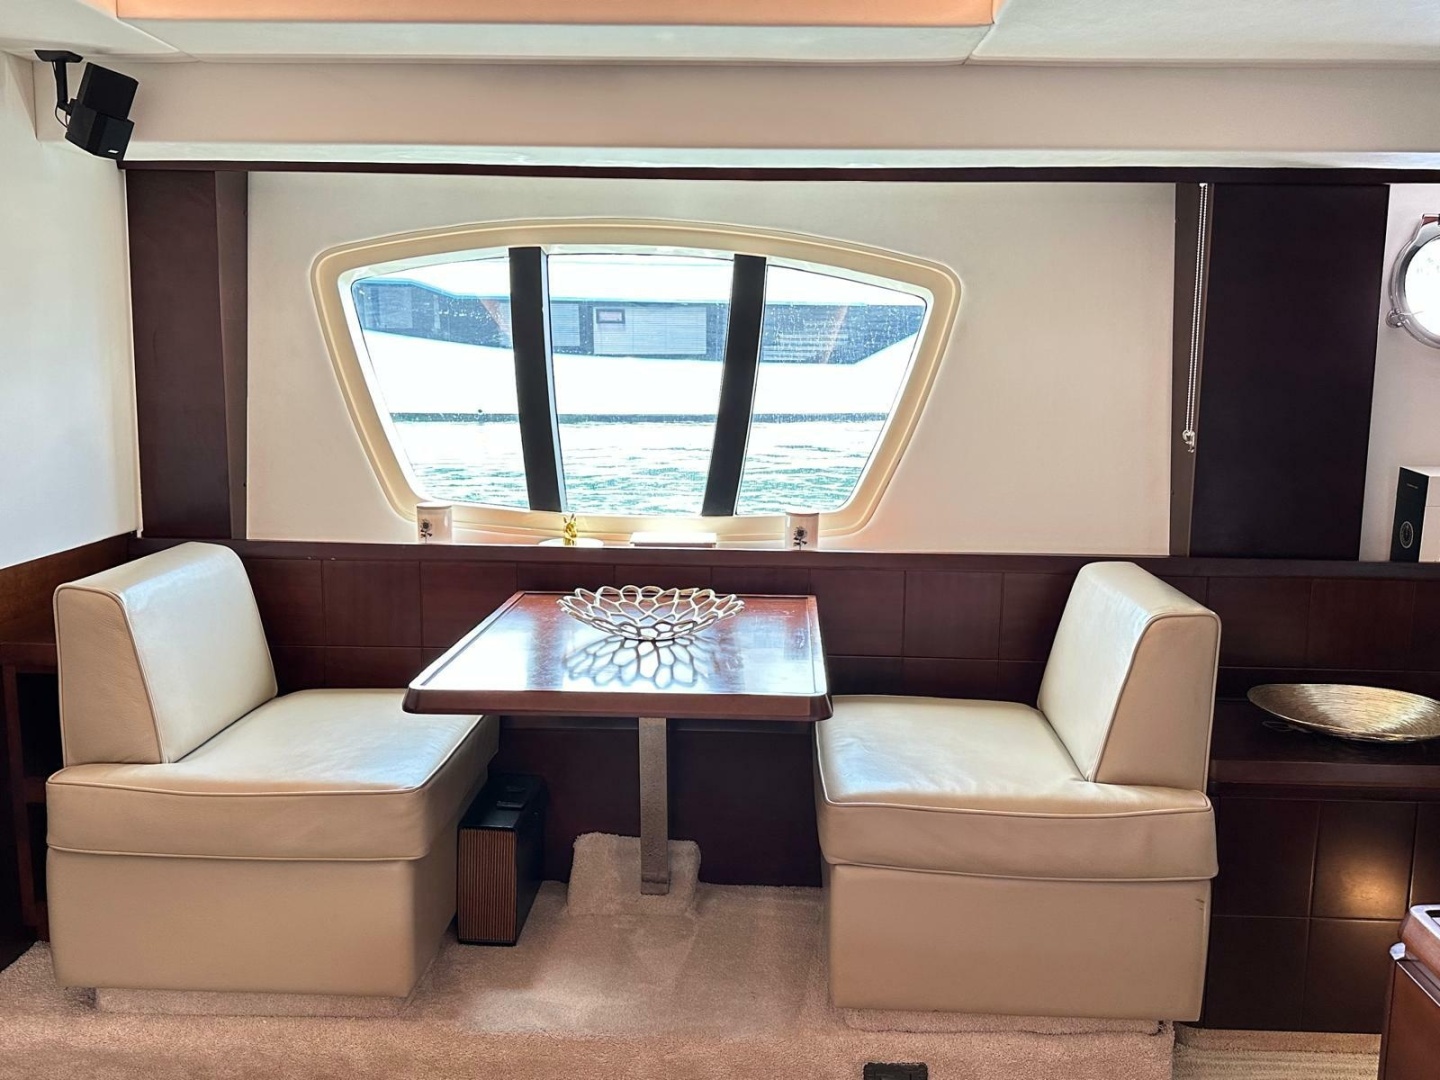
• Large windows on each side
• Opening porthole on starboard side
• Armchairs and table on starboard side
• Minibar
• Wardrobe on aft bulkhead with hanging bar and lights
• Drawers on port and starboard sides
• Drawers under the bed
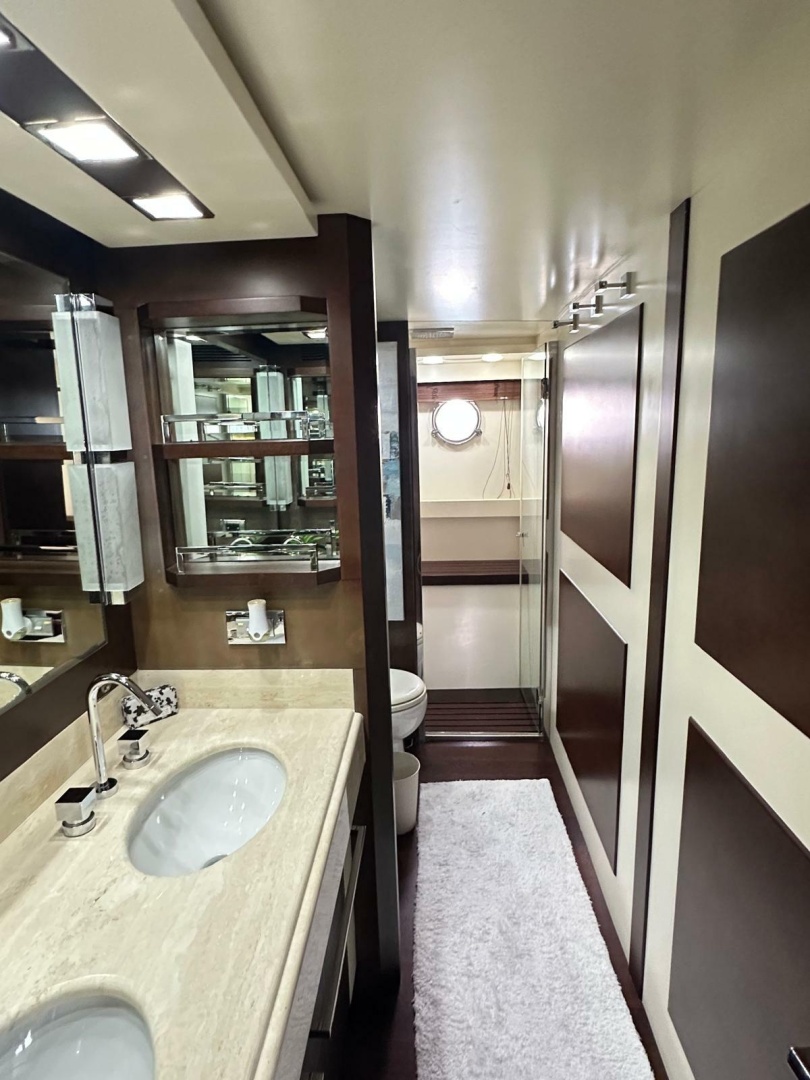
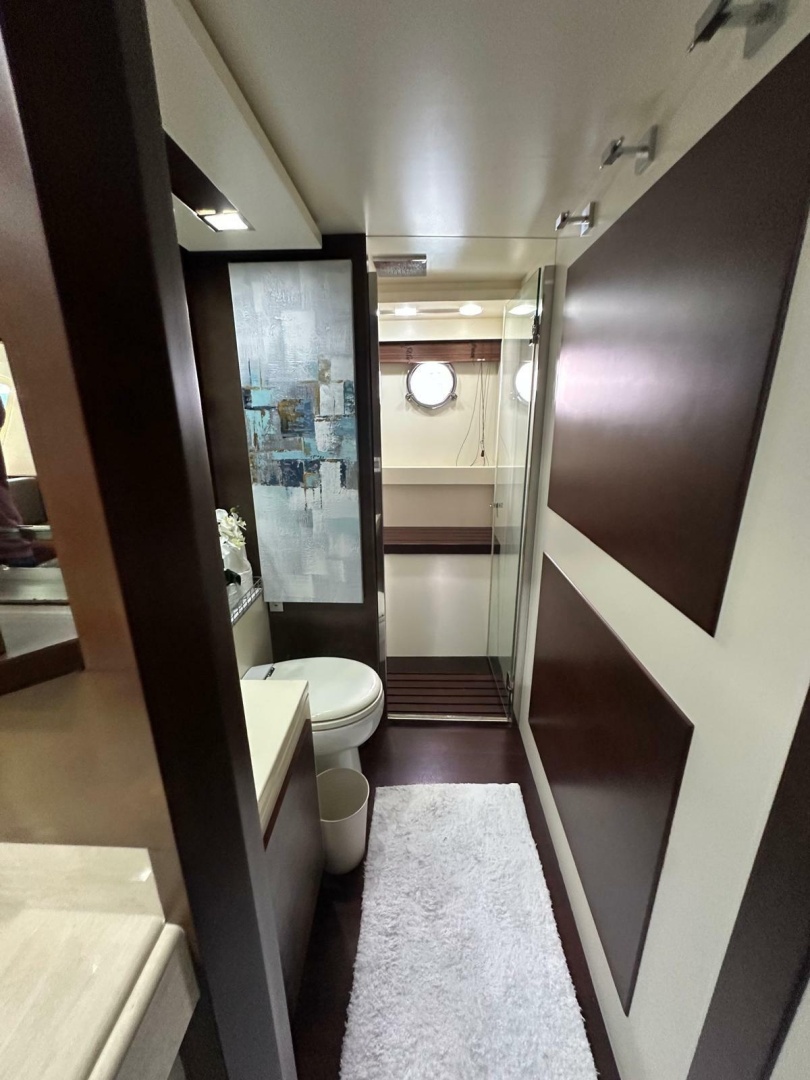
MASTER HEAD
• Shower with Doussie bench
• Tecma W.C.
• Bidet
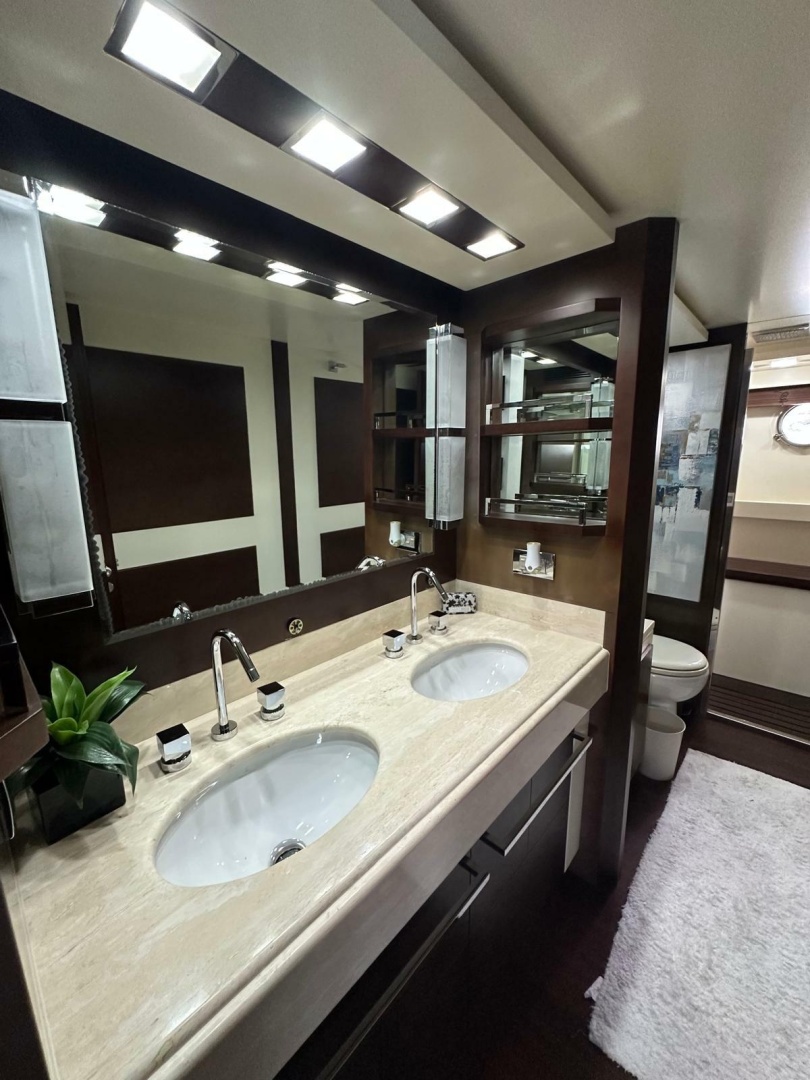
• Two basins
• Mirror with side shelves, cabinet under basins and side lamps
• Glass shower door
• Doussie shower column with central ceiling rain shower
• Doussie grating and shelves
• Ceiling and shower lighting
• Opening porthole
• Wooden Venetian blinds
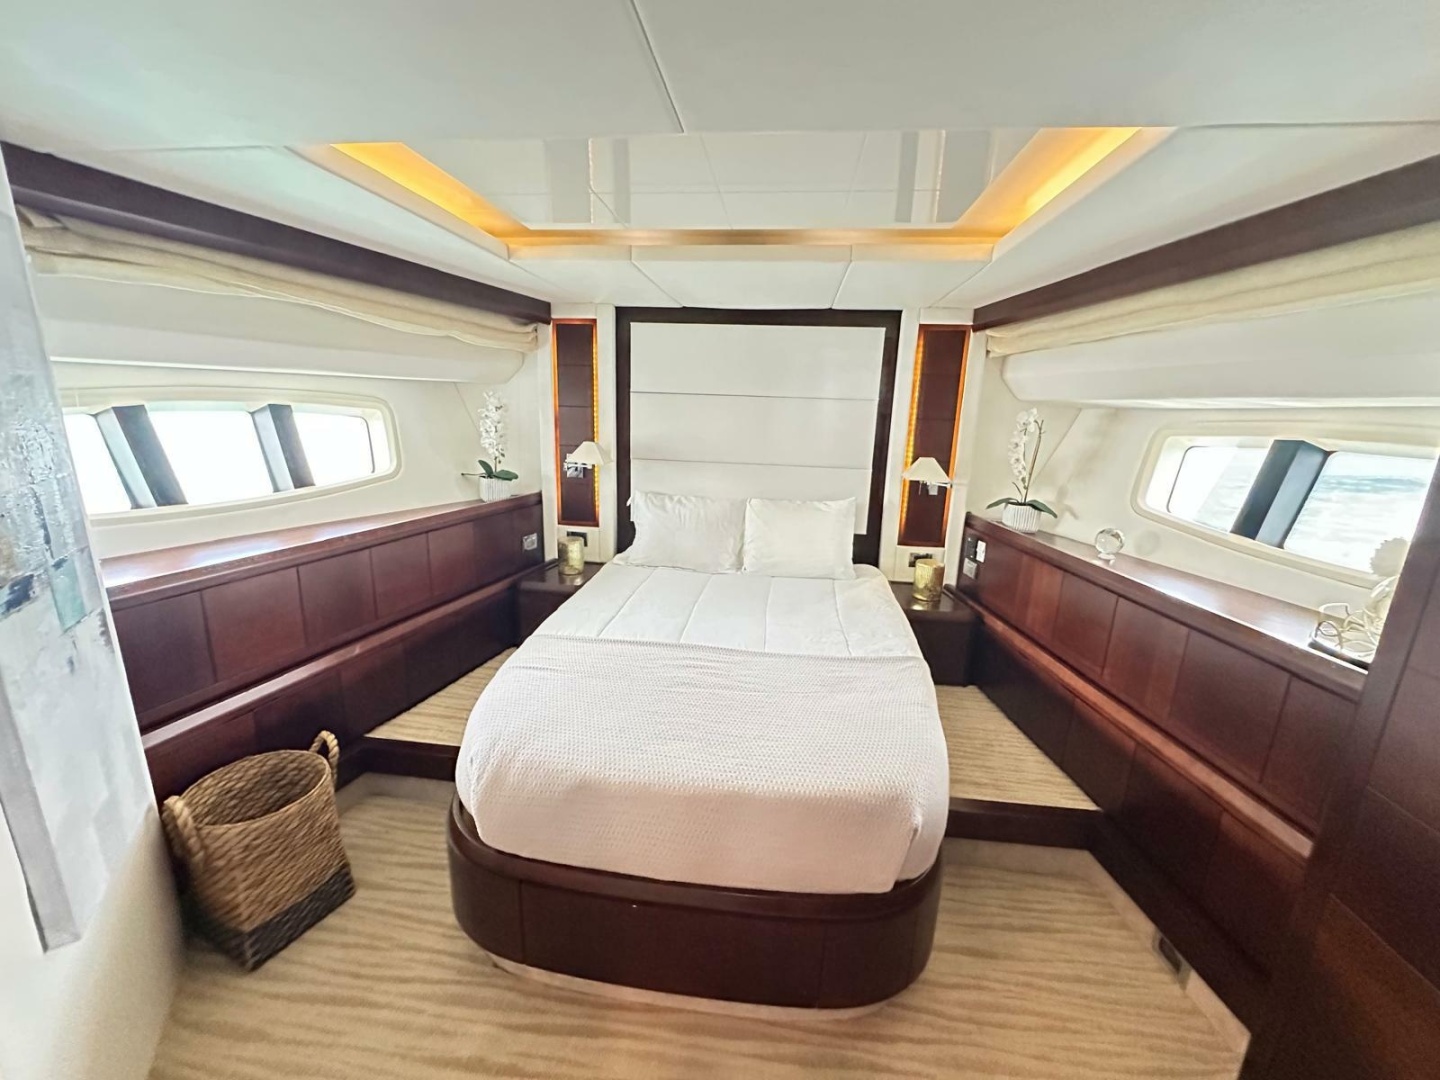
VIP STATEROOM – FORWARD
• Double bed with mattress, bedspread and pillows
• Drawers under the bed
• Two nightstands with drawers
• Wardrobe with drawers, hanging bar and light
• Wall lamps on columns behind the bed
• Indirect ceiling lighting
• Indirect lighting behind bulkhead panel behind bed
• Curtains and carpet
• Wide windows on both hull sides
• Cabinets on outboard sides
• Ceiling hatch
VIP HEAD
• Tecma W.C.
• Sink
• Mirror with side lamps
• Cabinet under sink
• Glass shower door
• Doussie shower column with central ceiling rain shower
• Doussie grating and shelves
• Ceiling and shower lighting
• Opening porthole
• Wooden blinds
GUEST STATEROOMS – PORT AND STARBOARD
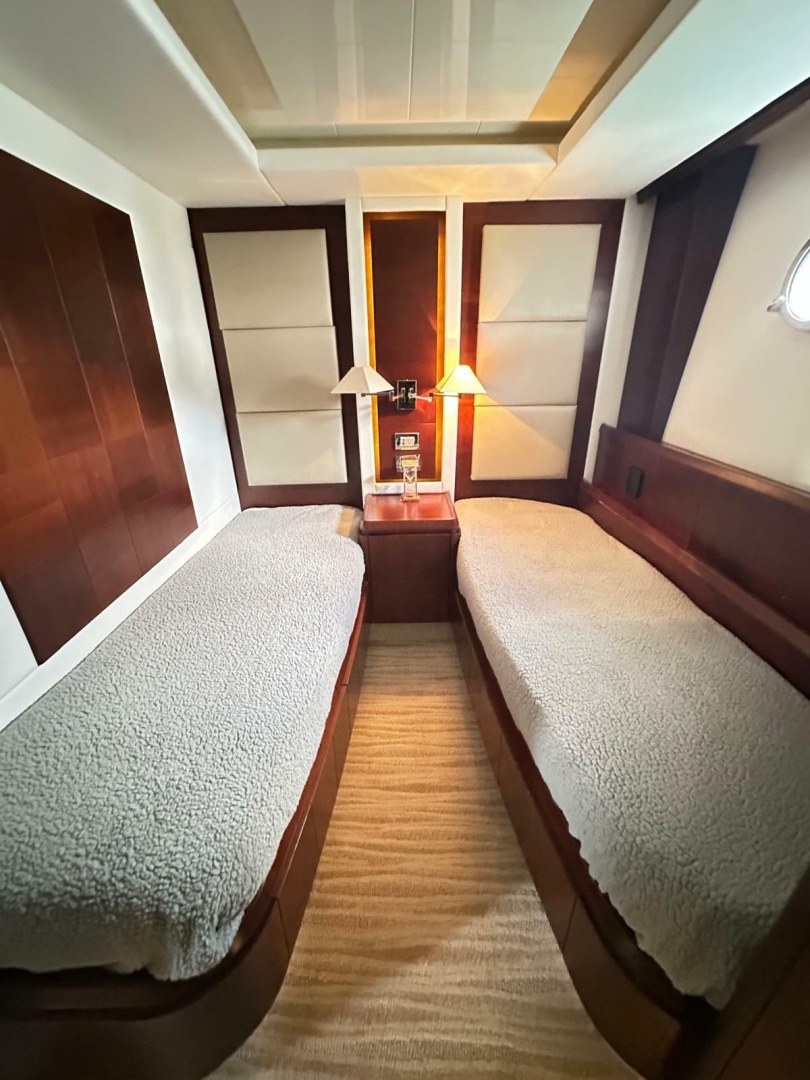
• Twin berths with mattresses, bedspreads and pillows
• Nightstand with drawers
• Wall lamp
• Indirect ceiling lighting
• Indirect lighting behind bulkhead panels behind beds
• Drawers under berths
• Opening porthole
• Wardrobe with drawers, light and hanging bar
GUEST HEADS
• Tecma W.C.
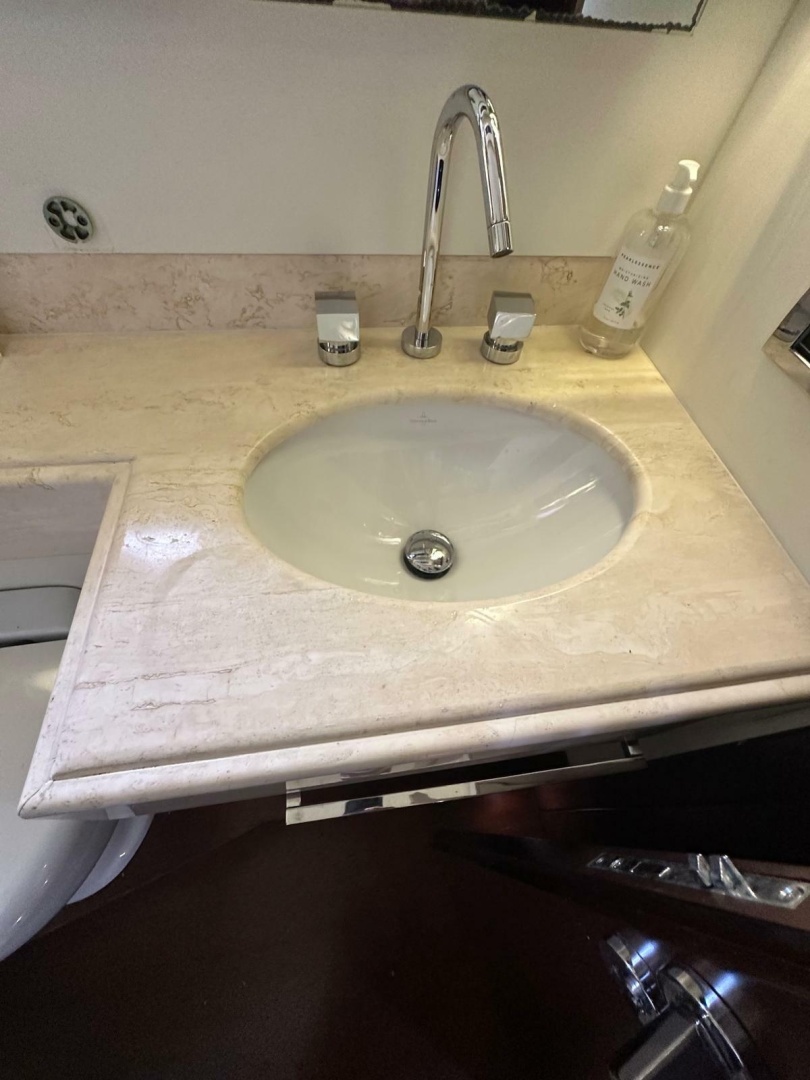
• Sink
• Mirror with side lamps
• Cabinet under sink
• Glass shower door
• Doussie shower column with central ceiling rain shower
• Doussie grating and shelves
• Doussie bench in starboard guest head shower
• Ceiling and shower lighting
• Opening porthole
• Wooden Venetian blinds
FUEL SYSTEM
• Two aluminum day tanks in engine room and one structural tank amidships
• Total fuel capacity: 1,585 gallons (6,000 L)
• Each tank equipped with copper breather pipe and electric level sensor
• Fuel tank levels displayed on touchscreen and main electrical panel
• Visible fuel tank level on portside service tank
• Fuel filling inlets located on both sides of superstructure
• 24V fuel transfer pump from tanks to day tanks
• Fuel pump controls on engine room electrical panels and touchscreen
• Emergency manual fuel pump
• Double Racor filters between day tanks and main engines
• Single Racor filters for generators
• Stainless steel, copper or flameproof rubber fuel piping