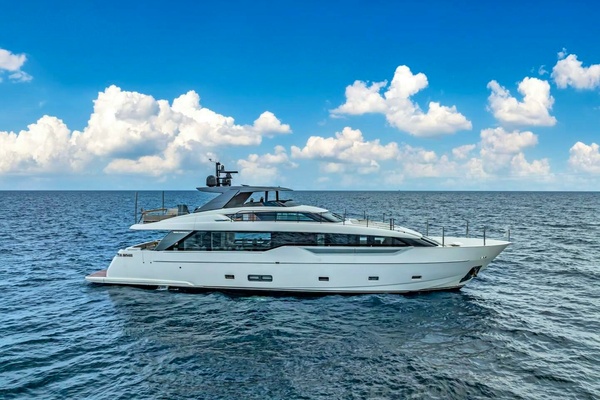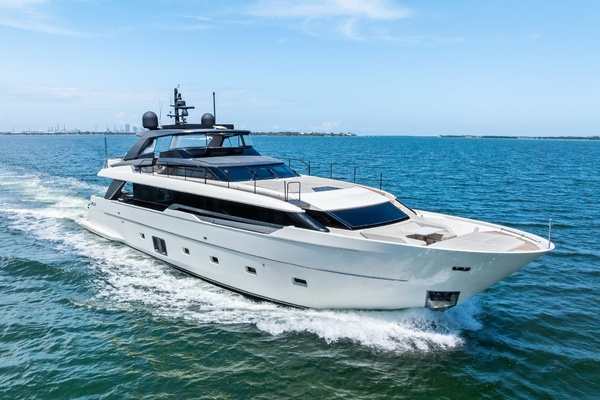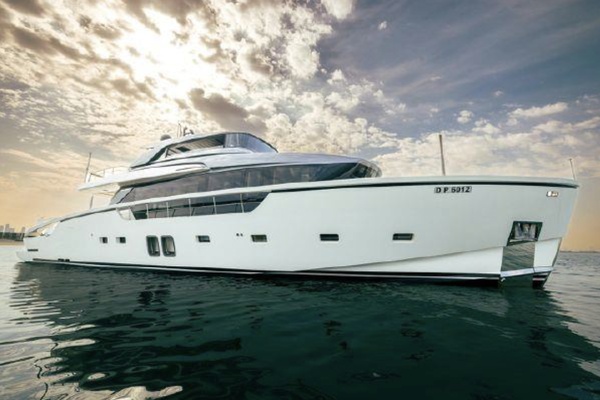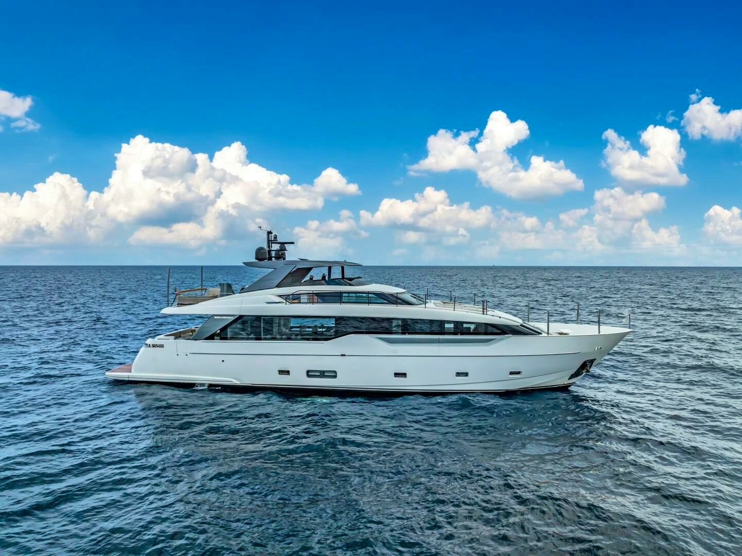
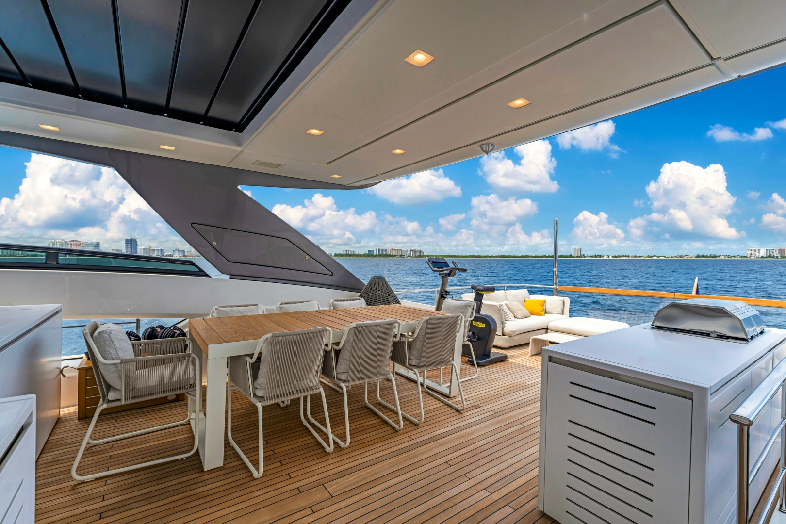
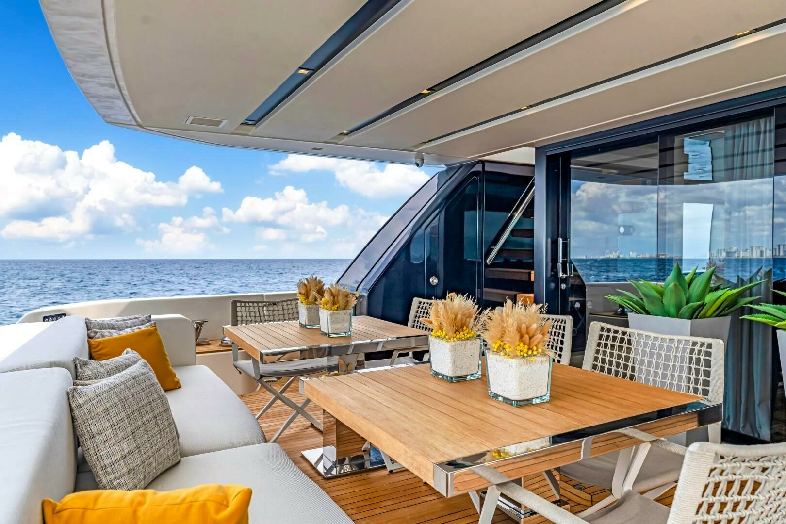
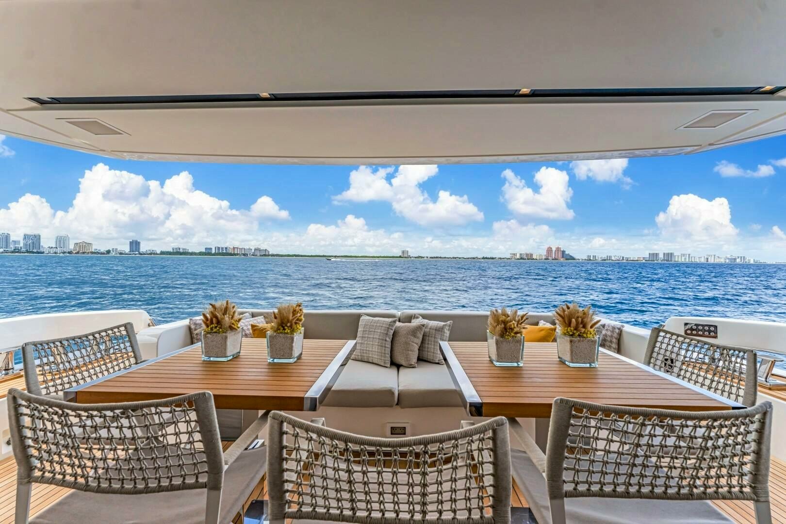
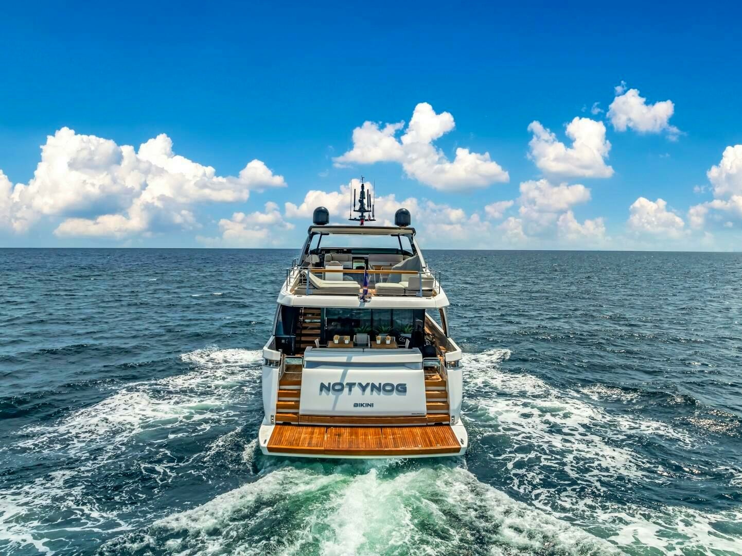
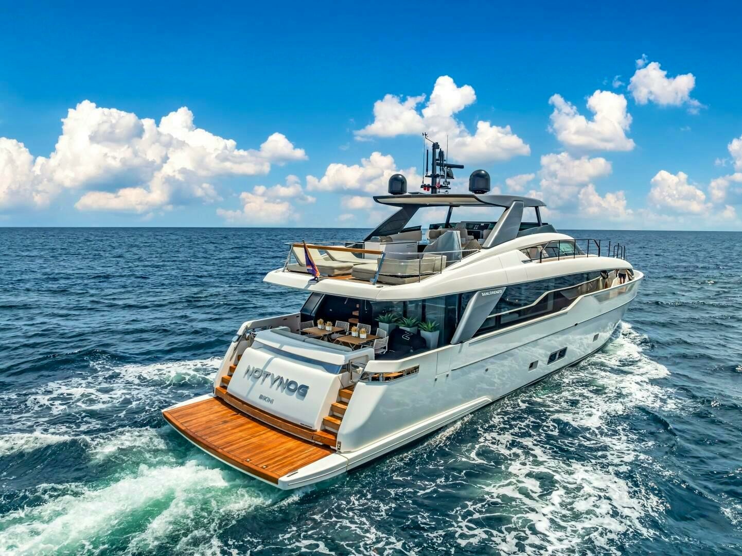
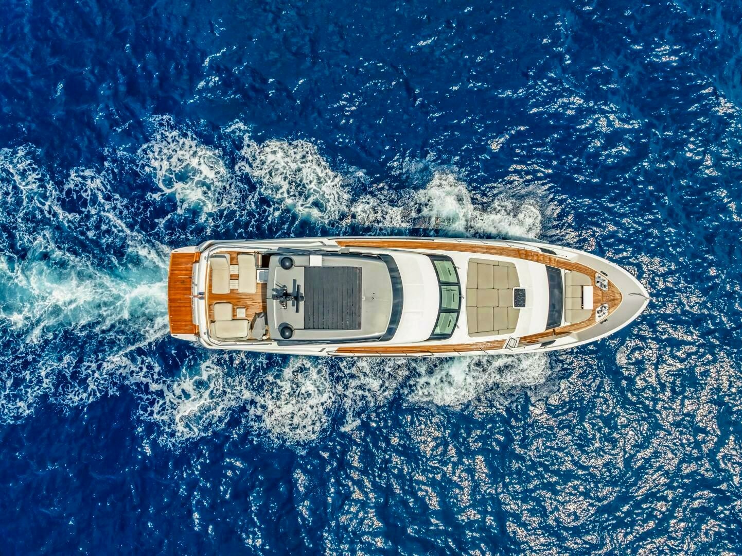
Stepping aboard NOTYNOG through the starboard-side boarding gate, you are welcomed onto the covered main aft deck—an elegantly designed space perfect for relaxation and entertainment. A built-in seating area invites guests to unwind, complemented by two electric up/down tables and five loose chairs for flexible dining arrangements, whether for intimate gatherings or larger social events. Additional boarding access is available via a port-side gate, while a portside pasarelle extends for easy boarding when docked stern-to.
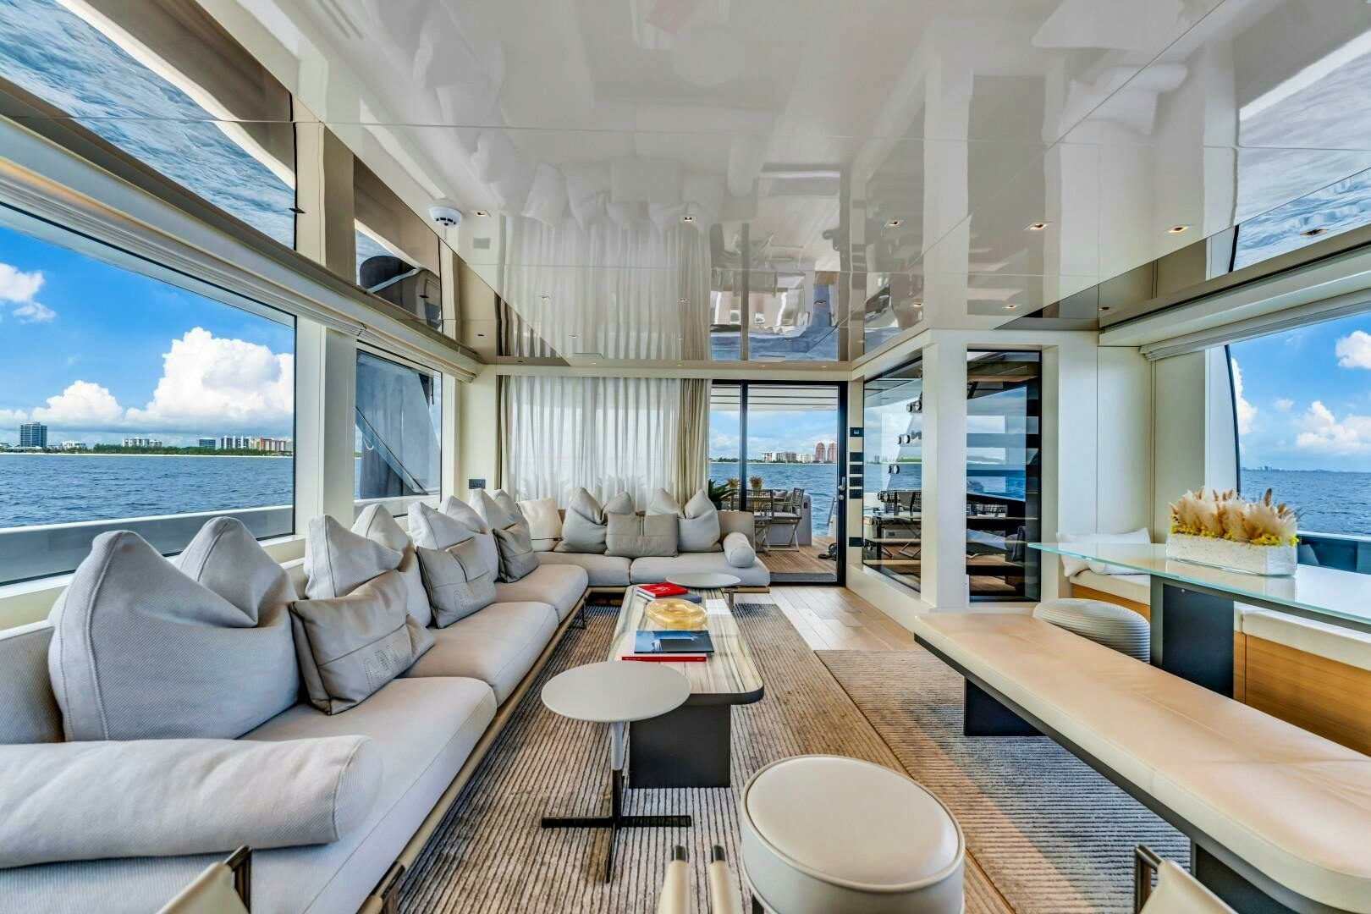
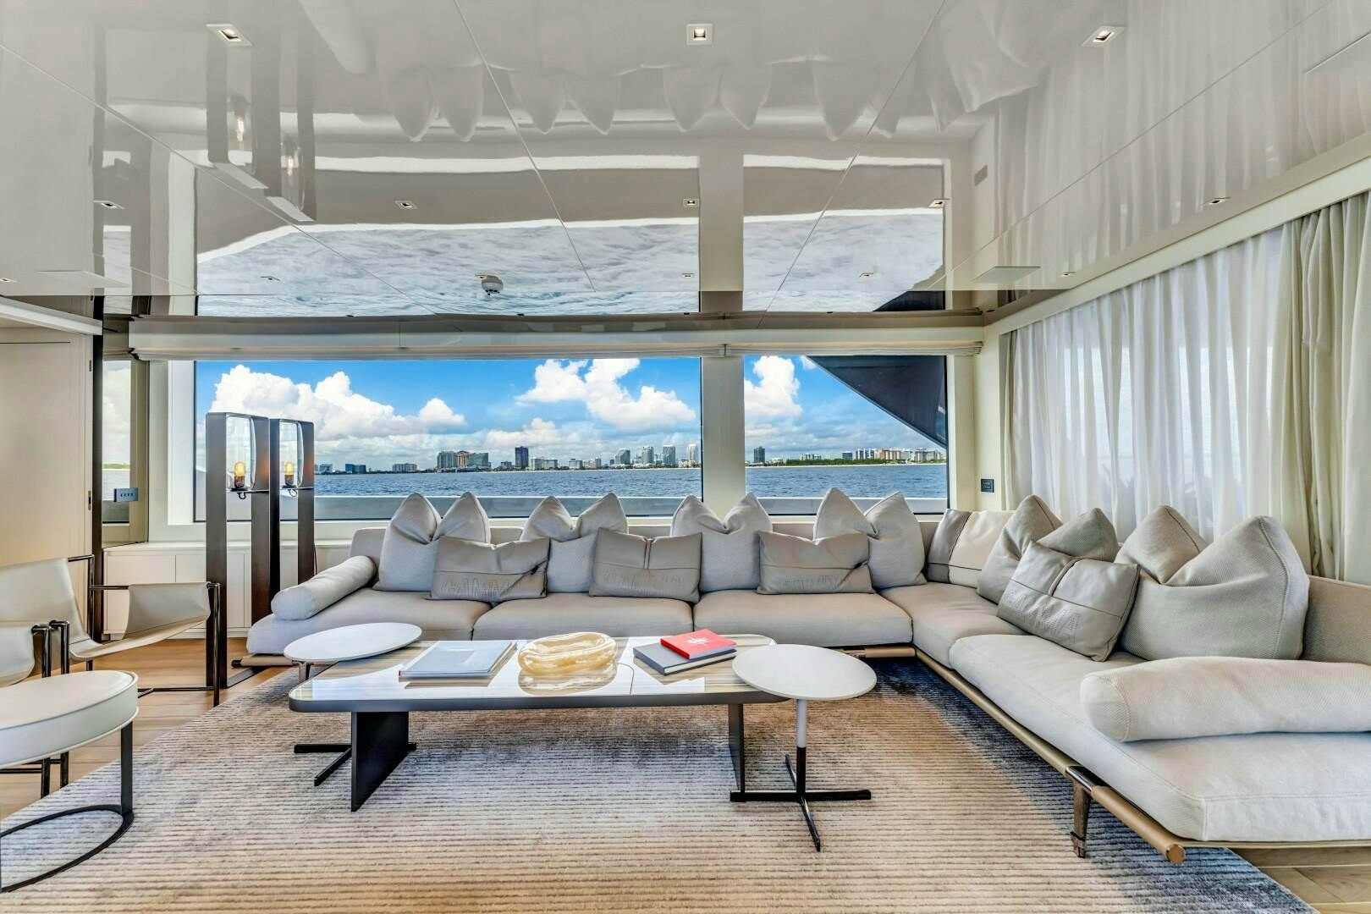
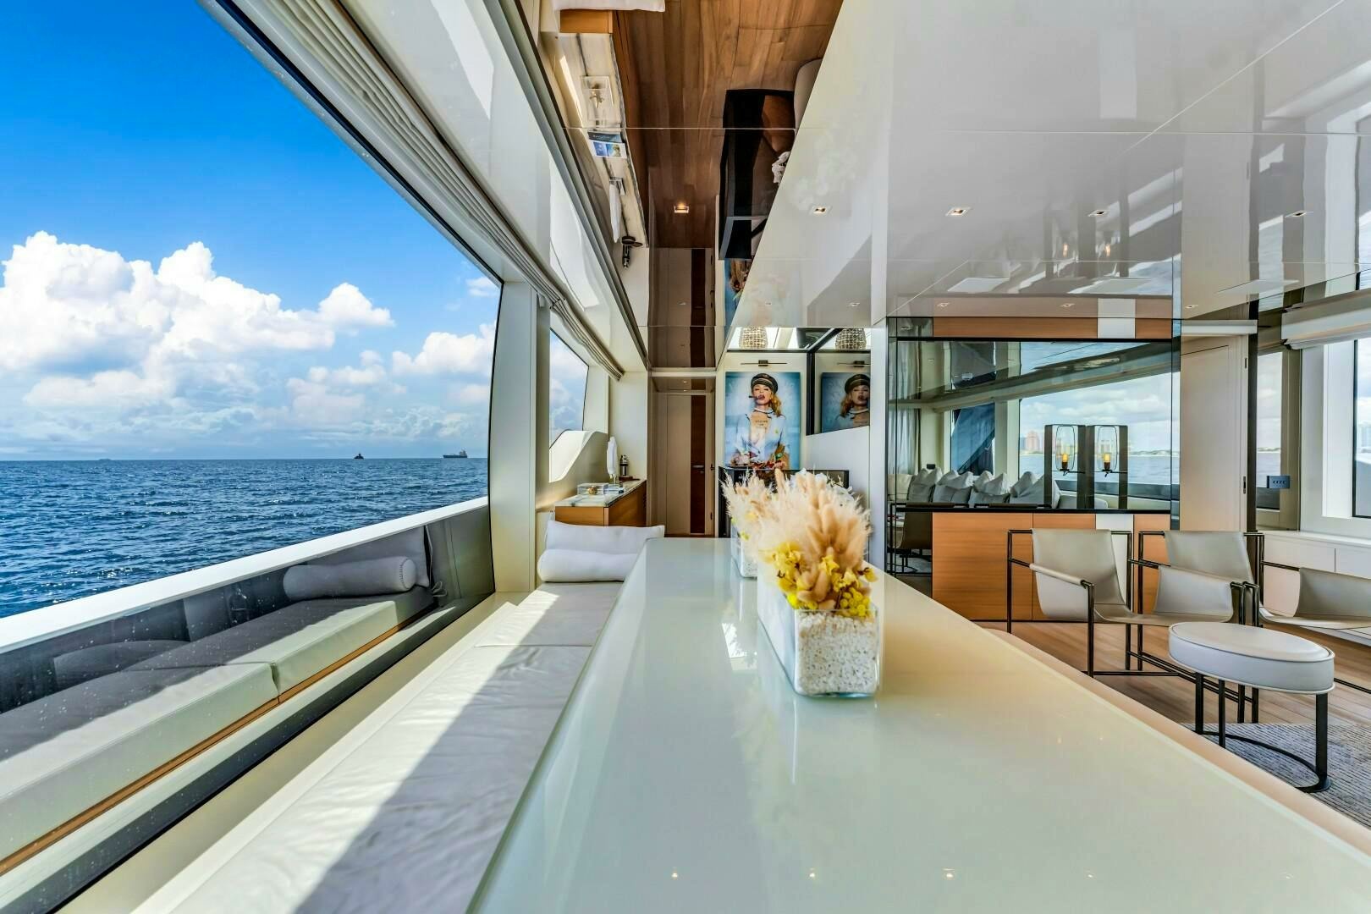
Entering the main salon through the port-side sliding door, you step into a spacious, beautifully appointed interior. A large L-shaped sofa to starboard creates a comfortable lounge area, accompanied by two modern loose chairs and a coffee table. To port, the dining area is positioned to maximize space and natural light. A wall-mounted television is seamlessly integrated behind a mirrored glass panel, while built-in storage along the port side discreetly houses guest amenities. Expansive windows to port, starboard, and aft, flood the space with natural light, enhancing the inviting ambiance.
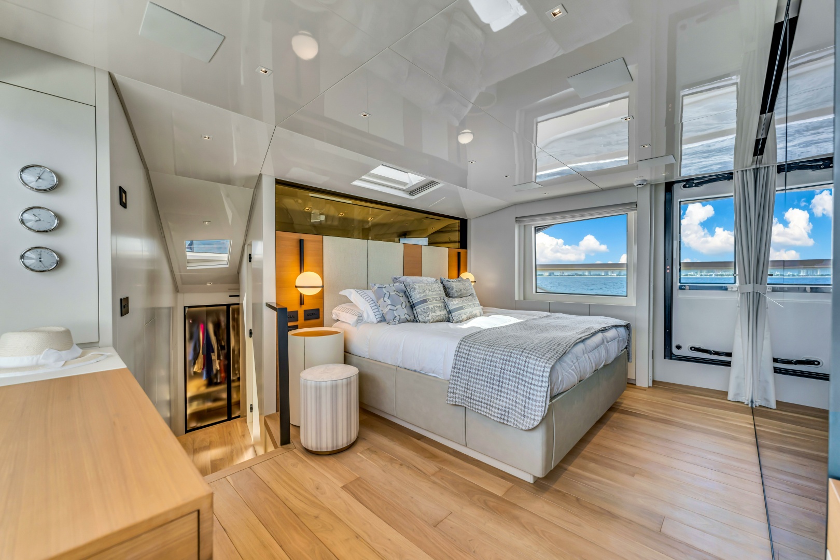
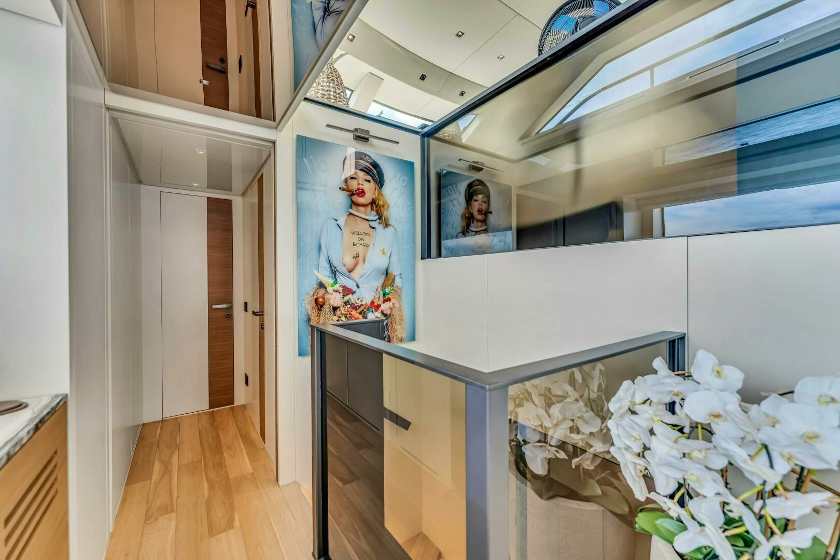
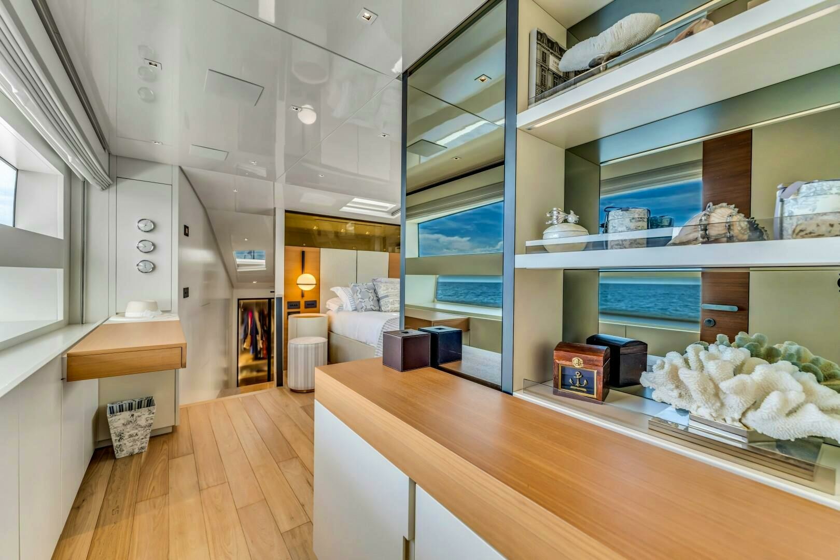
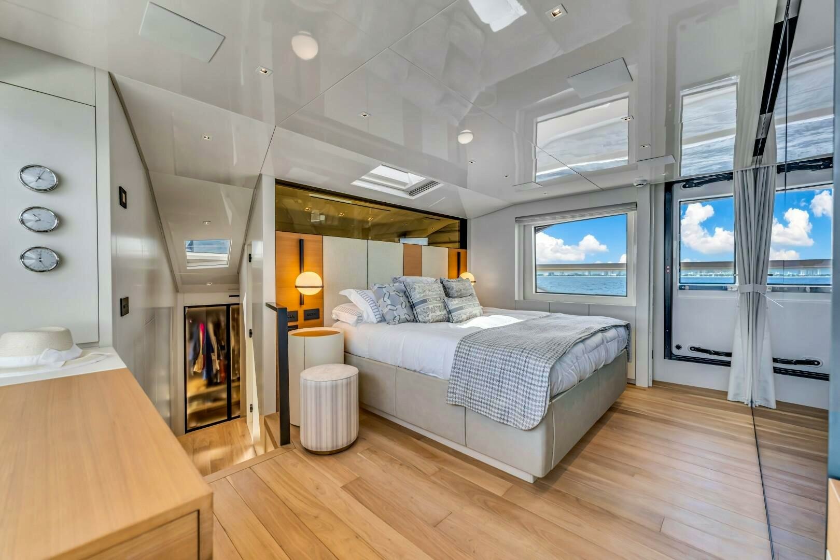
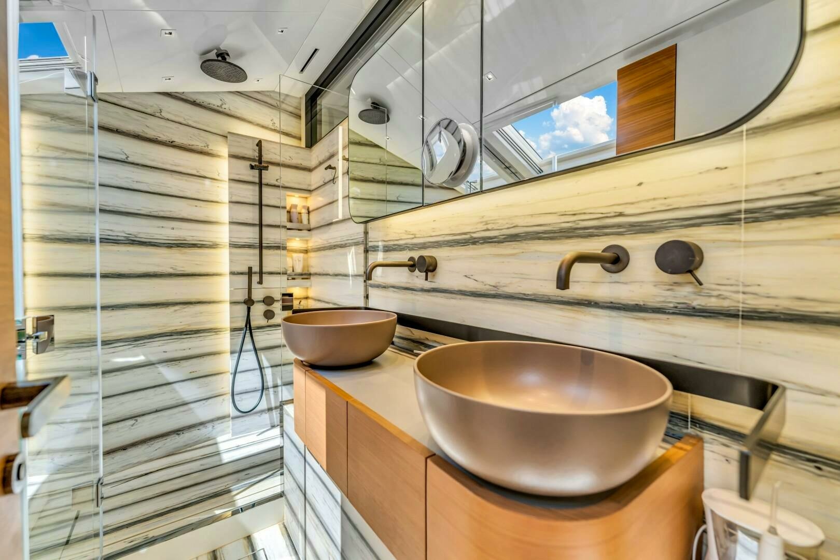
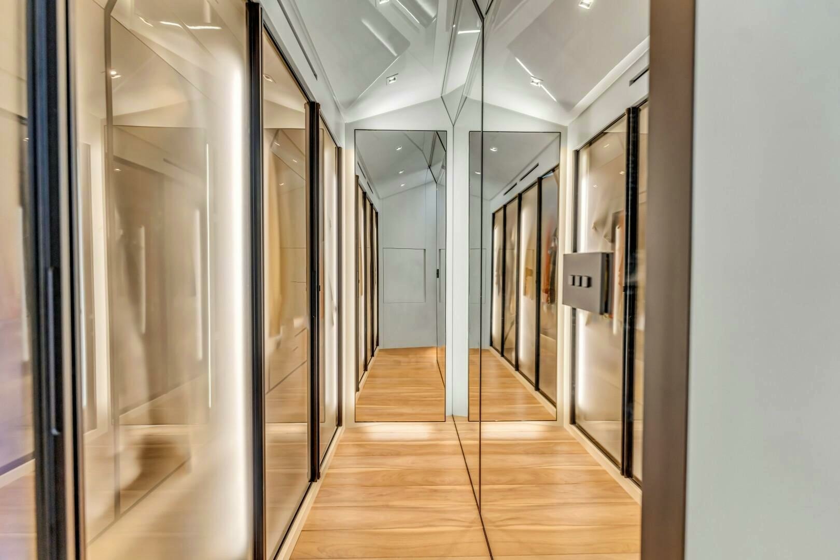
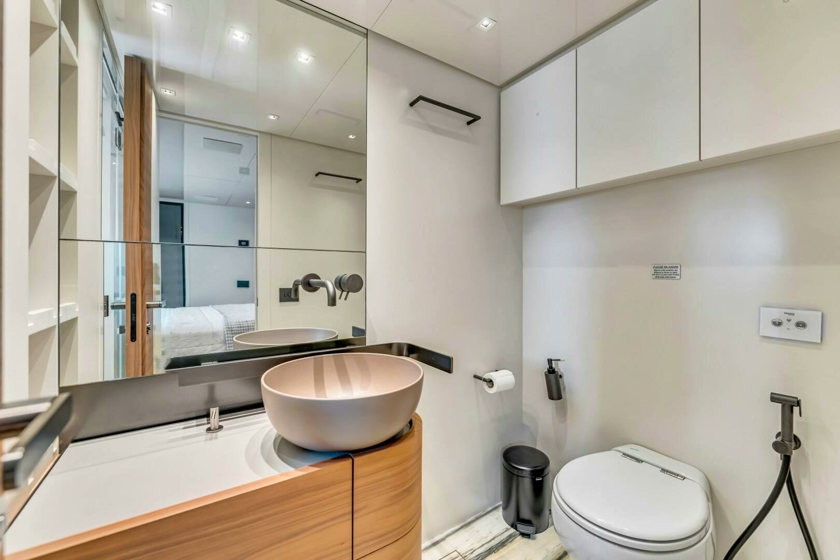
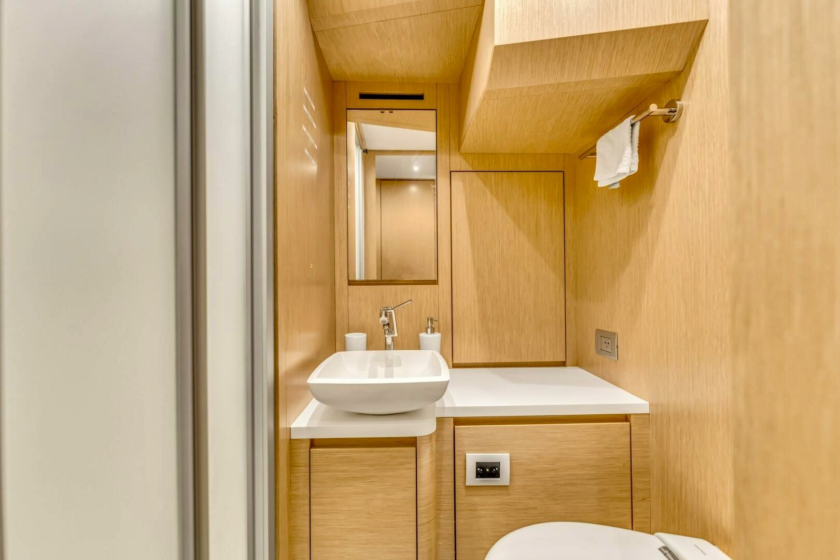
Moving forward on the port side, you pass a striking open-glass staircase leading to the lower cabins. A pocket privacy door separates the main salon from the dayhead and master suite. The full-beam master retreat is designed for ultimate comfort, featuring a king-size bed to starboard, a built-in desk to port, and a hidden television elegantly concealed behind a mirrored panel. Expansive windows on both sides offer breathtaking views, while an electric door provides direct access to the starboard-side main deck. The luxurious en-suite, accessed down a single step to port, boasts dual sinks, a glass-enclosed shower with marble finishes, and a skylight that bathes the space in natural light. Beyond the en-suite, two additional steps lead to an expansive walk-in closet with ample hanging storage.
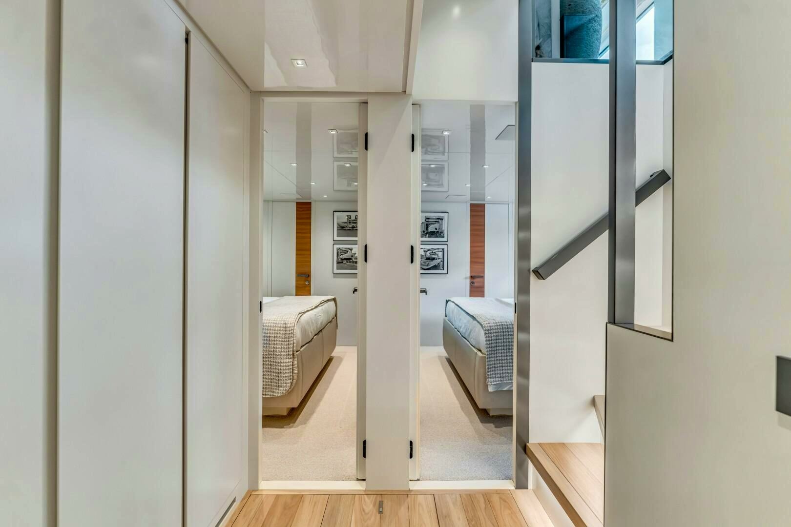
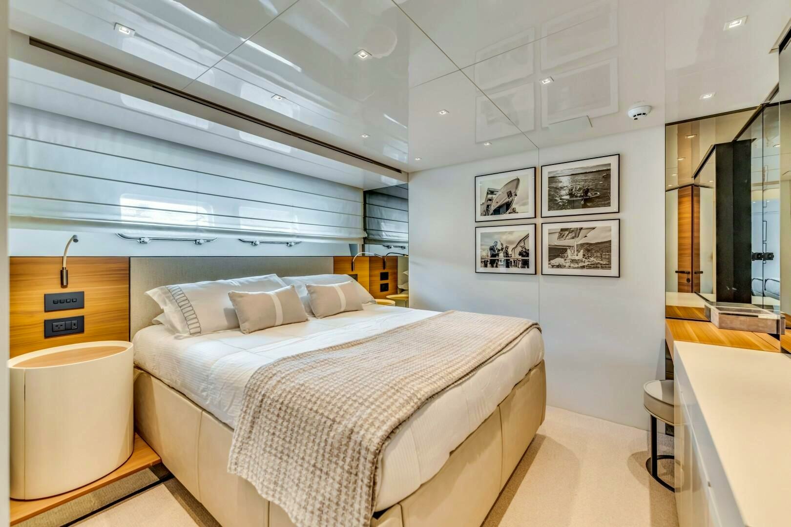
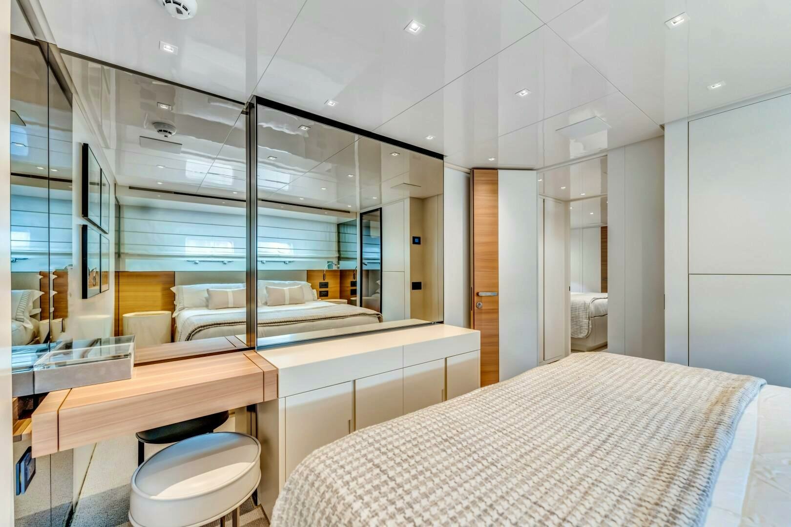
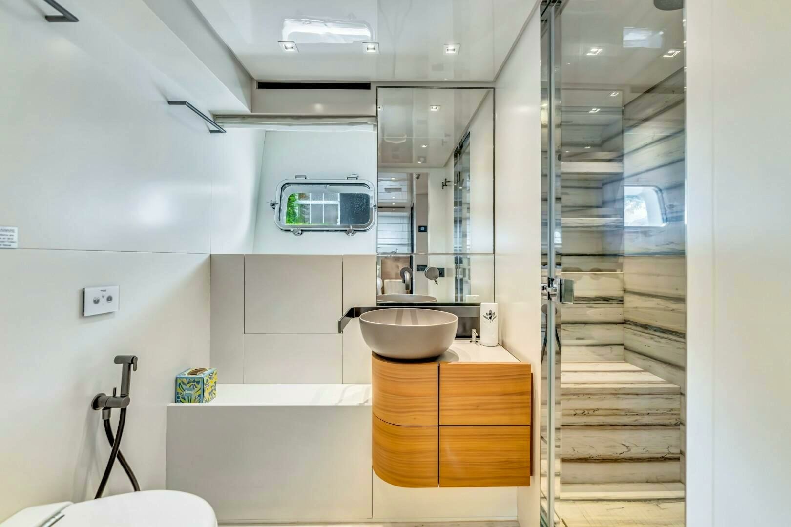
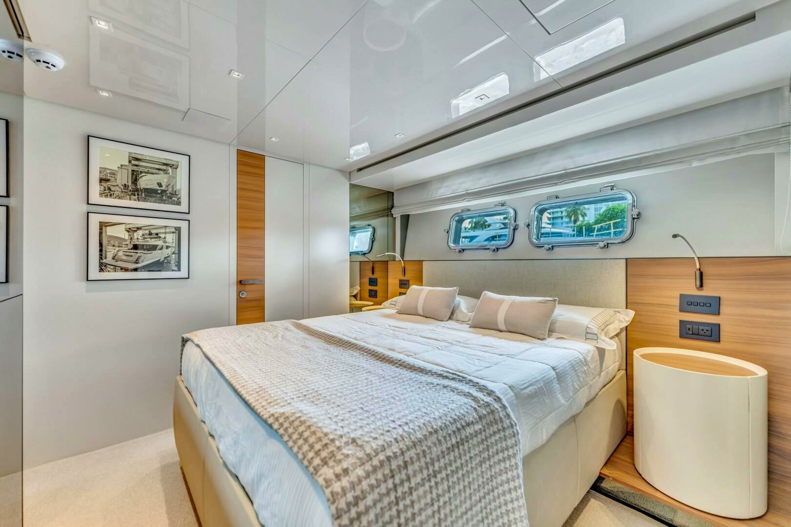
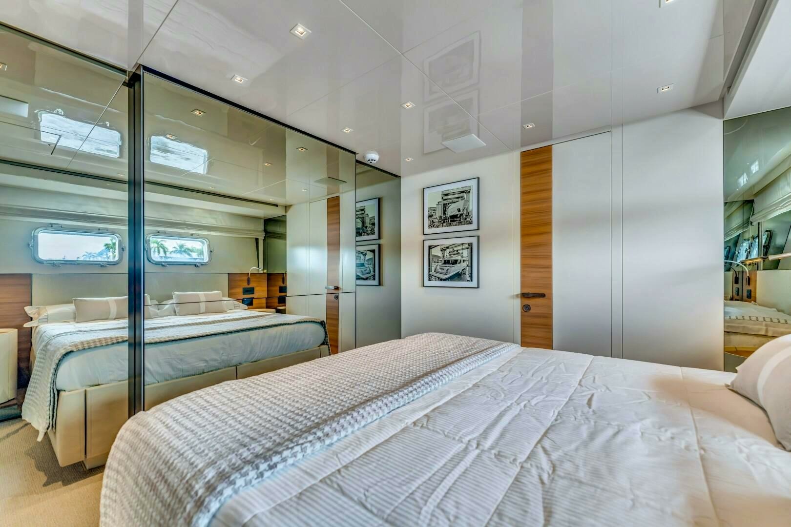
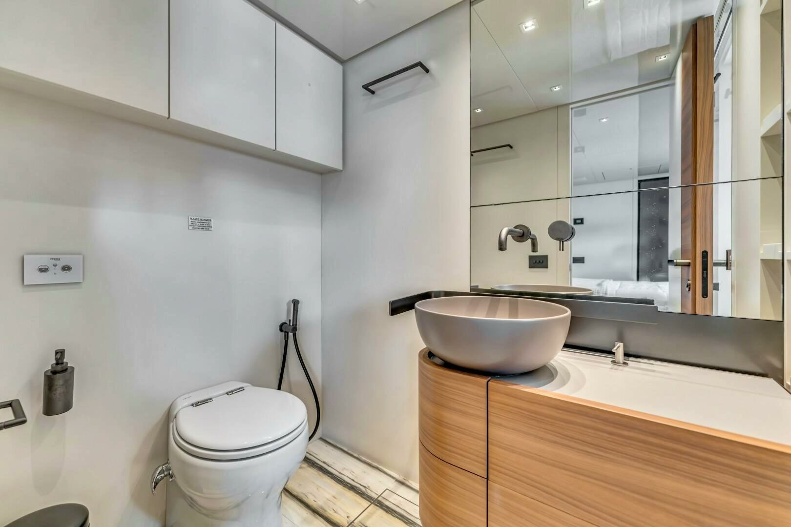
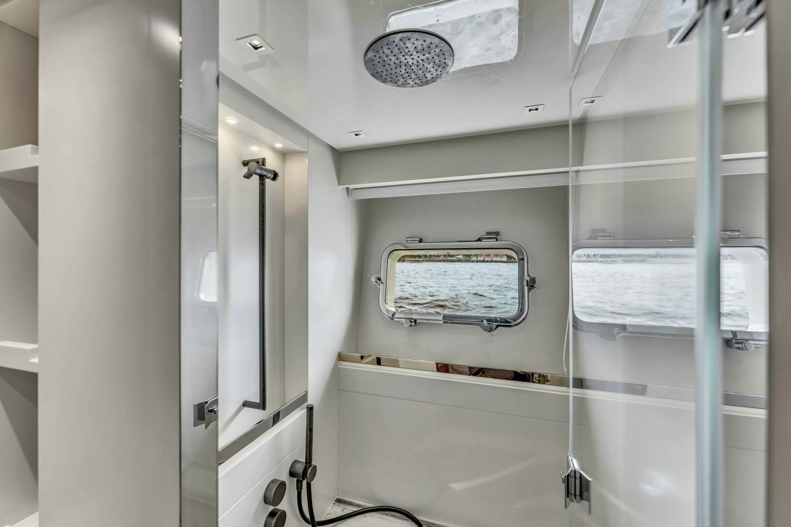
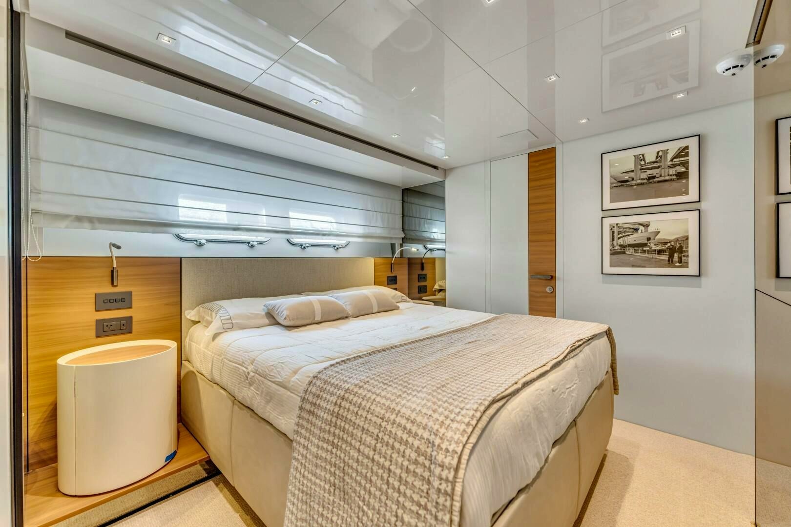
Returning to the port corridor outside the master suite, additional wall storage is available. Descending the staircase leads to the lower guest accommodations. Aft, two mirrored queen cabins offer refined comfort, each featuring hidden televisions, nightstands, natural light from portholes, and en-suite bathrooms with marble and glass showers. Forward, the VIP queen cabin offers the same luxurious amenities as well as a built-in desk. A sliding pocket door to starboard opens to a spacious en-suite bathroom with a marble shower, custom seat, and porthole.
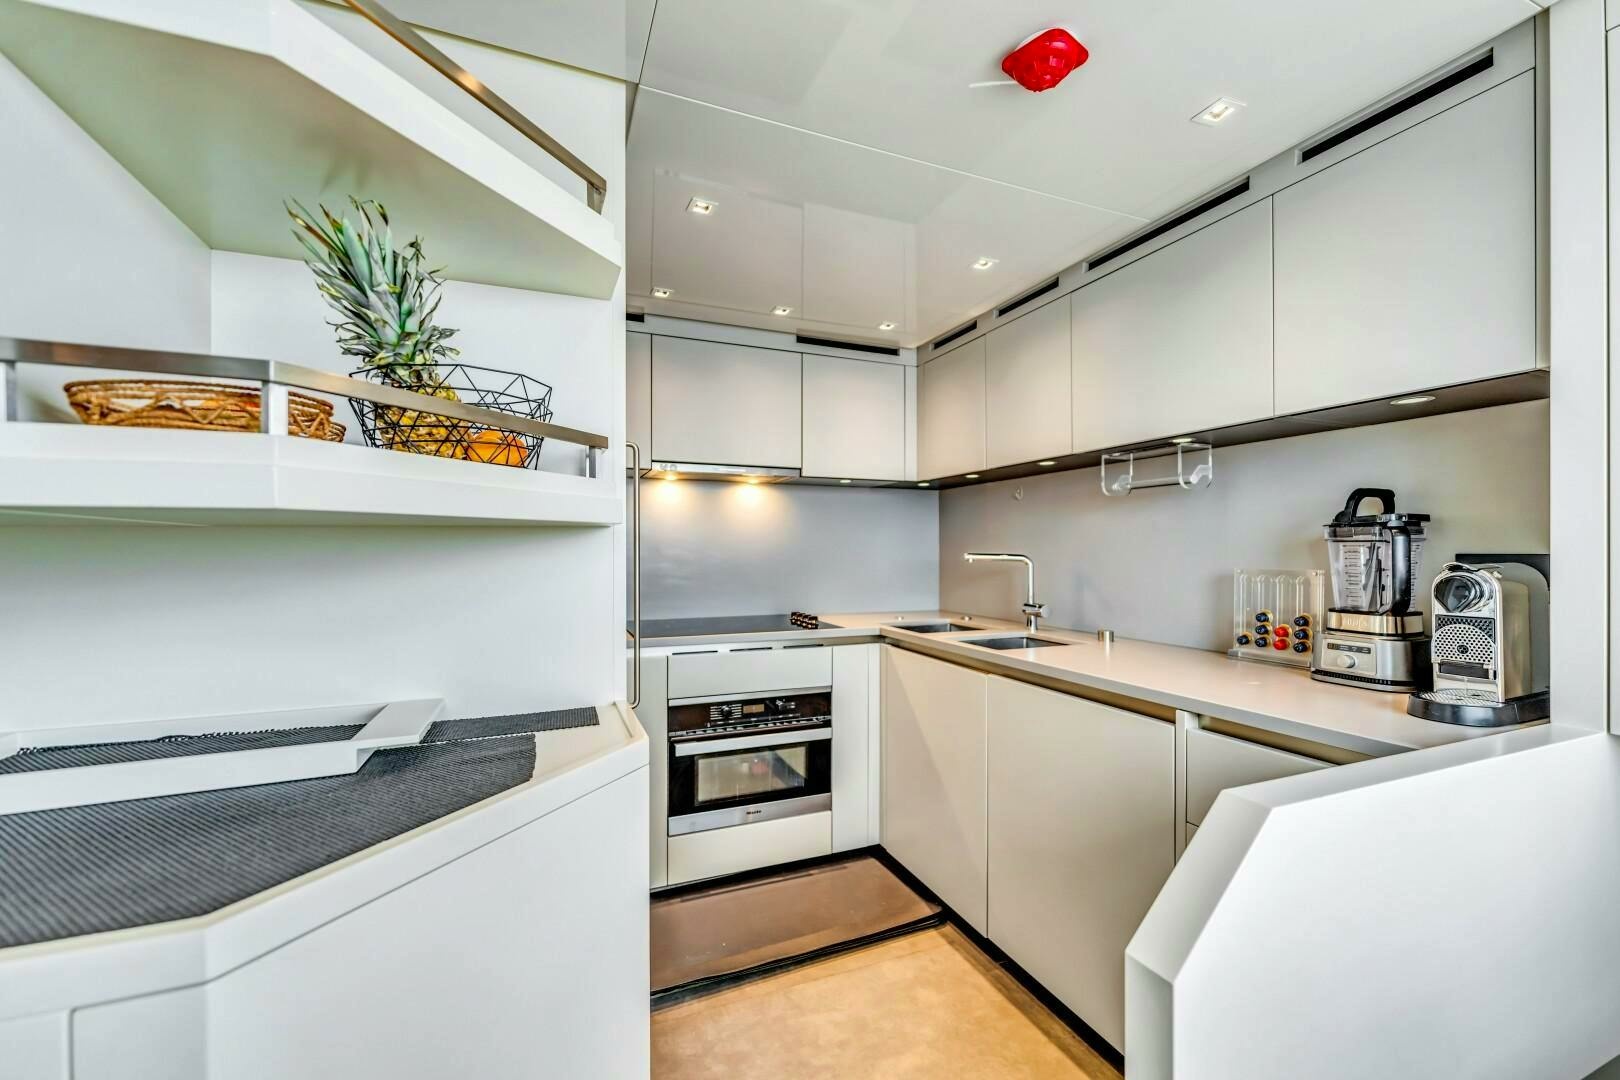
Back in the main salon, moving forward to starboard, you pass a staircase leading up to the pilothouse as well as wall storage for china, flatware, and stemware. Through a hinged door, the galley is a chef’s dream, equipped with high-end Miele appliances, generous counter space, refrigeration, and storage. A starboard-side door provides convenient access to the exterior deck.
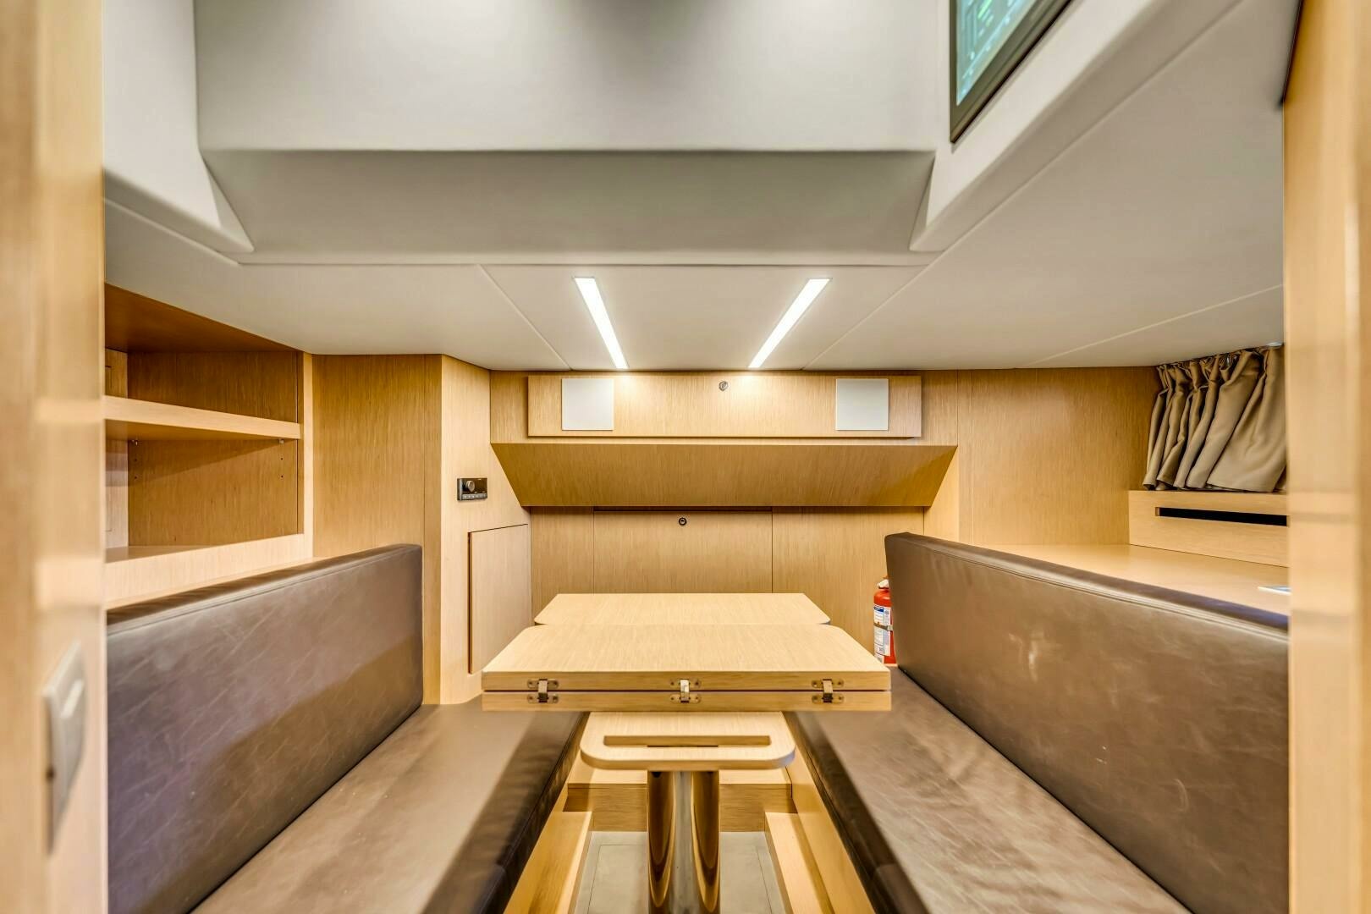
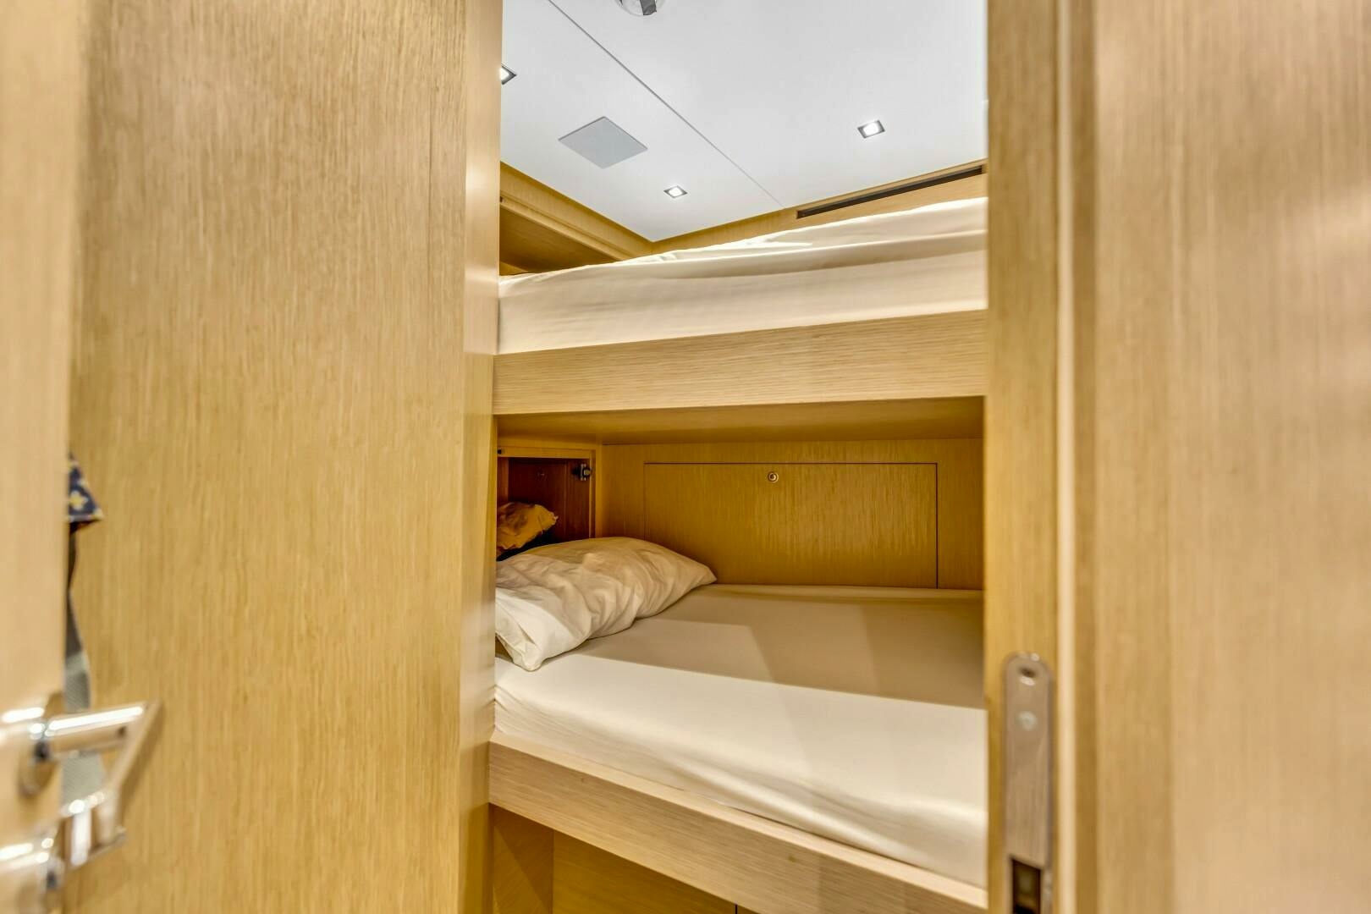
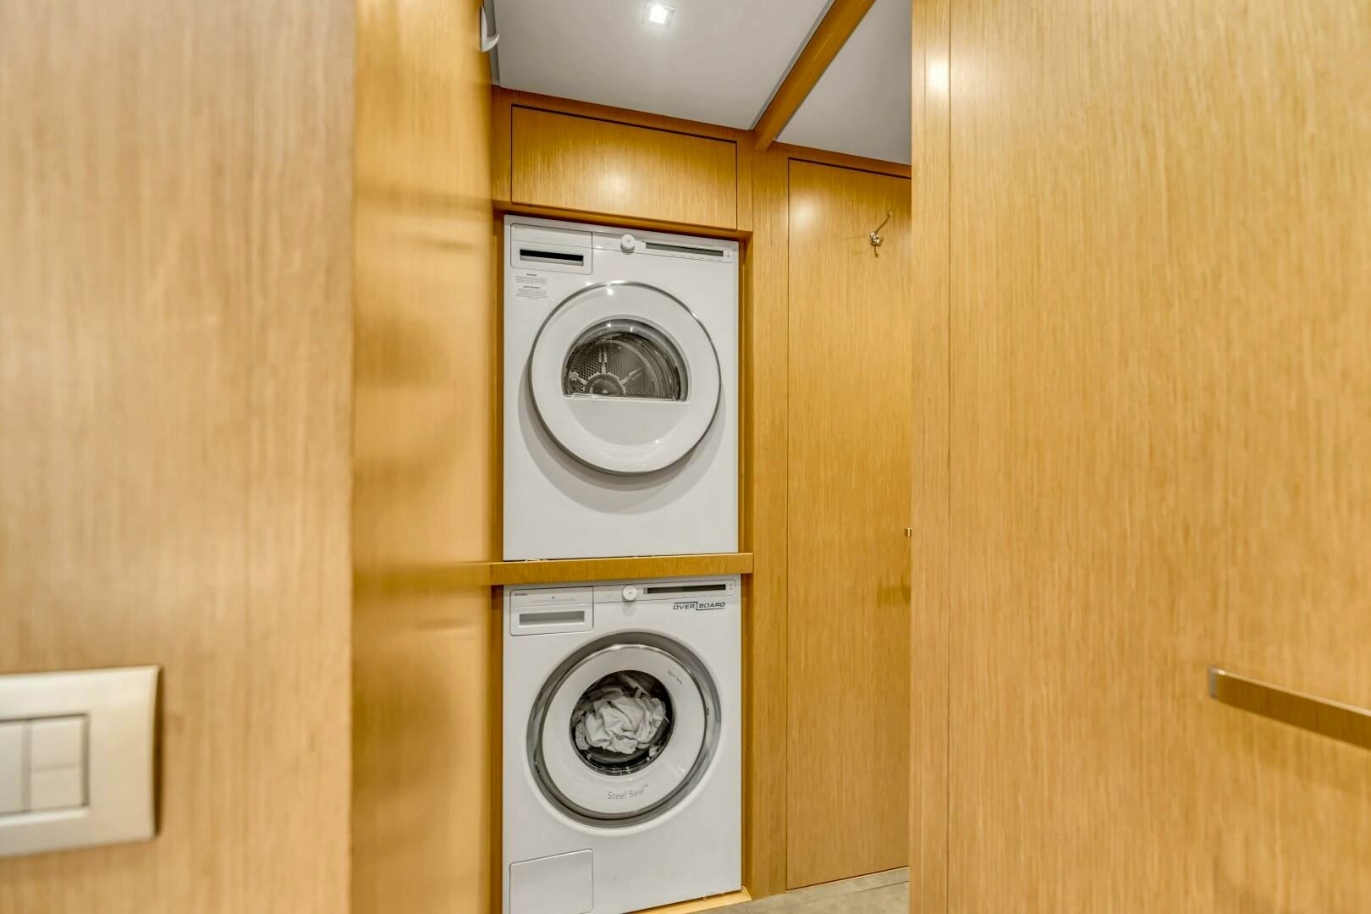
Descending a staircase forward of the galley, the crew quarters are designed for functionality and comfort. Two crew cabins—one to starboard, one to port—are fitted with over/under single berths and portholes, each featuring dedicated en-suite bathrooms with access located just outside the cabins. A stacked washer and dryer are conveniently positioned outside the port crew cabin. Further forward, the crew mess includes built-in seating around a table for four, providing a comfortable space for dining and downtime.
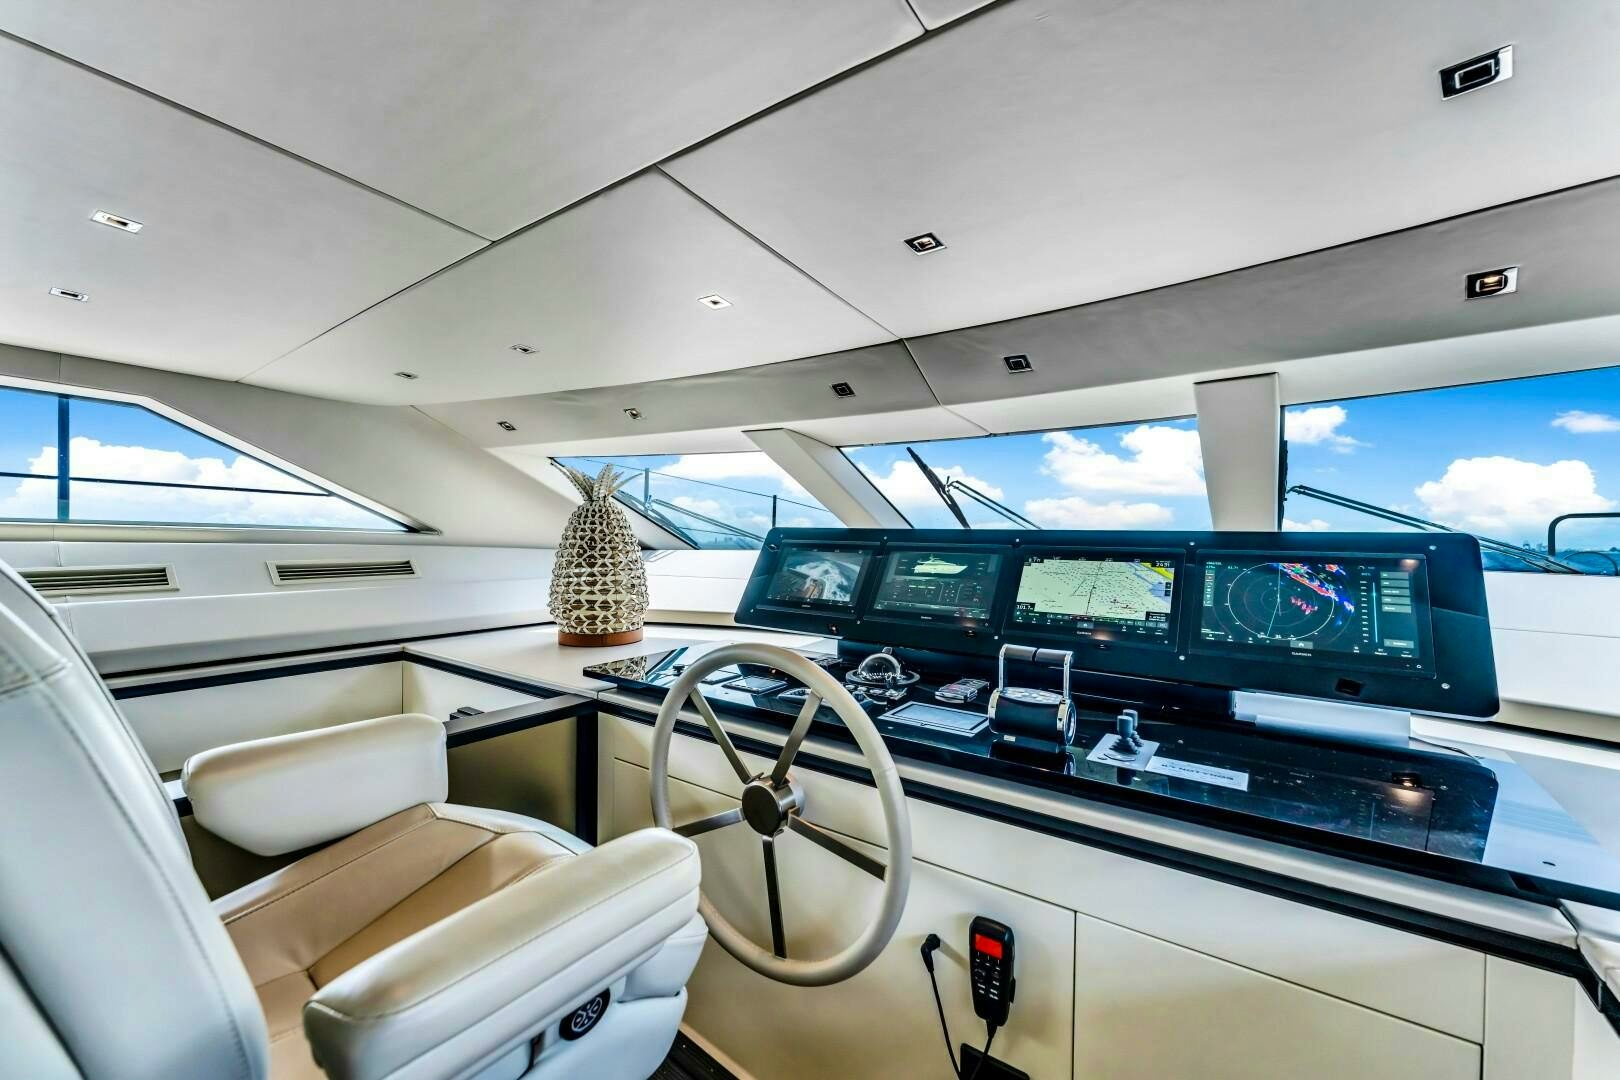
Returning to the main deck’s starboard-side corridor, a staircase leads up to the pilothouse, a fully equipped command center with Garmin electronics and state-of-the-art navigation technology. Designed for optimal visibility and operation, the pilothouse ensures seamless cruising. A centerline staircase leads further up to the flybridge via a sliding hatch.
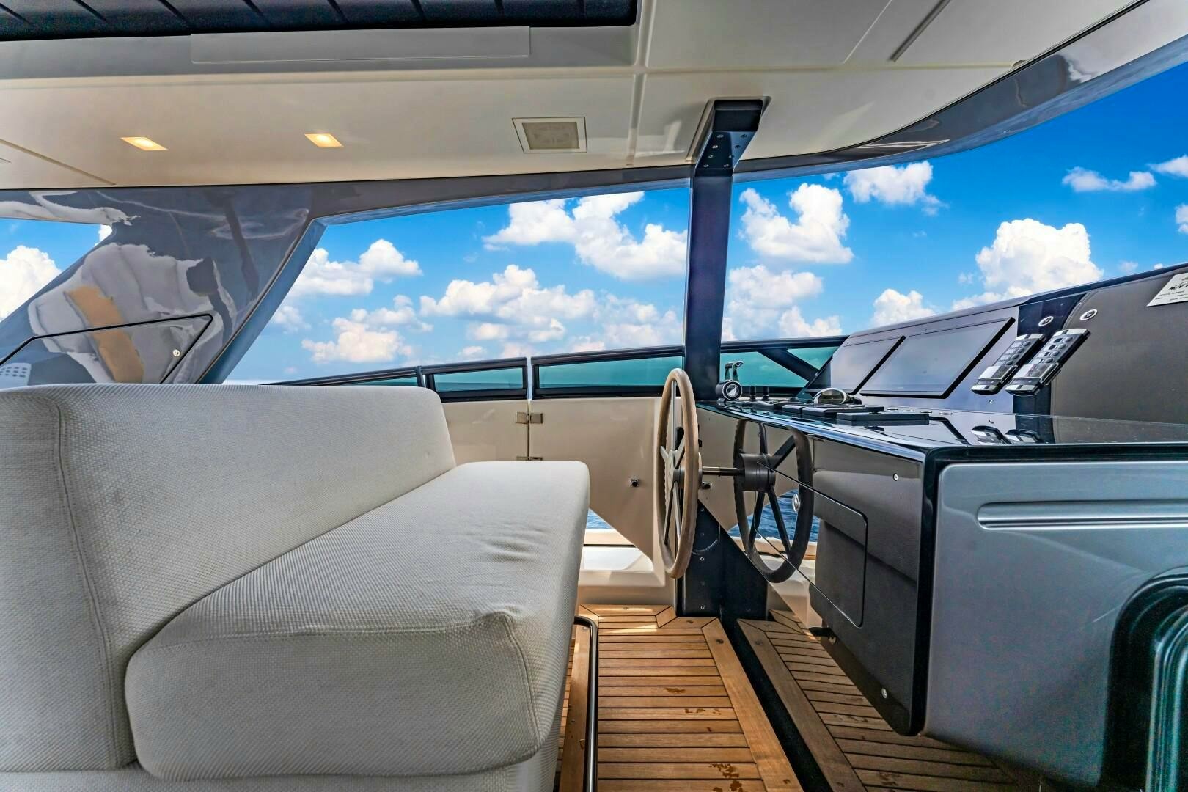
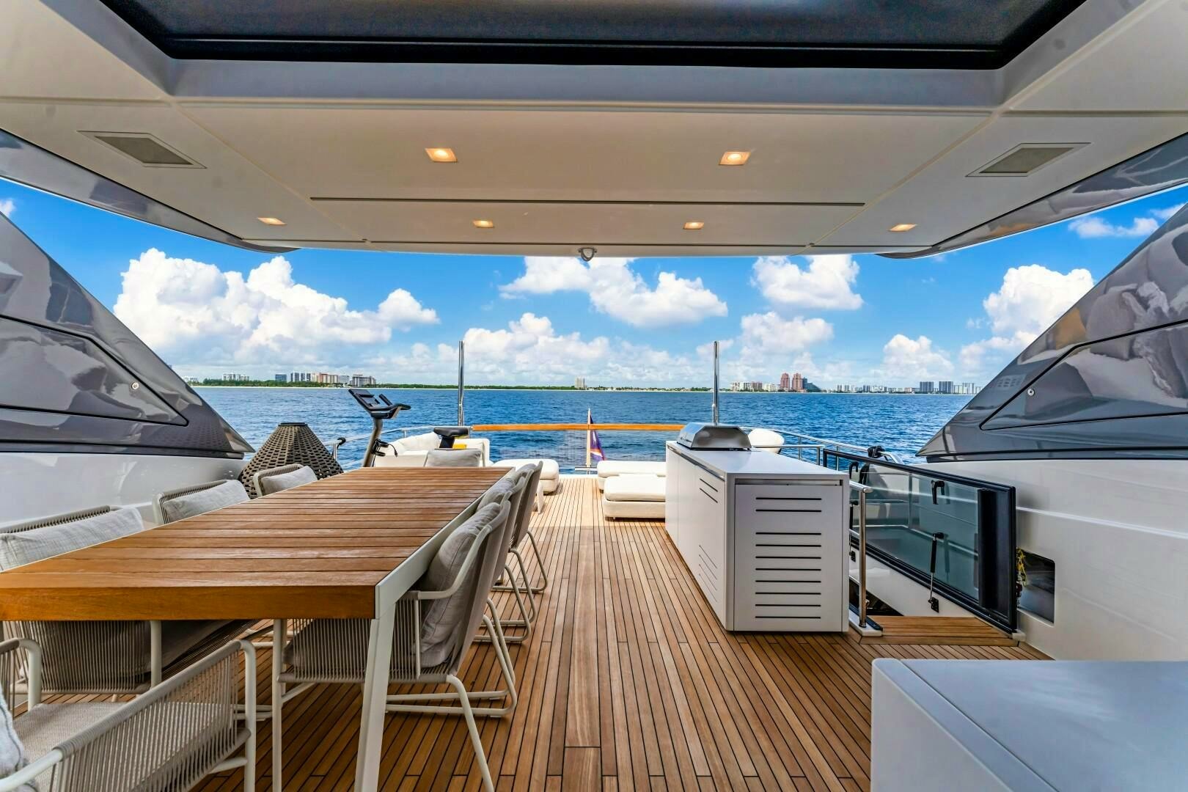
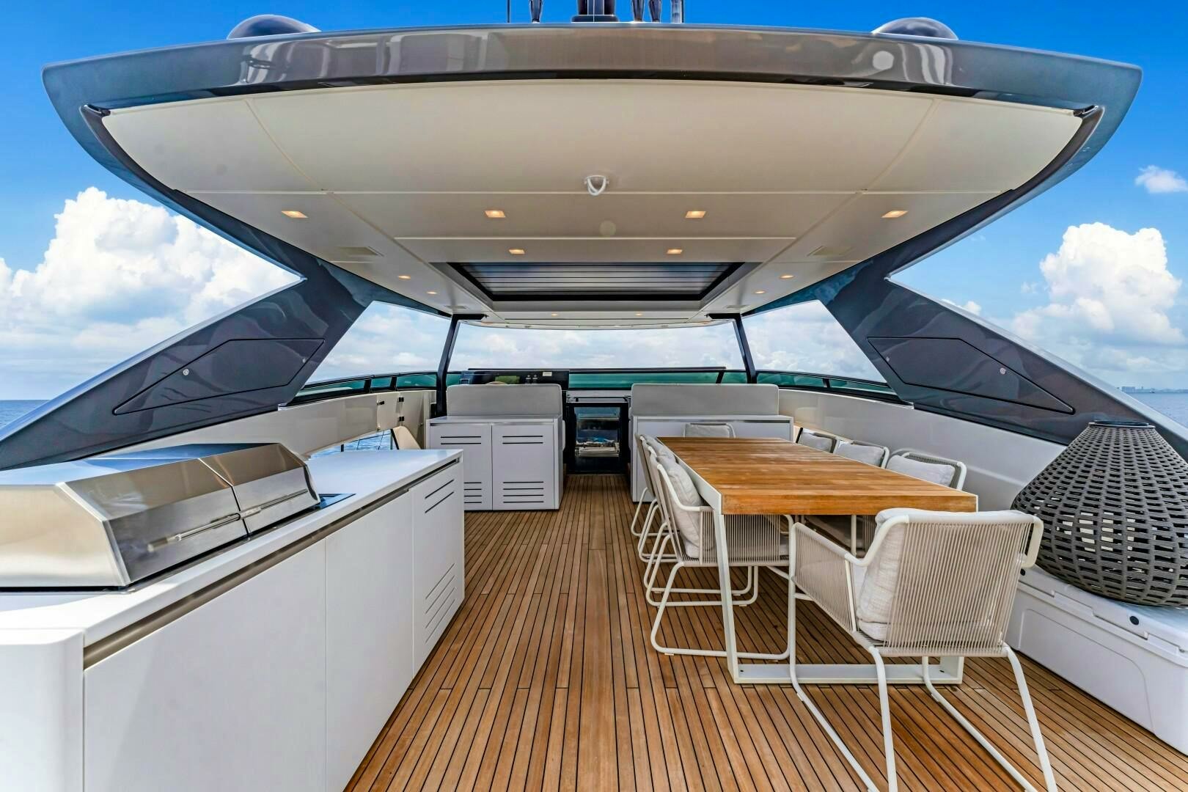
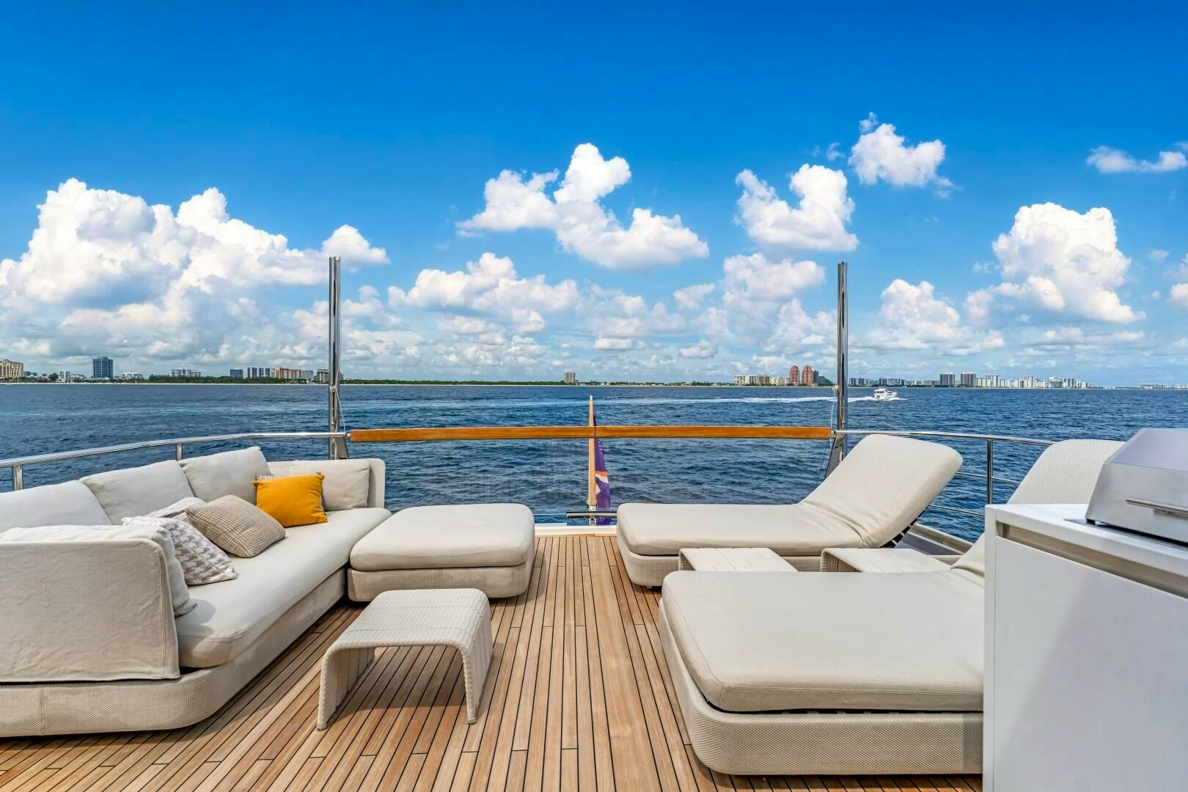
Ascending to the flybridge, you step into an open-air sanctuary designed for entertainment and relaxation. To port, the helm station offers excellent visibility, while to starboard, additional seating provides the perfect spot to engage with the captain or take in the panoramic views beneath a louvered ceiling. A large rectangular dining table accommodates up to eight guests for alfresco meals. Further aft, two sunbeds and a comfortable seating area create an ideal retreat for sunbathing or lounging. A plexiglass bulwark aft ensures unobstructed views. To port, a built-in bar area with a grill and storage enhances the yacht’s entertainment capabilities.
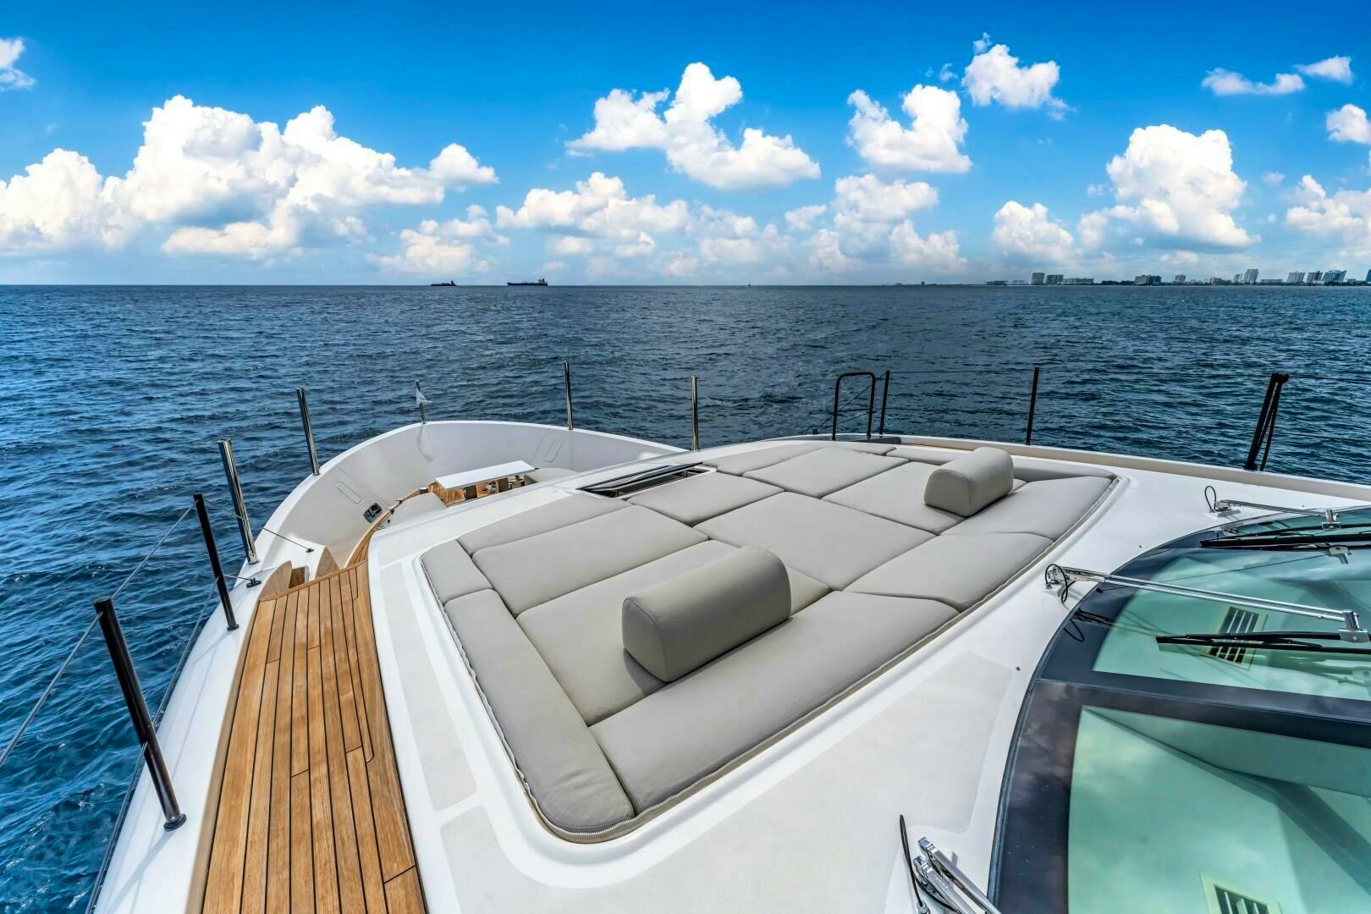
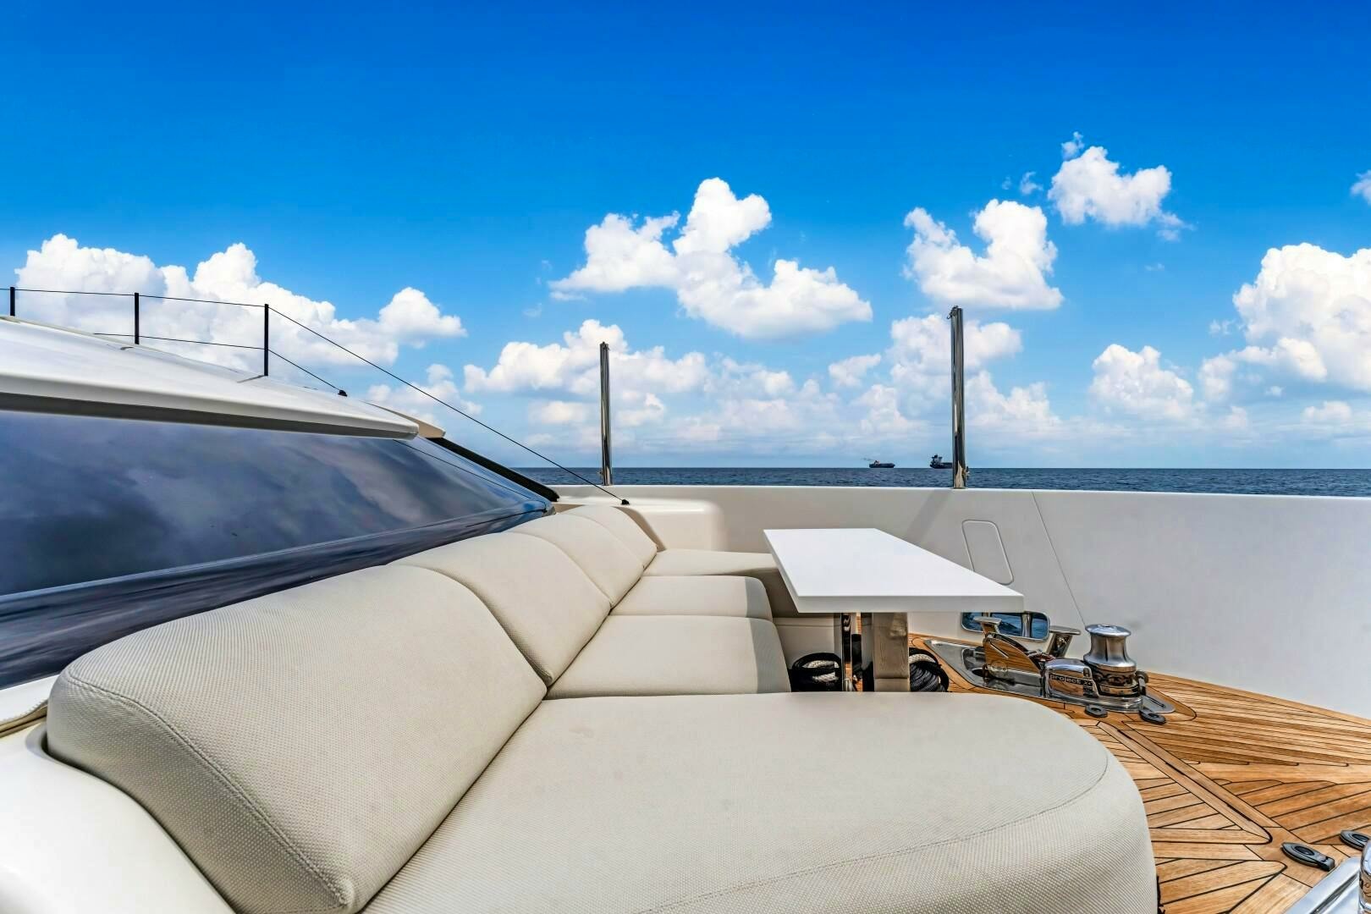
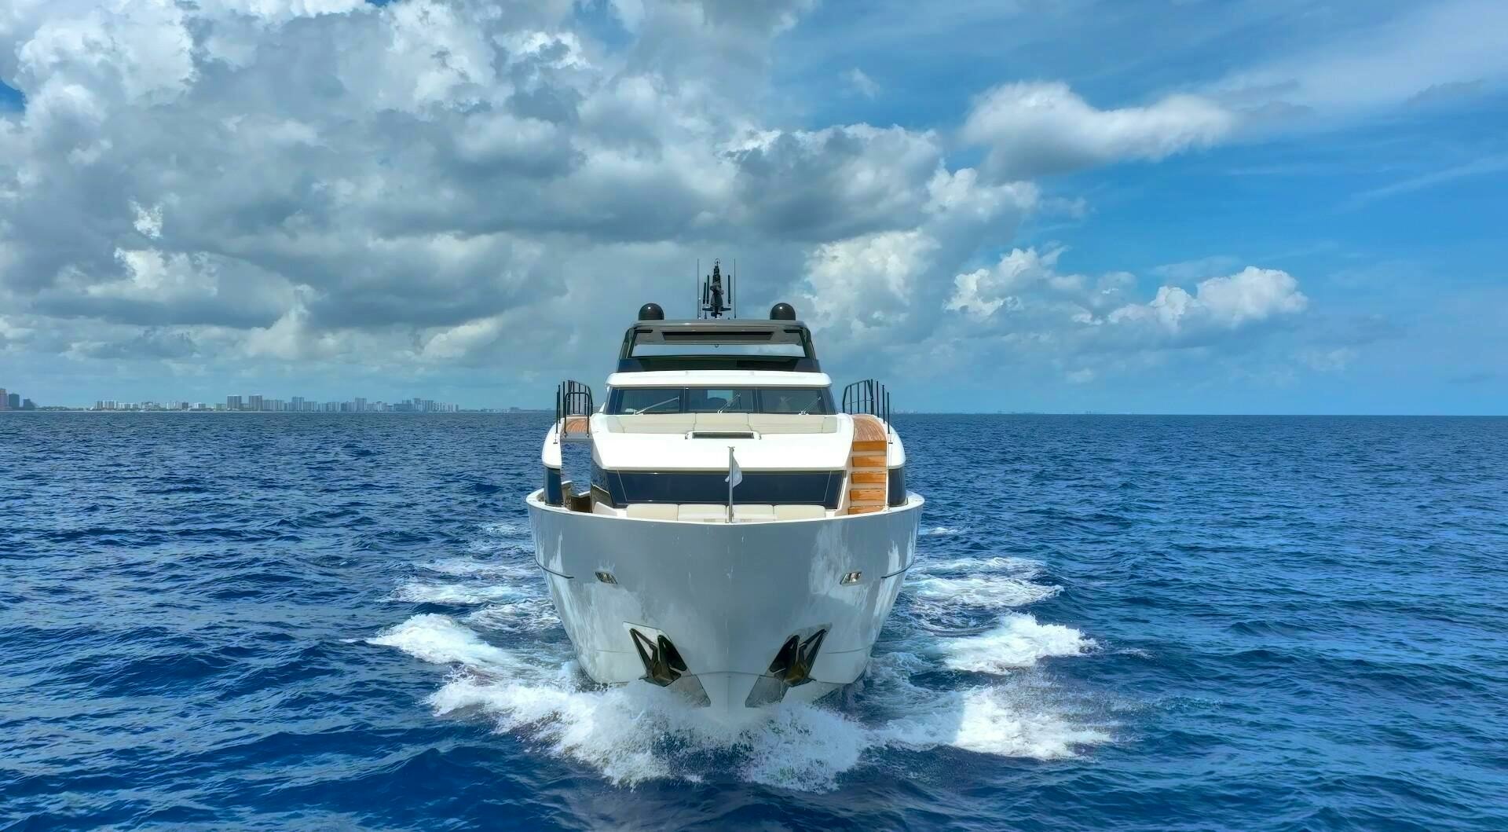
The bow, which has accessibility from the port-side flybridge thanks to the asymmetric layout, offers another outdoor escape. Plush sunpads invite guests to relax, while a built-in seating area with a table provides a perfect setting for morning coffee or evening cocktails.
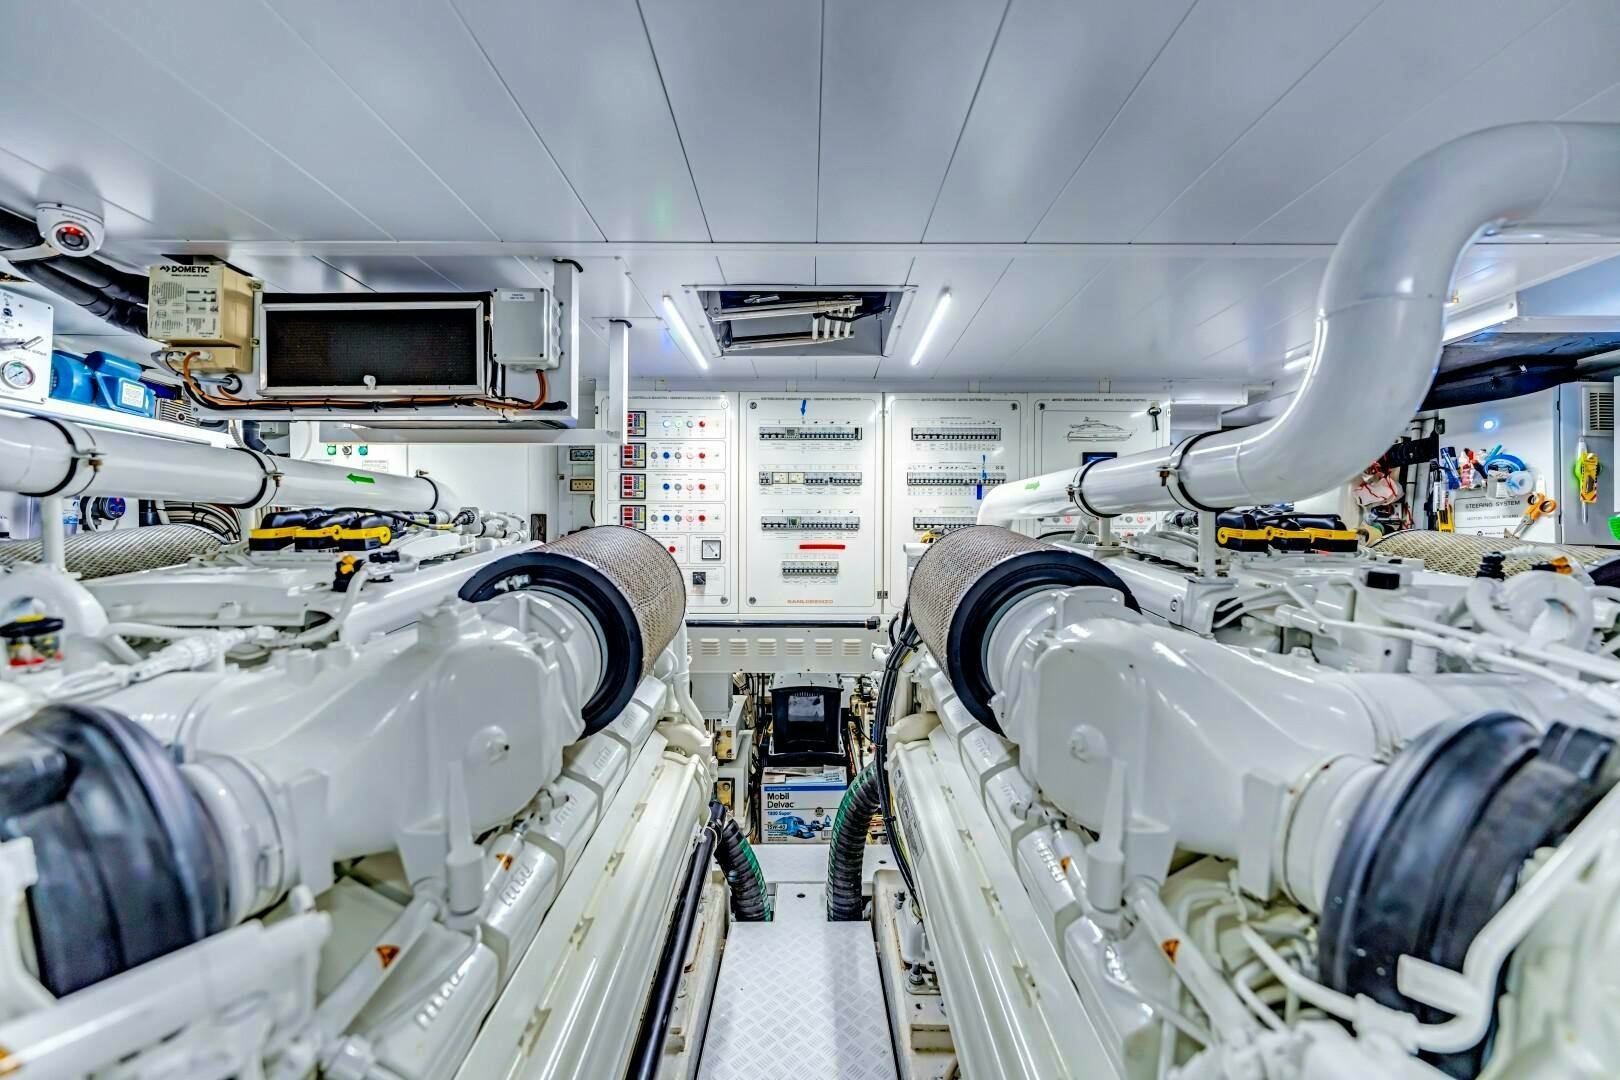
Back on the flybridge, a hatched staircase to port leads down to the aft main deck. The hydraulic swim platform, accessible via staircases on both port and starboard, ensures seamless water access. A centerline garage door opens for toy storage and easy deployment of water toys. The engine room is accessed through a port-side door on the main aft deck.
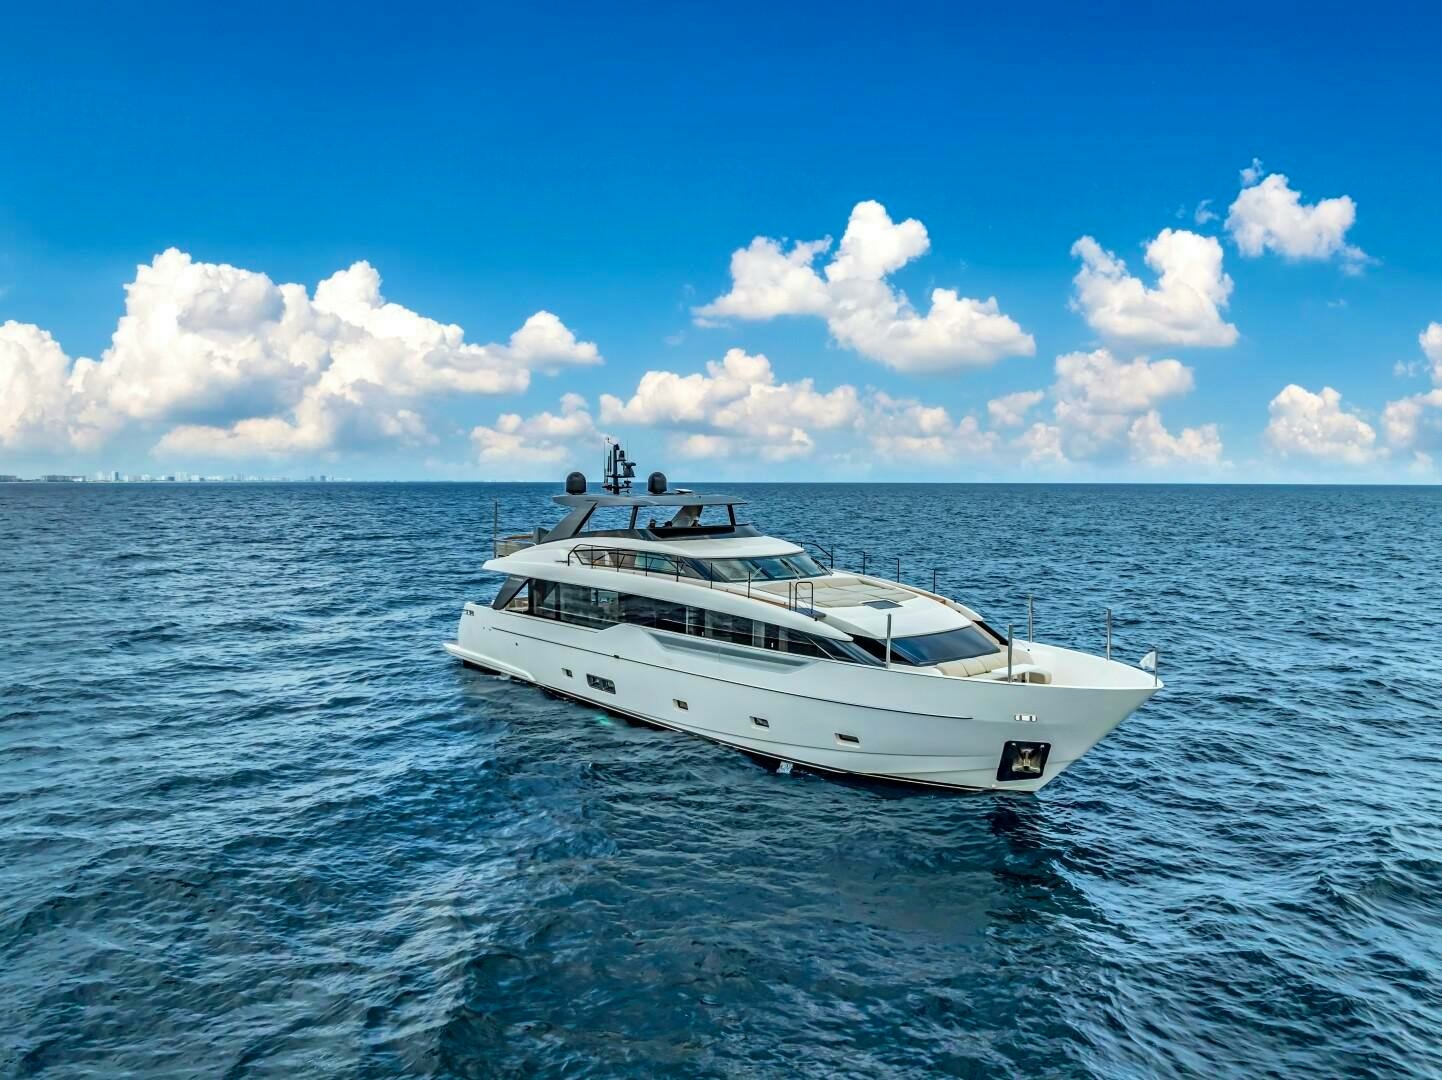
With its exceptional design, luxurious accommodations, and cutting-edge technology, NOTYNOG presents an outstanding opportunity for discerning buyers seeking a yacht that delivers both style and functionality. Every detail of this vessel has been meticulously crafted to provide an unparalleled yachting experience. More than just a yacht, NOTYNOG is a statement of elegance, comfort, and adventure.