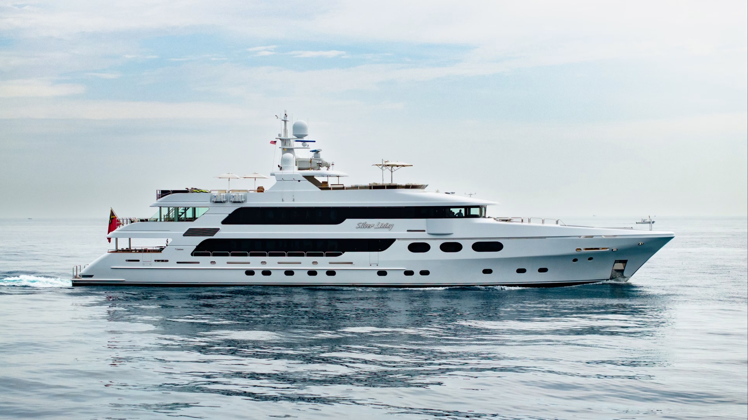
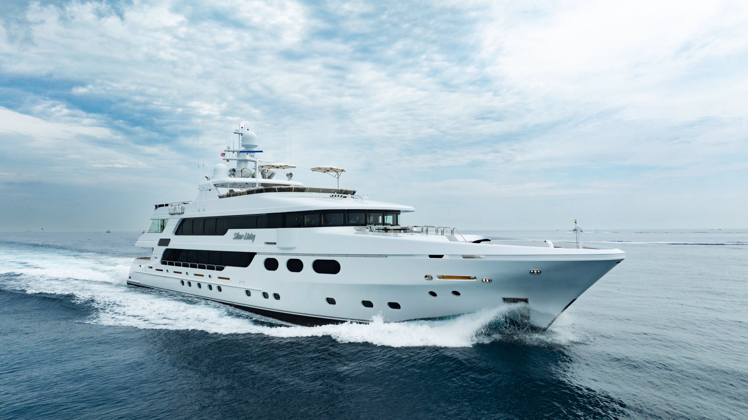
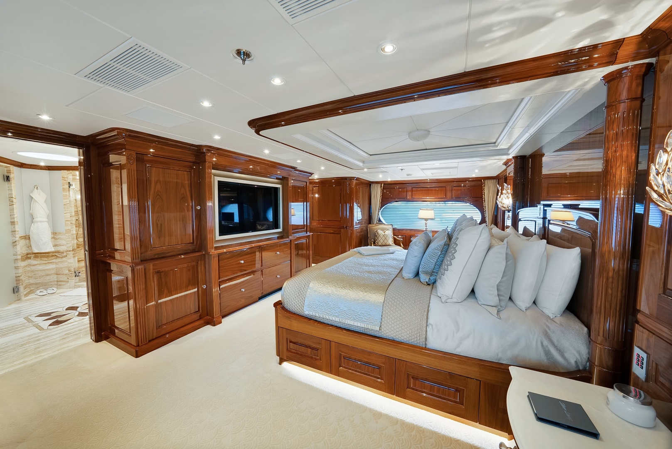
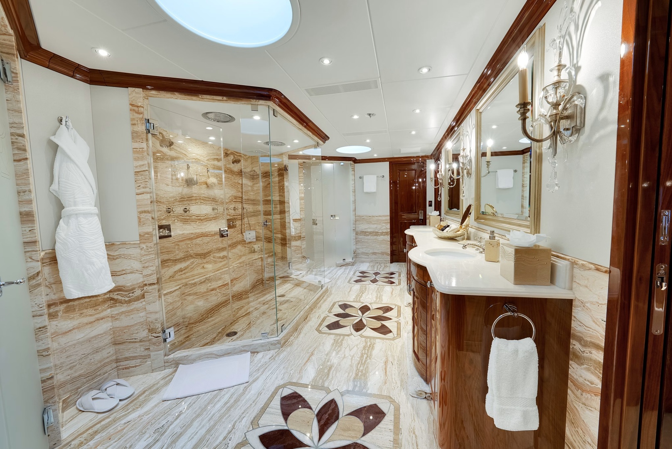
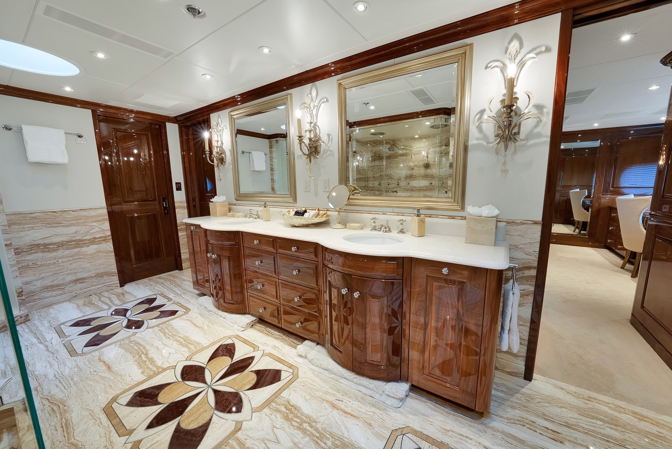
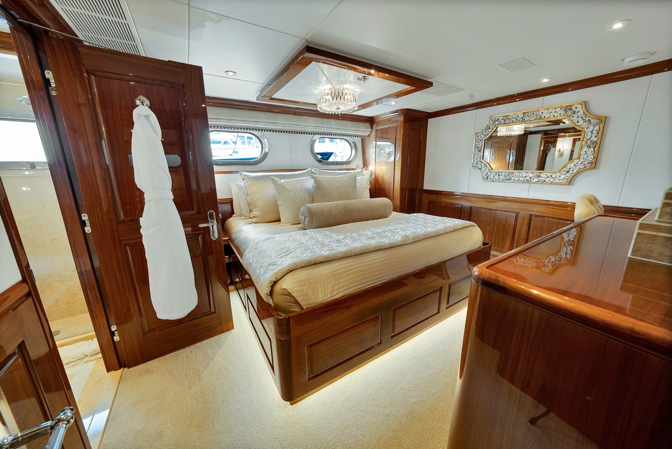
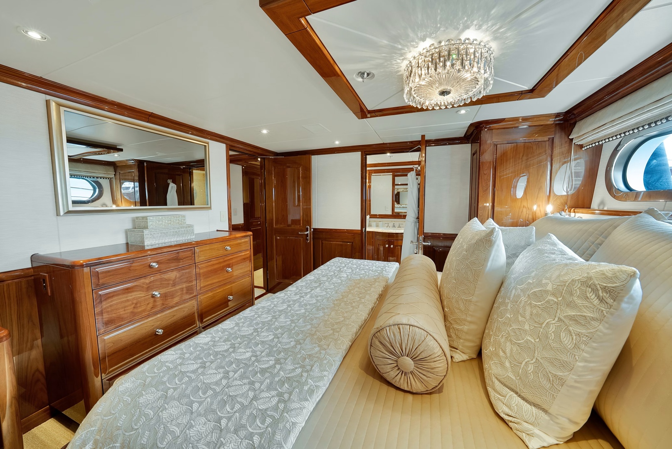
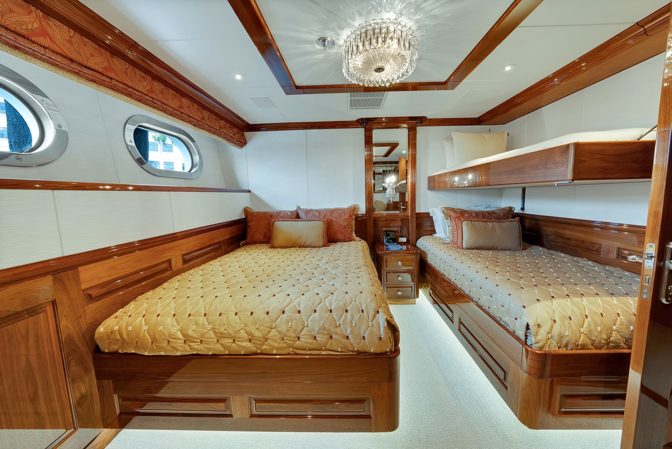
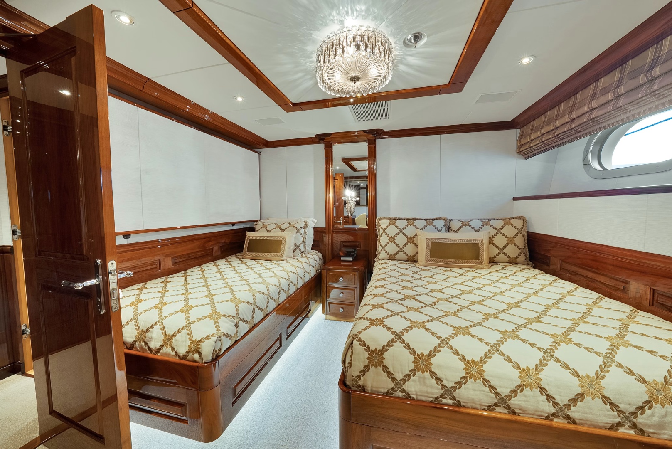
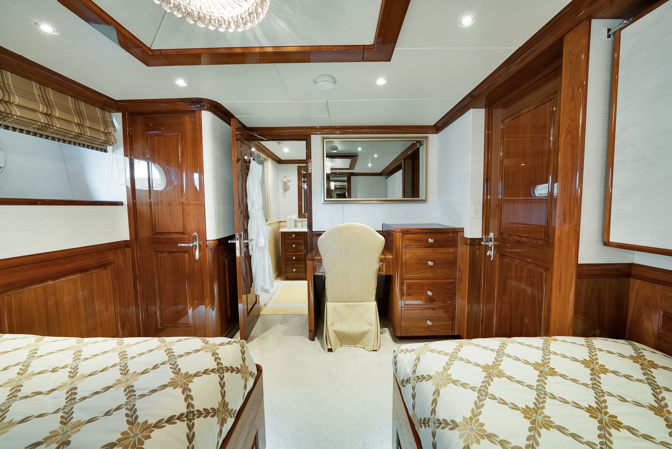
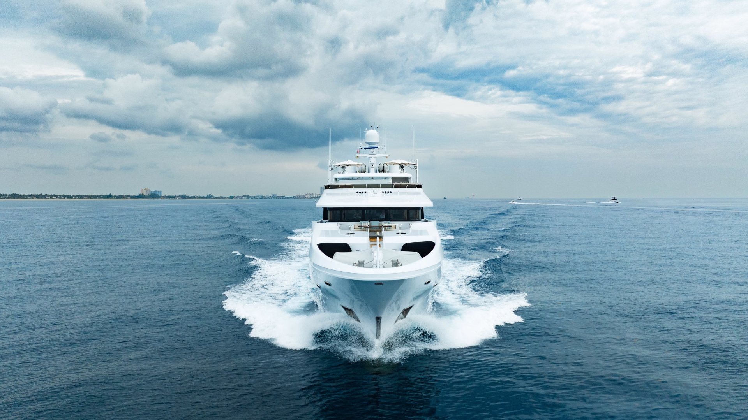
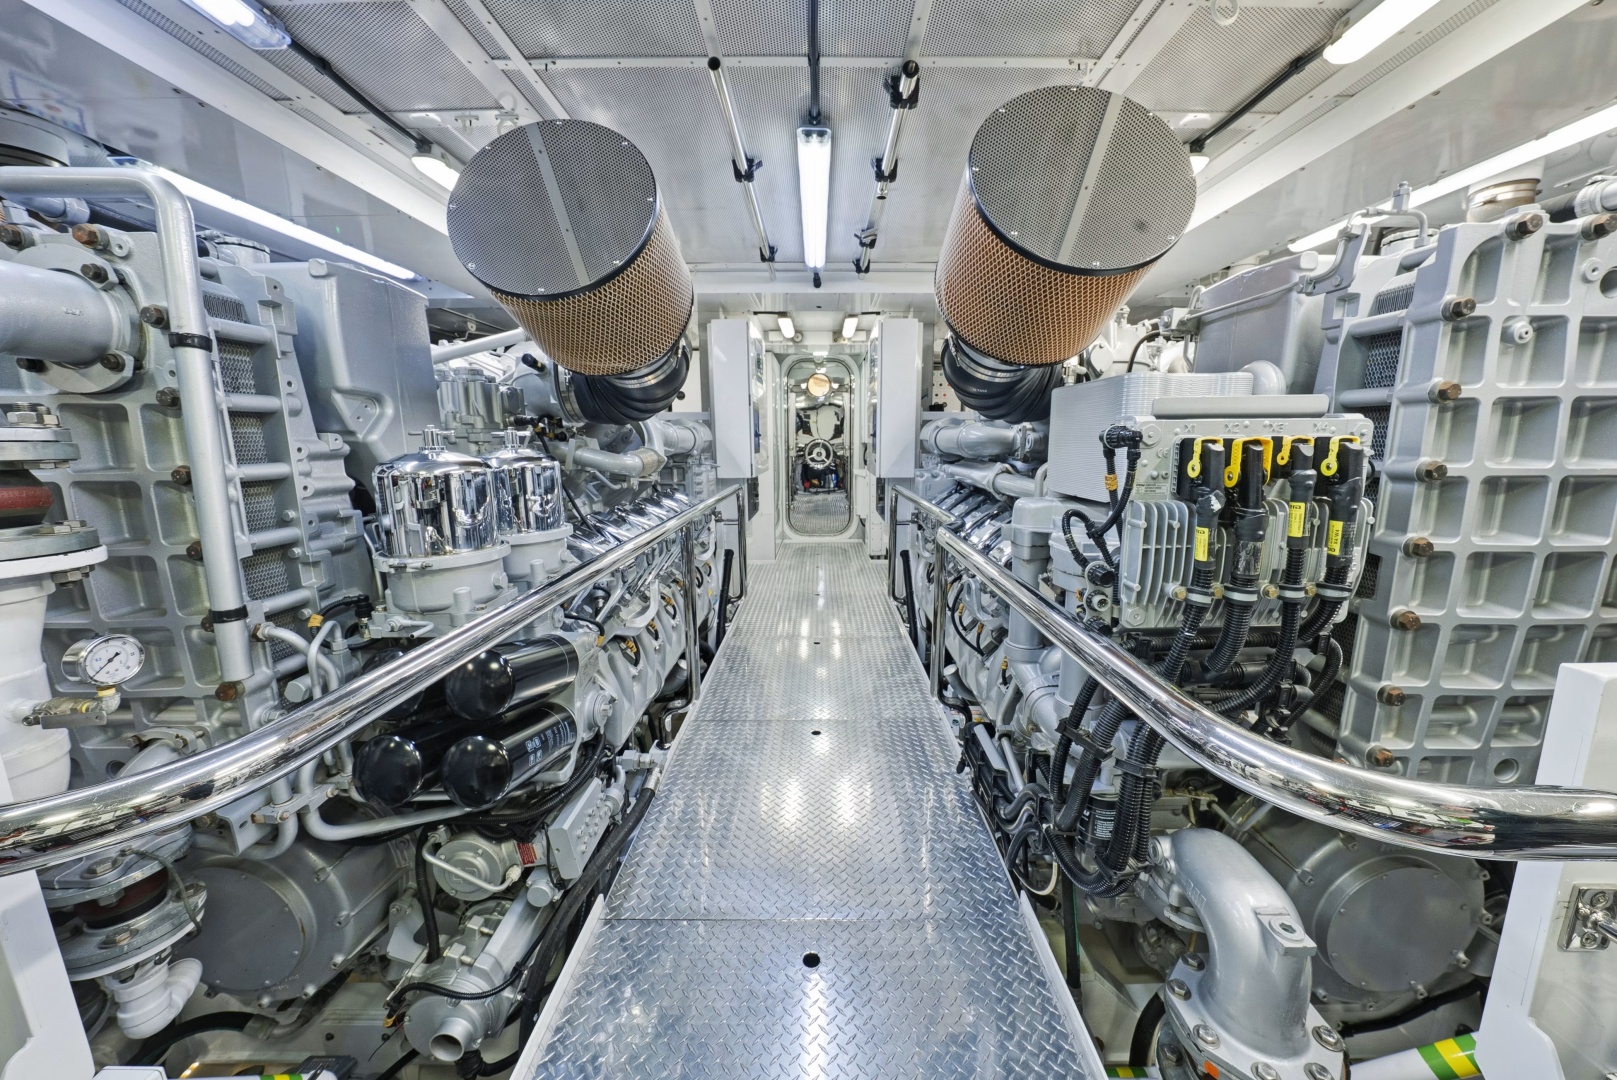
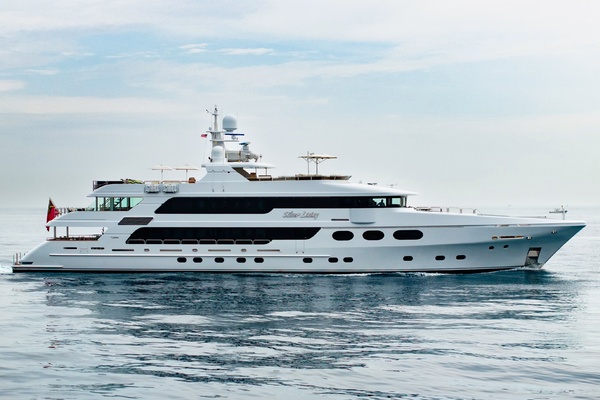
SILVER LINING was the largest volume Christensen built, boasting 6,861 square feet under air with an additional 4,408 square feet of exterior space. Her large volume is in part due to her full beam skylounge, full beam master on-deck, and full beam VIP. Her desirable designis centered around the six spacious staterooms, accommodating 16 guests. The guest staterooms are made up of an on-deck master with king berth, his-and-hers bathrooms with shower and bathtub, two large walk-in closets and ample storage. The full beam VIP,located below and aft, has a king berth, larger bathroom with dual sinks, shower and bathtub with ample closets and storage. There are two more king berth staterooms on the lower deck amidship to port and starboard. They are both spacious cabins with large bathrooms, including shower, sinks and toilet. Both have hanging lockers, settee, and ample storage. Finally, there are two additional guest cabins forward on the lower deck.Both have a double and single berth plus a pullman as well as a large bathroom with shower, sink, and toilet. All guest cabins access entertainment system for TV, movies, and music streamed via Starlink.
In addition to the spacious guest layout SILVER LINING has an excellent crew layout withsix cabins accommodating 11 crew members. There is a large captain’s cabin behind the pilothouse with pullman, four crew cabins forward of the spacious, fully equipped crew mess with a 6th crew cabin aft near the engine room for the engineer.
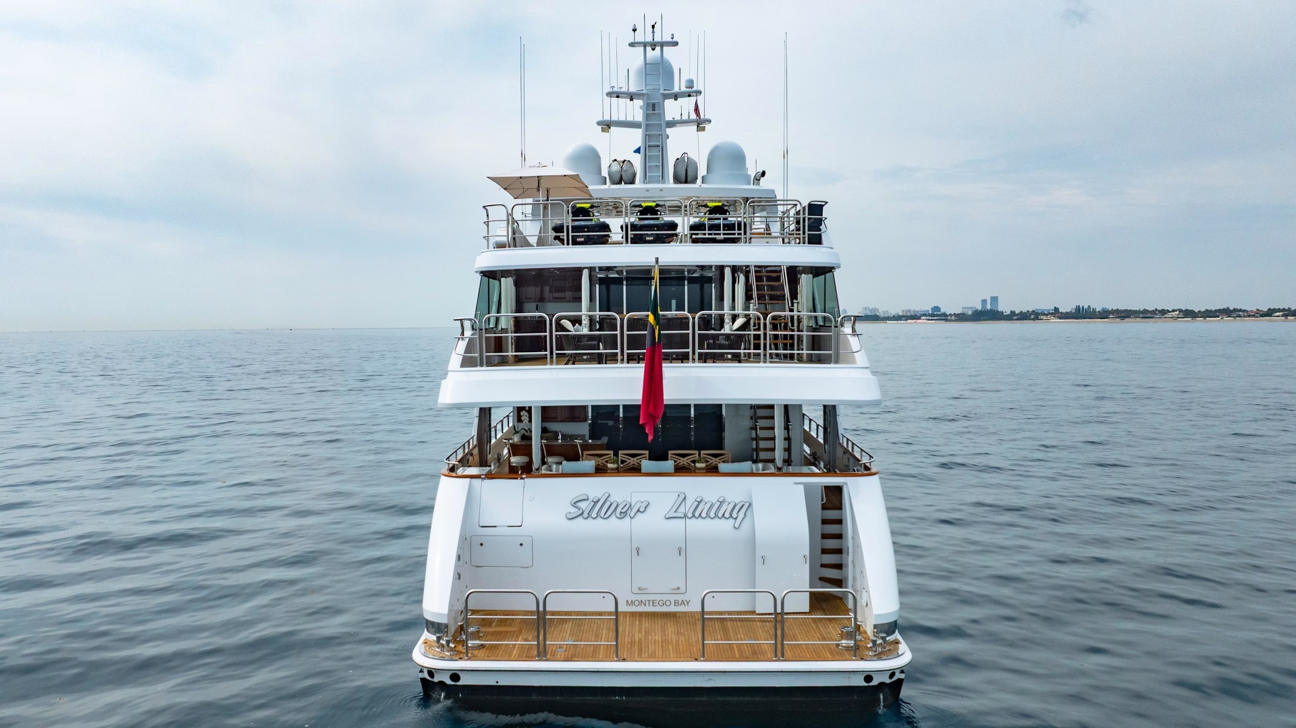
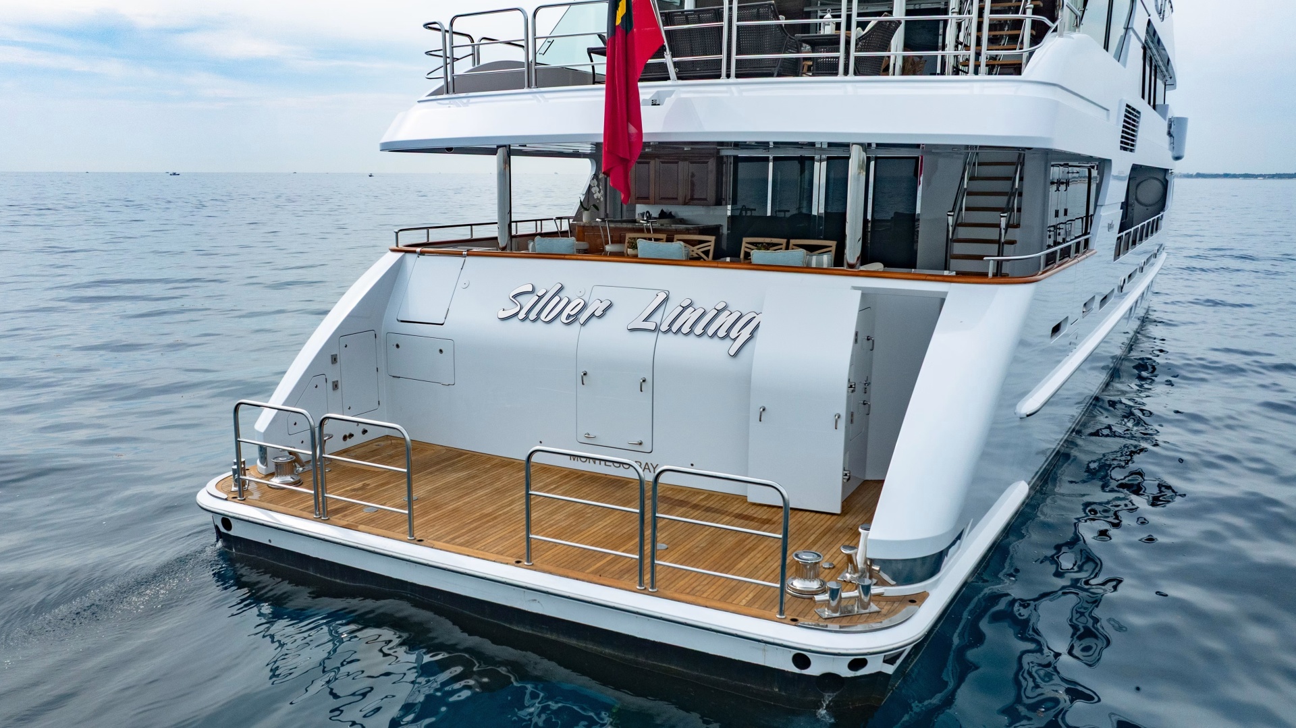
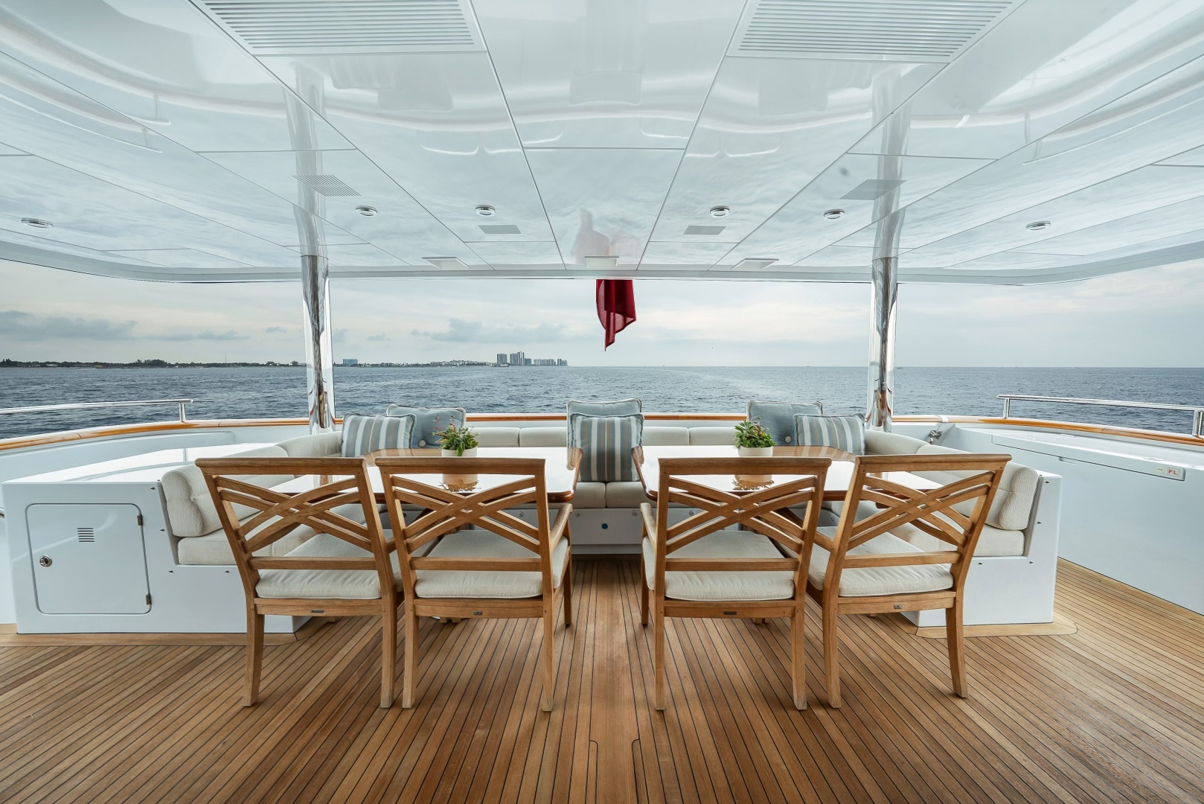
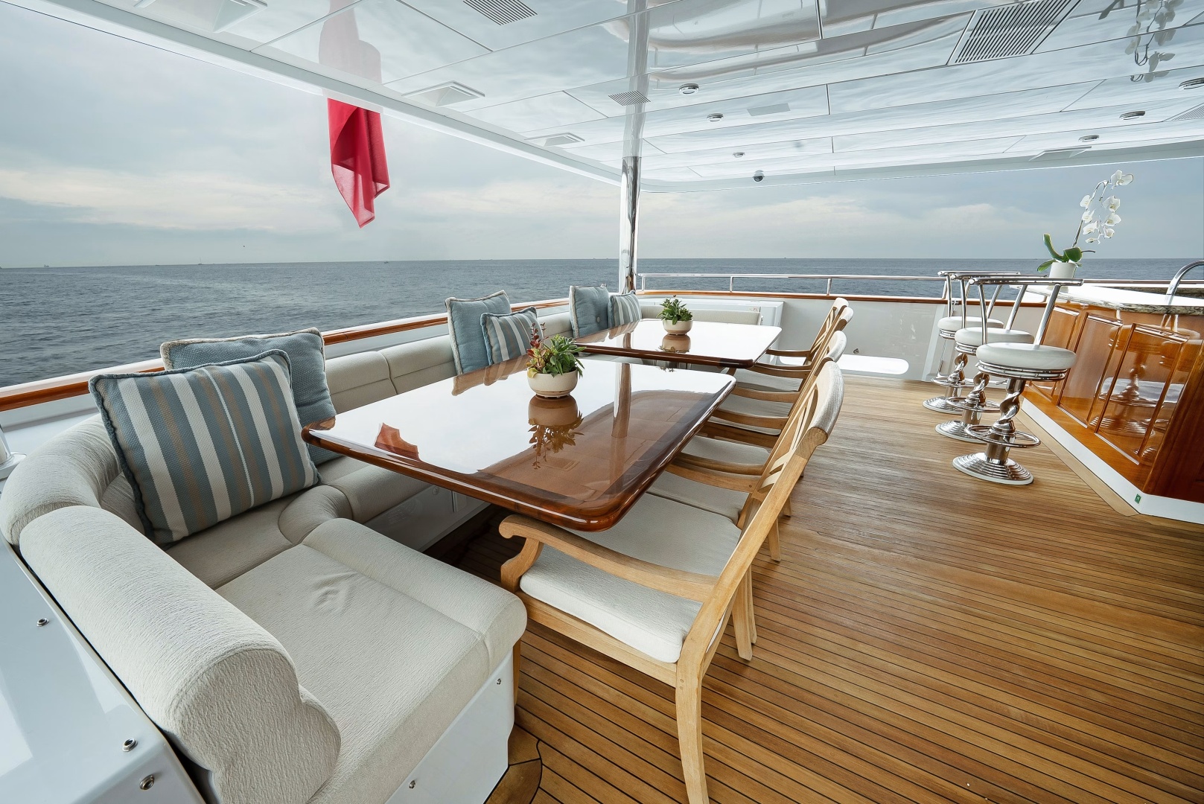
Boarding on the main aft deck, you'll find a large deck area with a built-in settee and two teak tables with four chairs, a perfect place for al fresco breakfasts or lunches. With a full bar and three bar stools, it proves to be a great gathering place. Two large automatic doors, flanked by floor-to-ceiling glass panels, lead into the main salon.
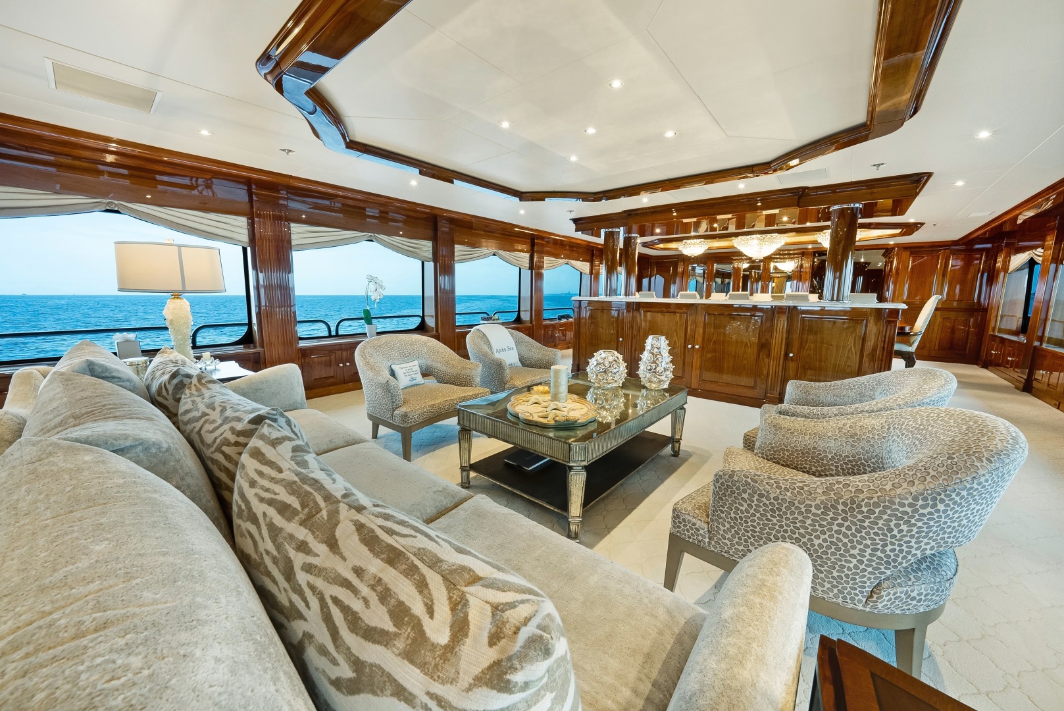
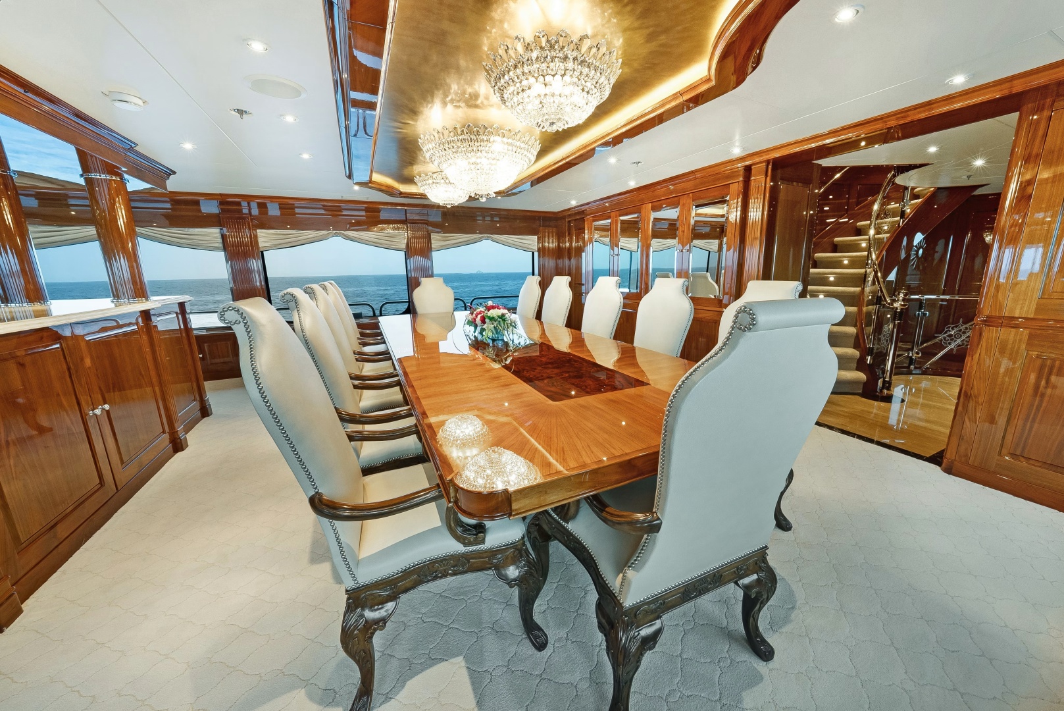
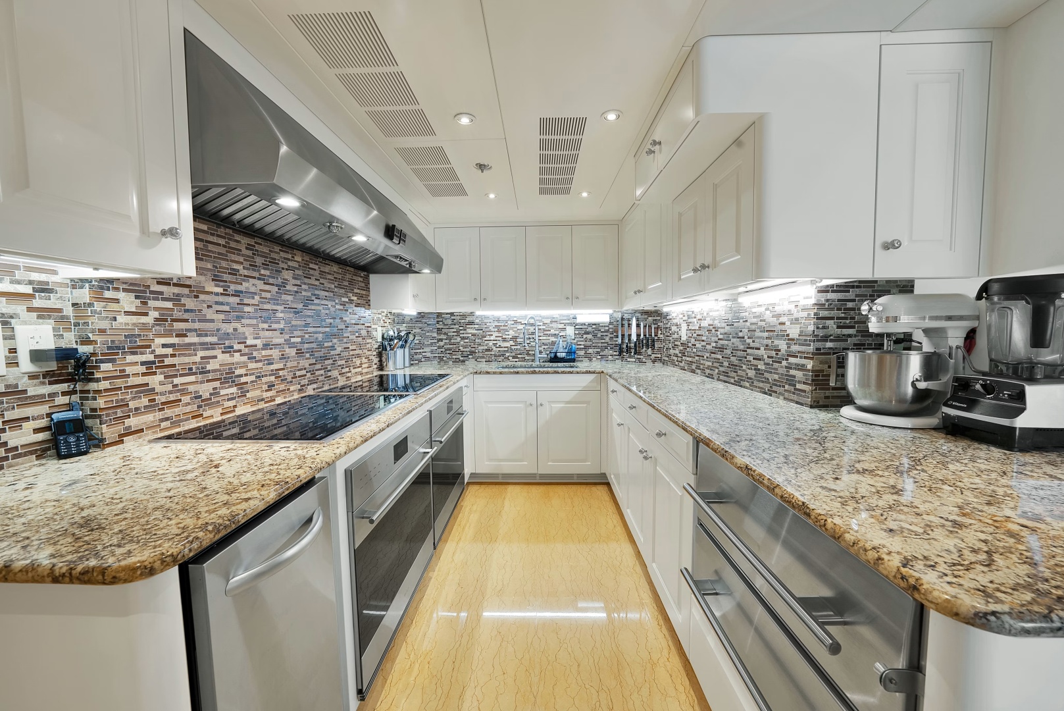
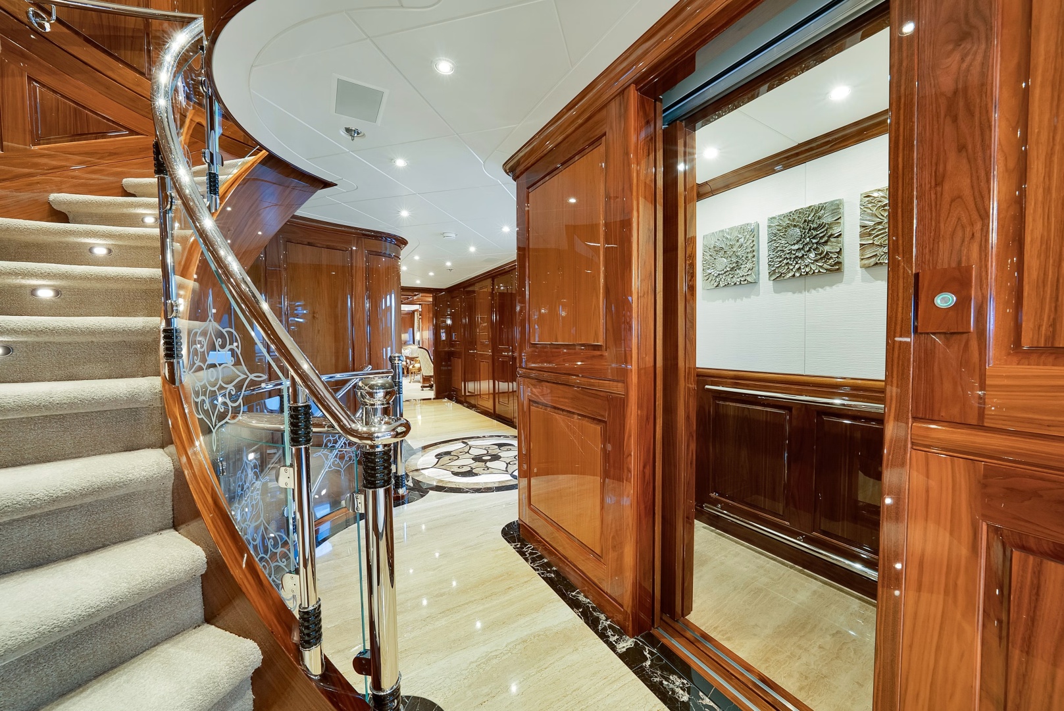
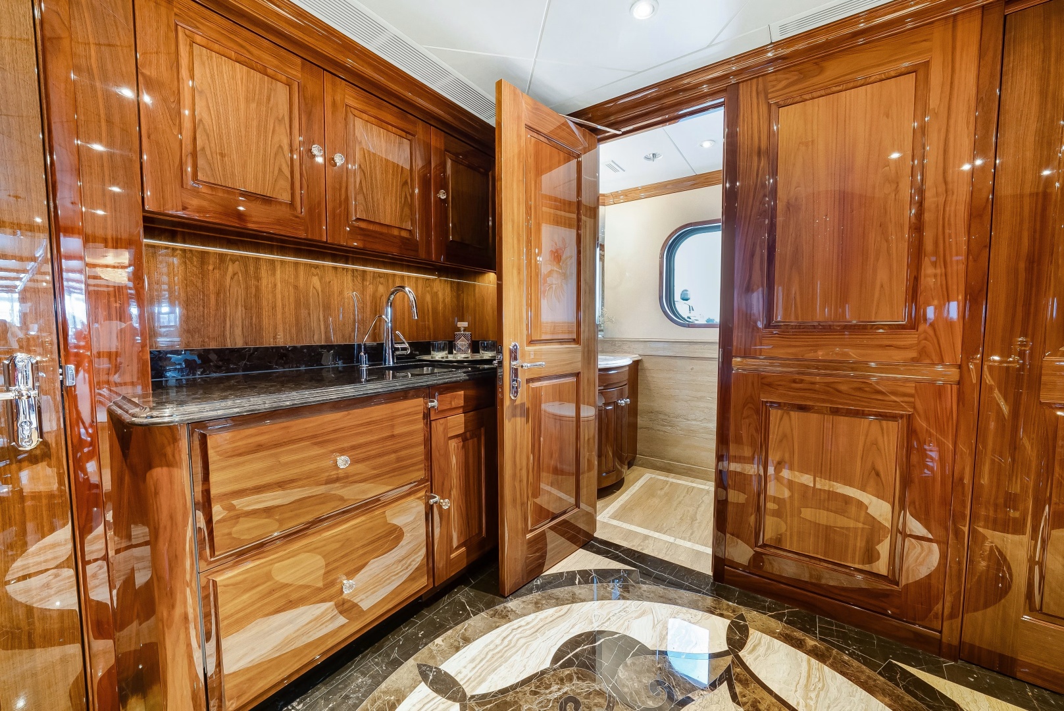
The main salon is large, light, and airy, with windows on either side offering water views from every seat. The interior wood throughout the vessel is high-gloss Black Walnut, and the marble was handpicked for the best quality. A beautiful marble foyer greets you on entry. Forward sits a three-seat sofa, four chairs, and a coffee table in light, neutral tones, with a half partition beyond that houses storage and a pop-up TV. Further forward, formal dining features a large custom table seating twelve guests. A solid automatic door to port separates the full-service pantry and professional galley from the dining area.
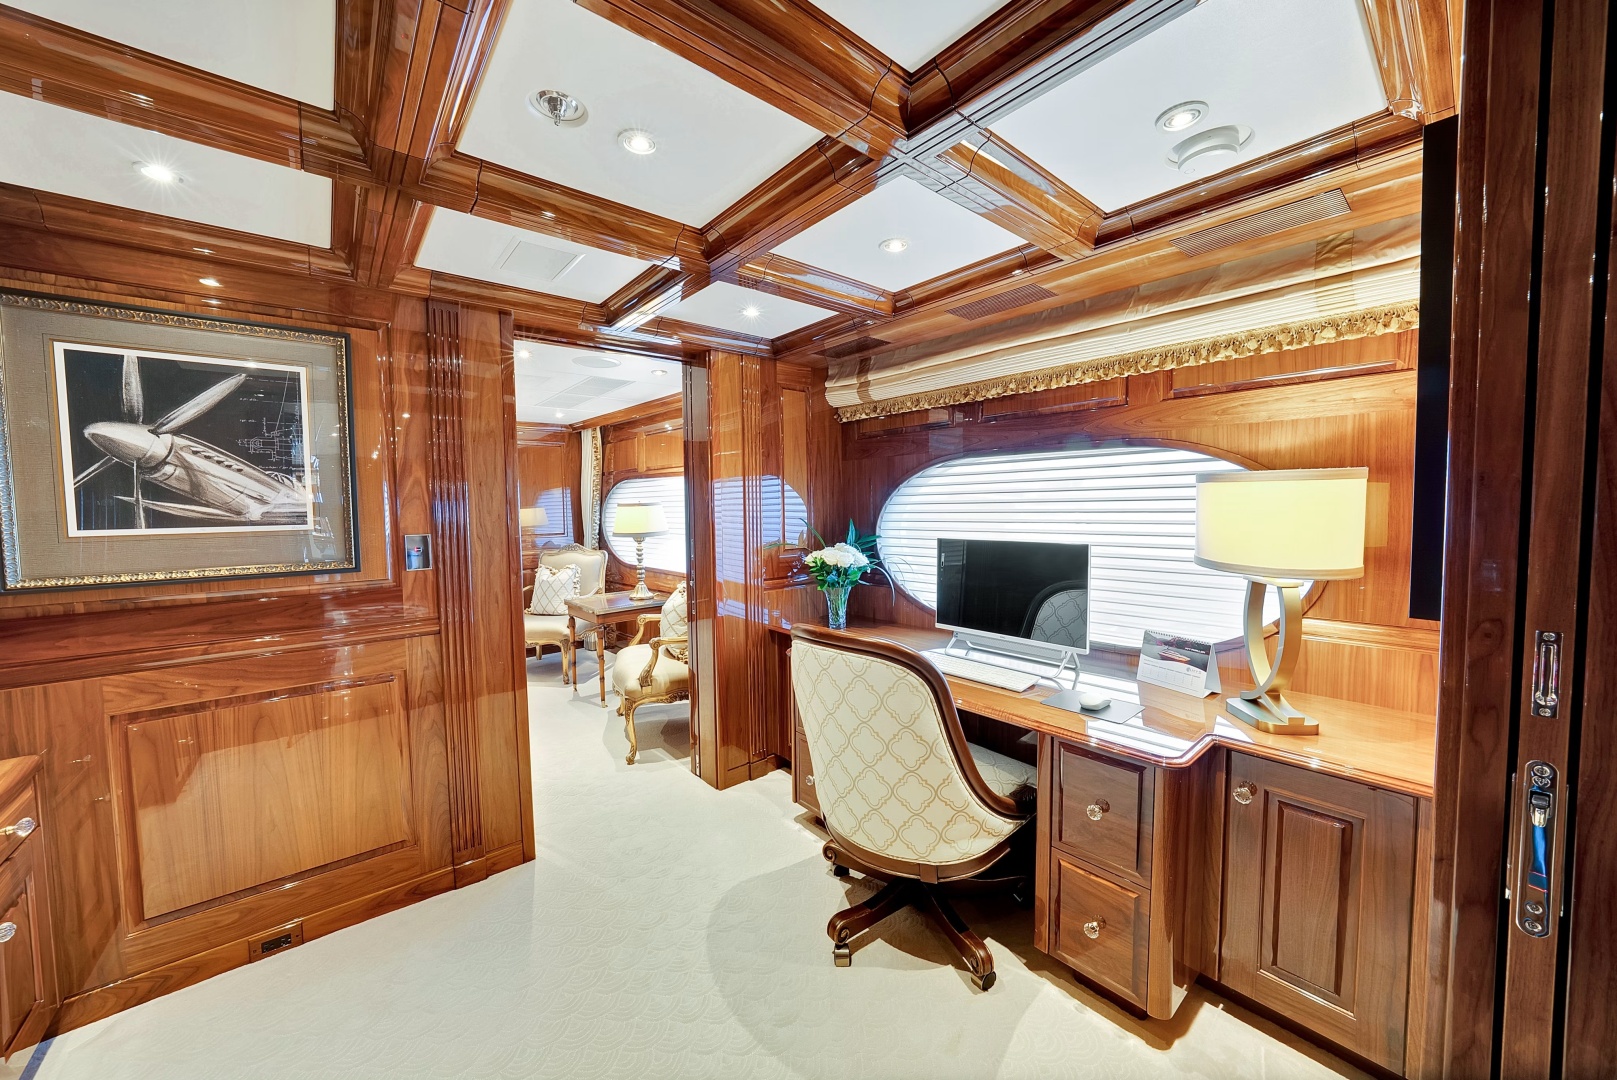
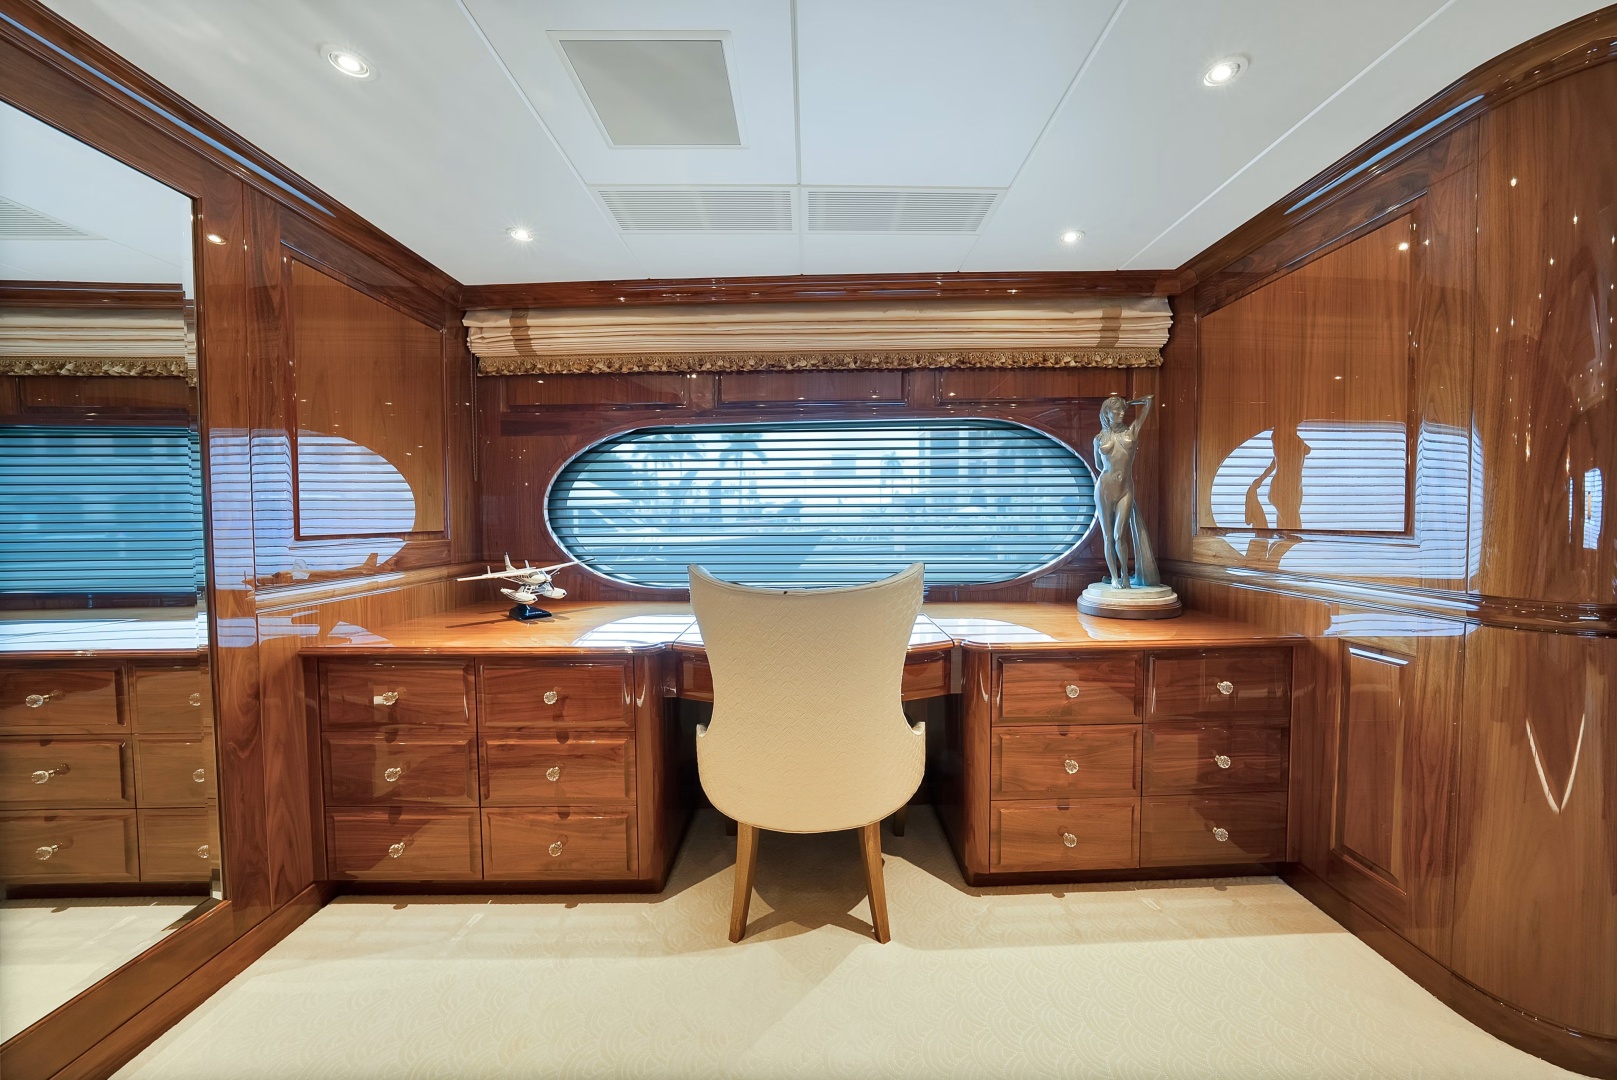
To starboard, a formal foyer opens onto the starboard deck, plus access to the lower and upper decks, the deck elevator, and the main deck day head. Forward lies the master study, opening into the full-beam master stateroom with his-and-hers baths forward, each with shower and bathtub, and two large walk-in closets.
Back at the main deck foyer, the guest accommodations below offer a full-beam VIP, two king berth staterooms, and two forward staterooms with ensuite. Up from the main deck toward the bridge deck, the upper deck foyer has a day head and elevator entry.
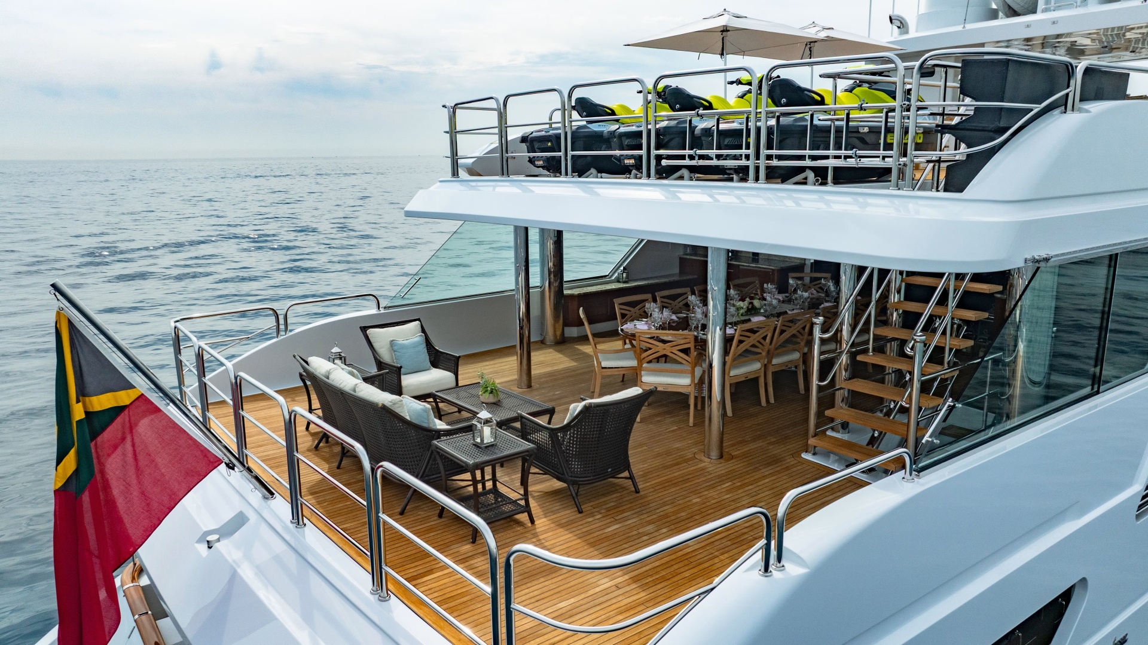
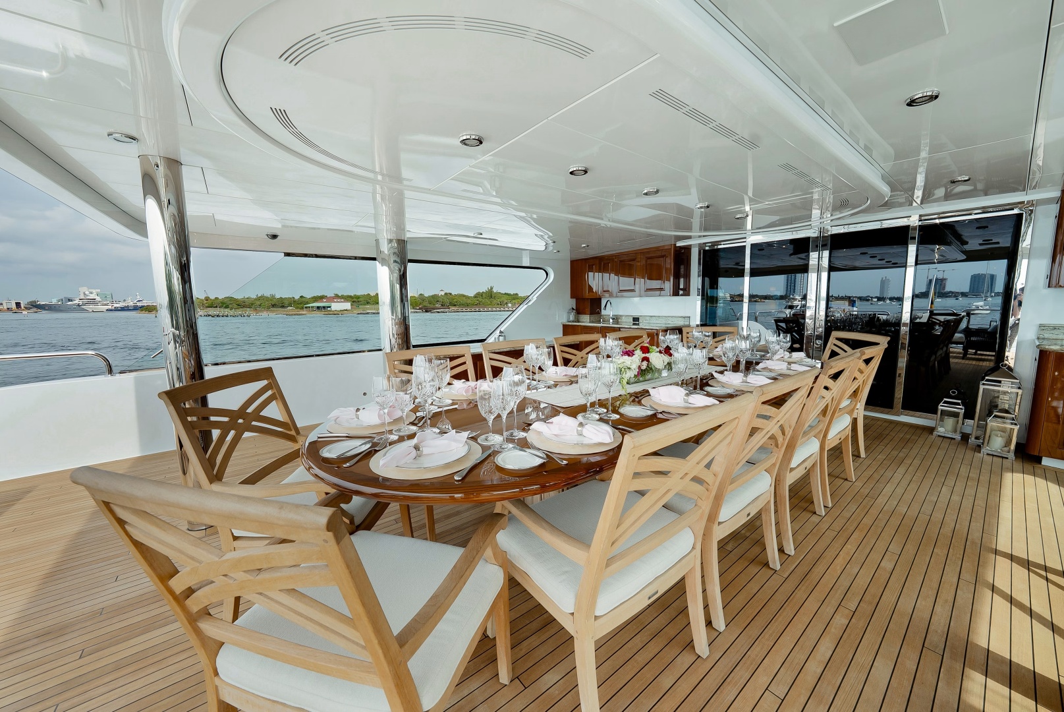
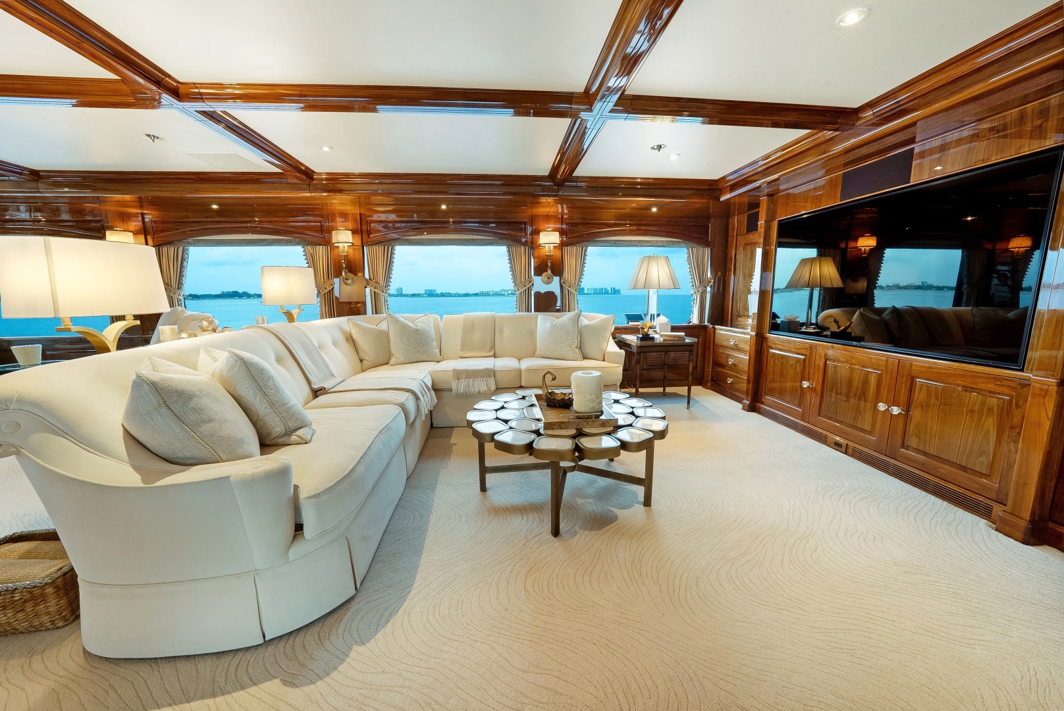
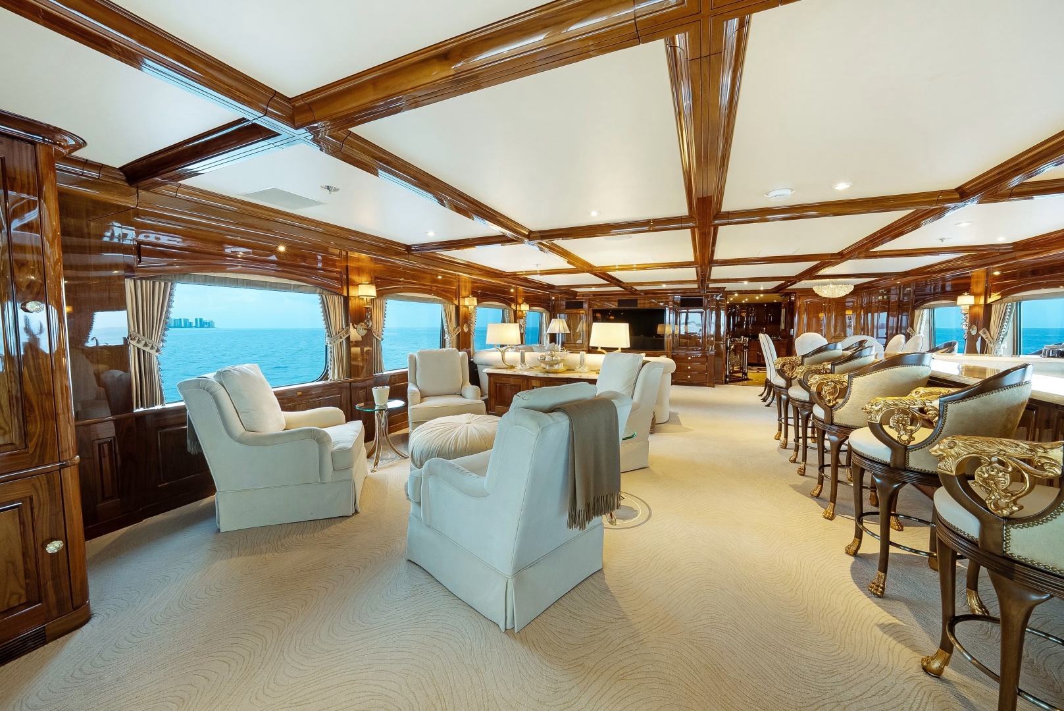
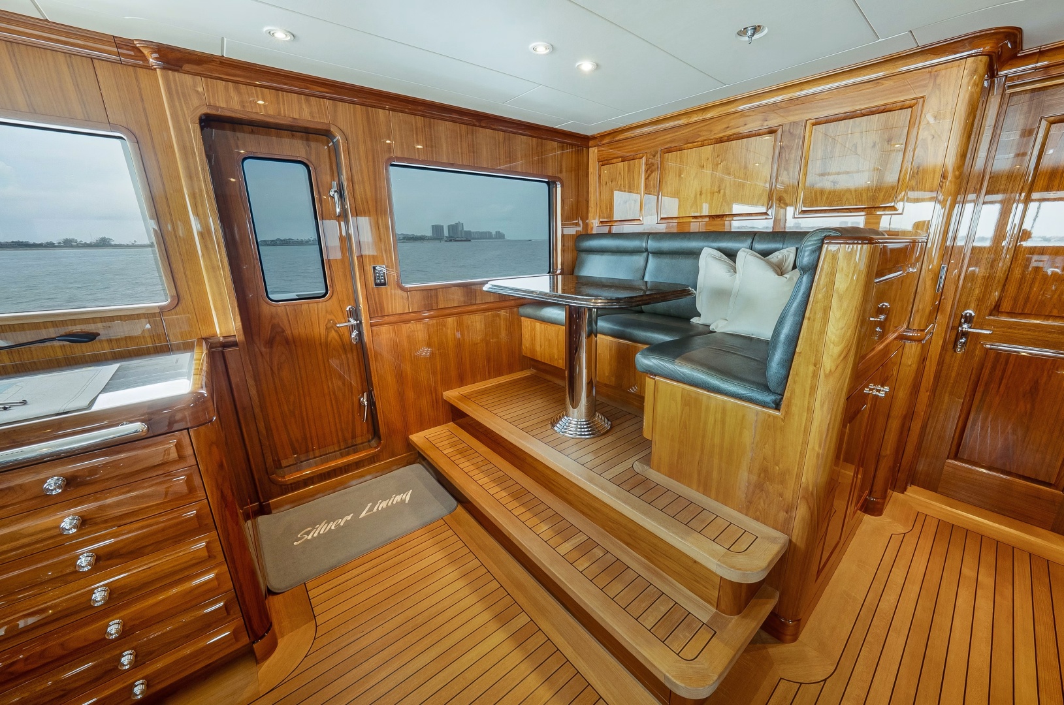
From here one can go forward to the Pilothouse or aft to a huge full beam skylounge. The skylounge has a beautiful built-in bar with an Onyx top and eight custom swivel bar stools. Forward of the bar to starboard is a small dining table for 6. To port there is a large L-shaped settee with coffee table. This is a wonderful place to watch TV or a movie on the large TV on the forward skylounge bulkhead. Aft of the settee to port is a game table with 4 chairs. The window in the skylounge is large and low to make for a view outside from any seat. Continuing aft in the skylounge one will reach the entrance that gives access to the large bridge deck aft by going through two large automatic doors with two floor-to-ceiling glass panels on either side. Here one will find a teak table with seating for 12. This area is perfect for evening dining with temperature control for cool air or heating from above the dining area. There is additional casual seating aft of the dining table. There is a service bar forward and to port. There is a set of custom sliding glass windows outboard either side of the bridge deck aft dining area to shelter guests from any breeze as needed.
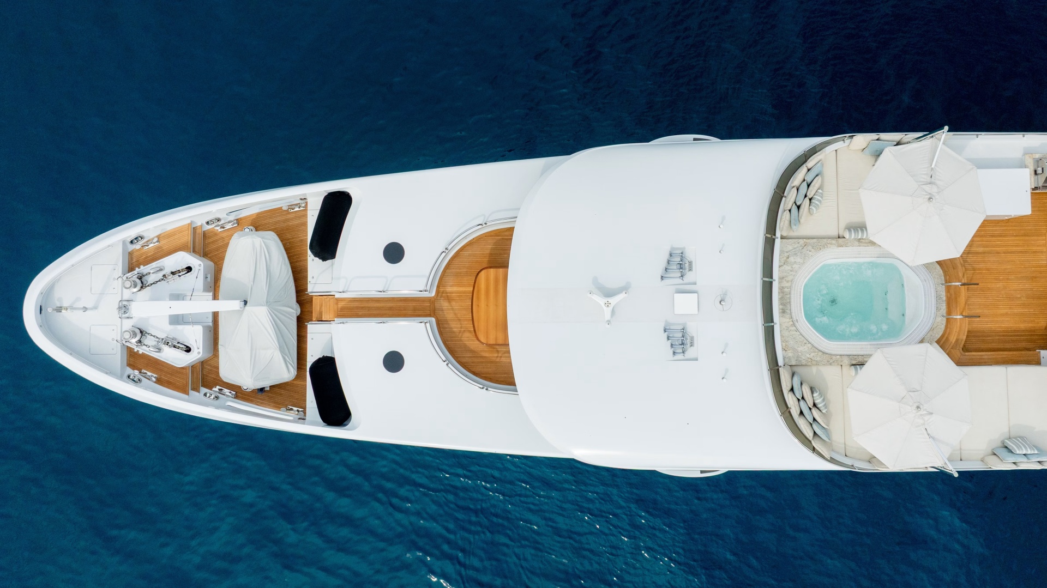
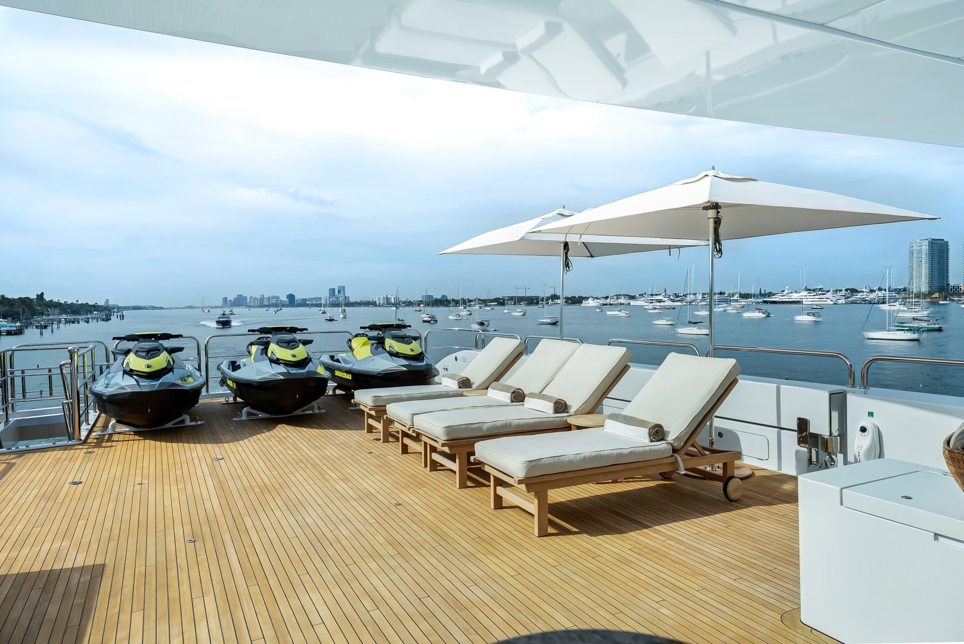
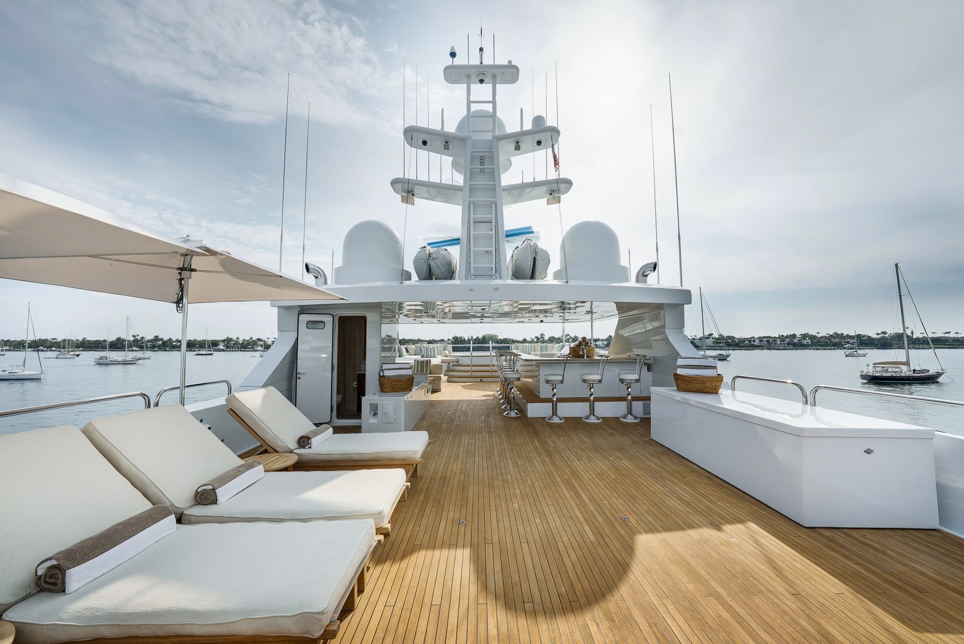
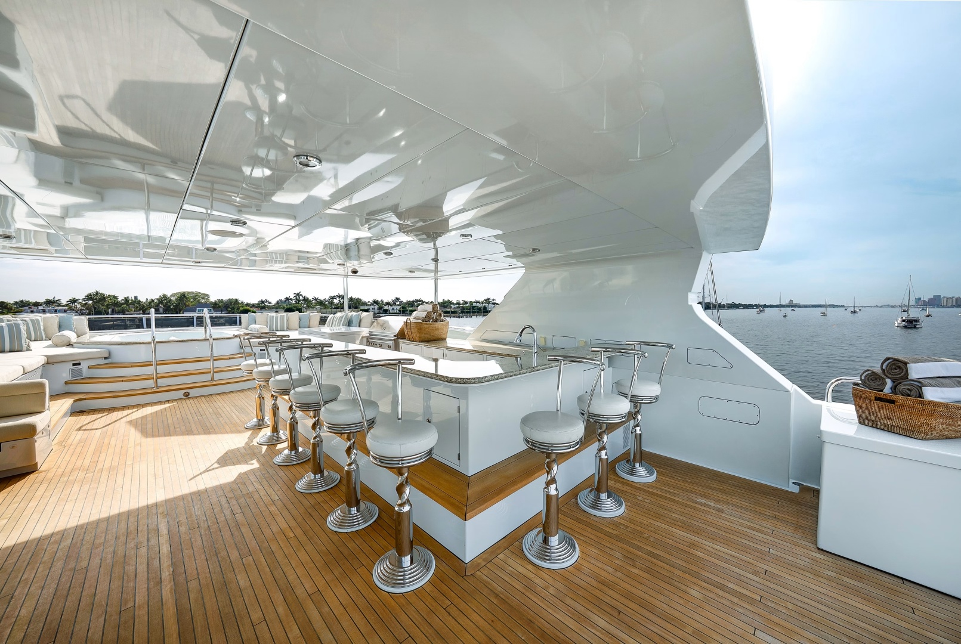
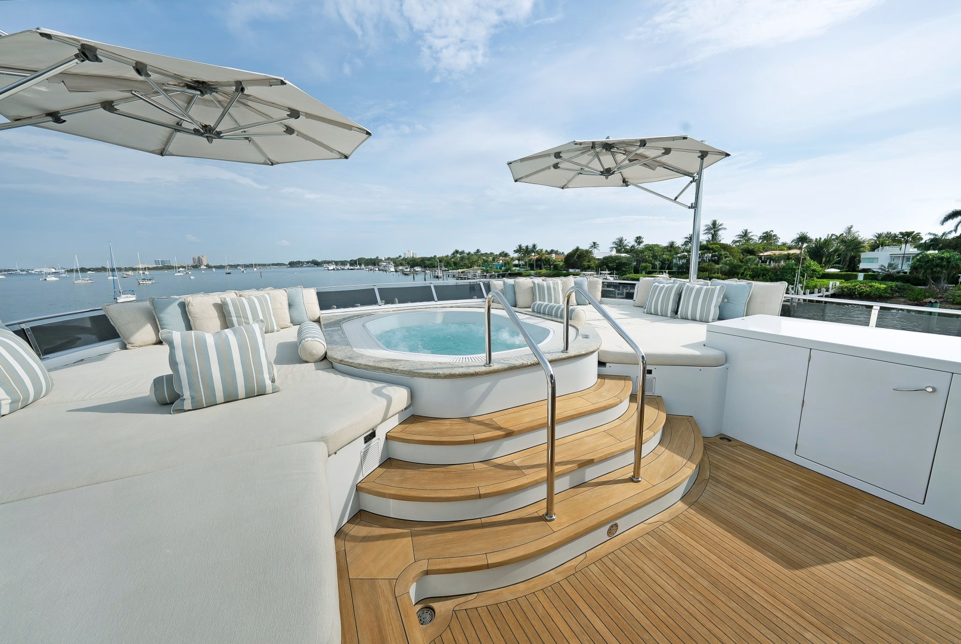
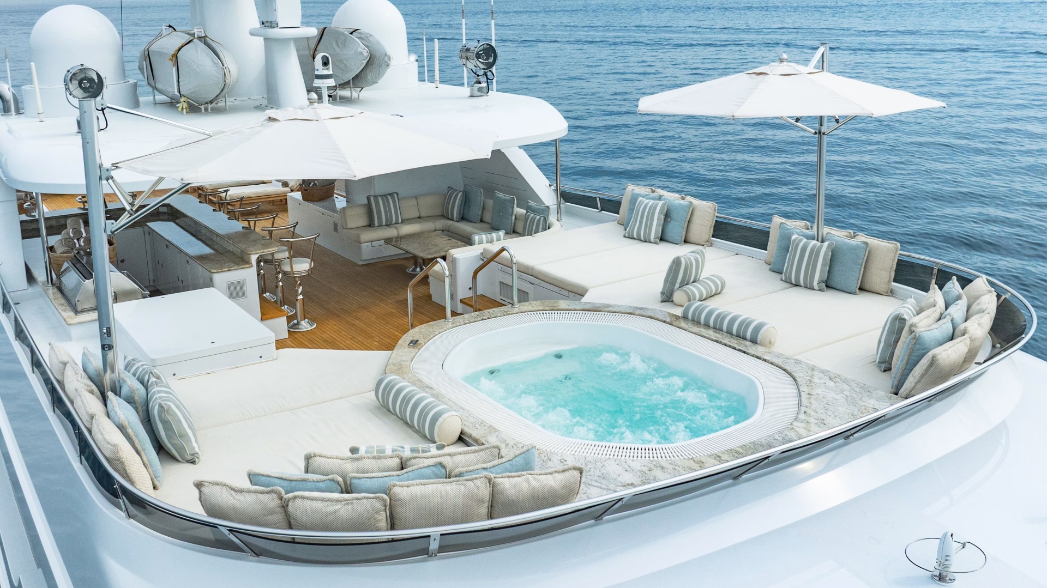
From the bridge deck aft one can take the stairs down to the aft main deck or up to the sundeck. Up on the sundeck you will find a large deck perfect for entertaining with a huge bar that seats 8, including a Lynx BBQ, icemaker, refrigerator and service items. Next to this is a large U-shaped settee and cocktail table for relaxing and enjoying the view or fold down TV above the bar. A large jacuzzi for up to 8 people is located at the forward end, surrounded by sunpads on both sides with storage underneath. For convenience, a day head with toilet and sink is incorporated on the port side with discreet access. The aft part of the sundeck is very spacious, perfect for lounging or dancing with a band. Christensen also engineered this area to accommodate touch and go helicopter operations or any assortment of watersports tenders or jetskis, launched with the 5000 lb Steelhead crane. If one makes their way down two levels via the stairs to the aft deck one can continue onto the oversized swim platform or sports deck, a perfect place to board the tender or the assorted water toys. (From here there is access to the lazarette and engine room for the crew.)
Just forward of the pilothouse is a nice guest settee to enjoy at anchor. The anchor and windlasses can be accessed on the bow via the Portuguese bridge forward of the pilothouse. This foredeck provides additional options for toy storage using the 3500 lb Nautical Structures davit with plenty of bosun’s storage for deck and maintenance equipment.
The crew board via a dedicated port-side entrance, accessing private circulation stairs connecting all levels to preserve guest privacy.