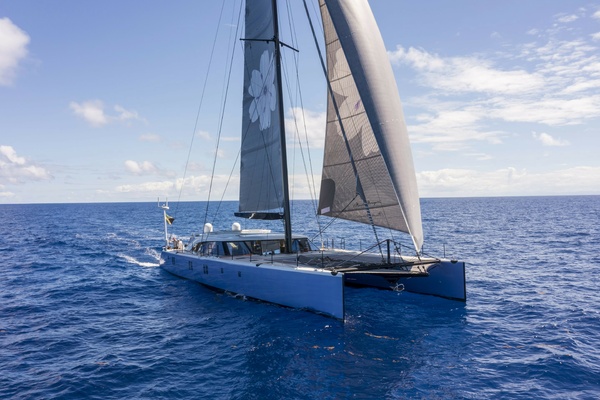
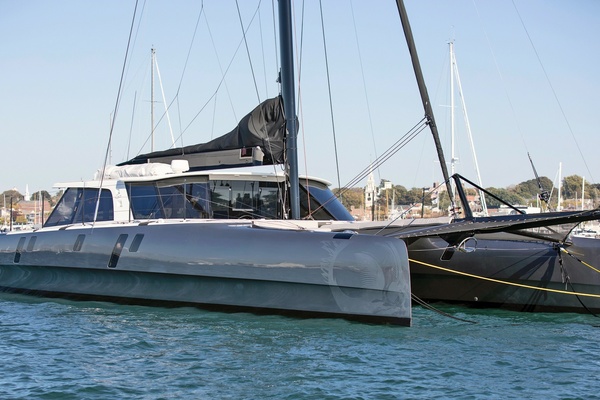
TRANSOM & BOARDING
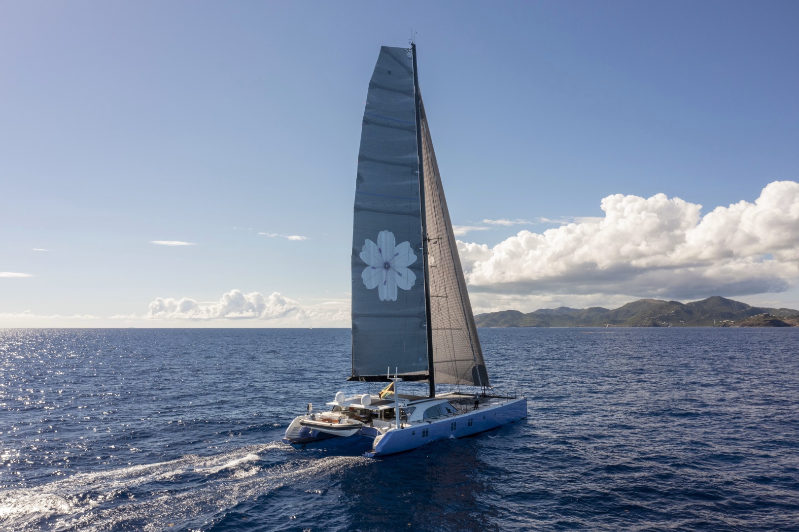
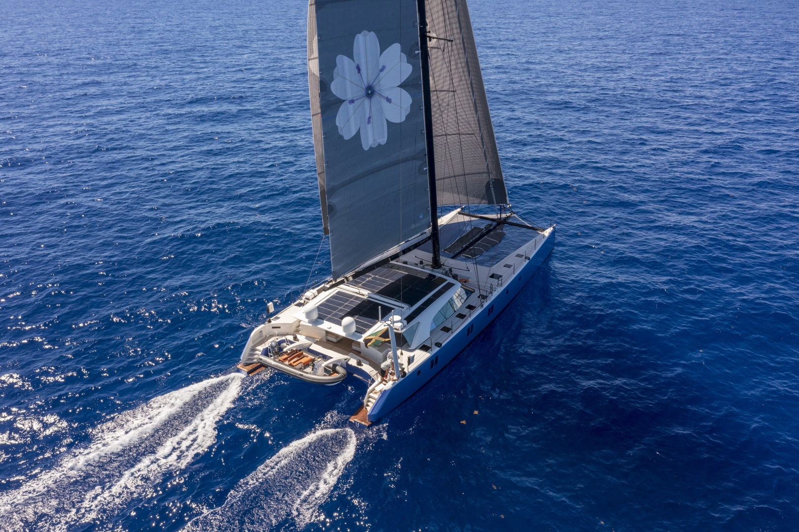
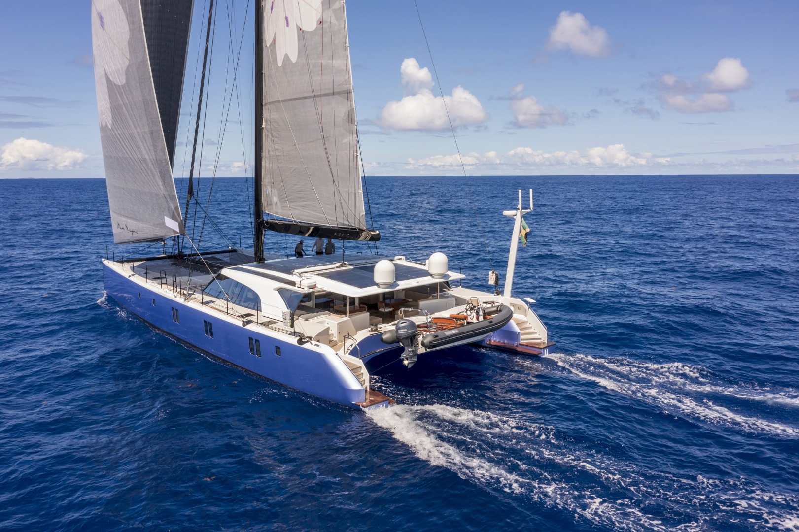
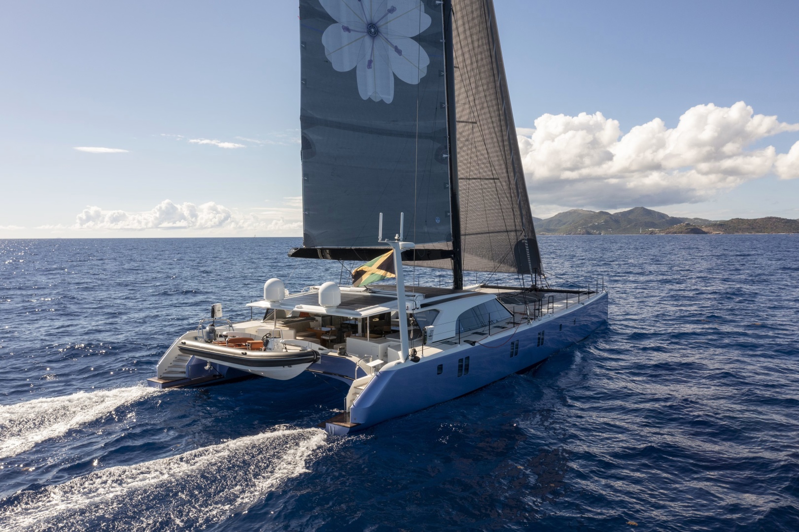
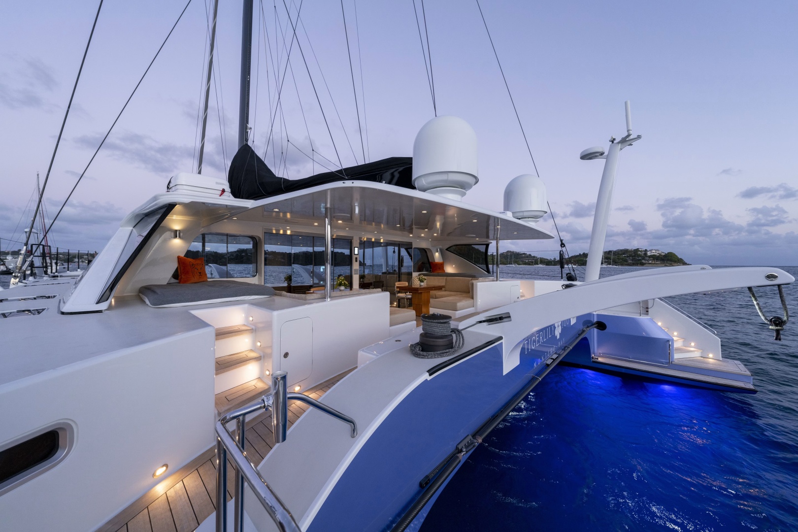
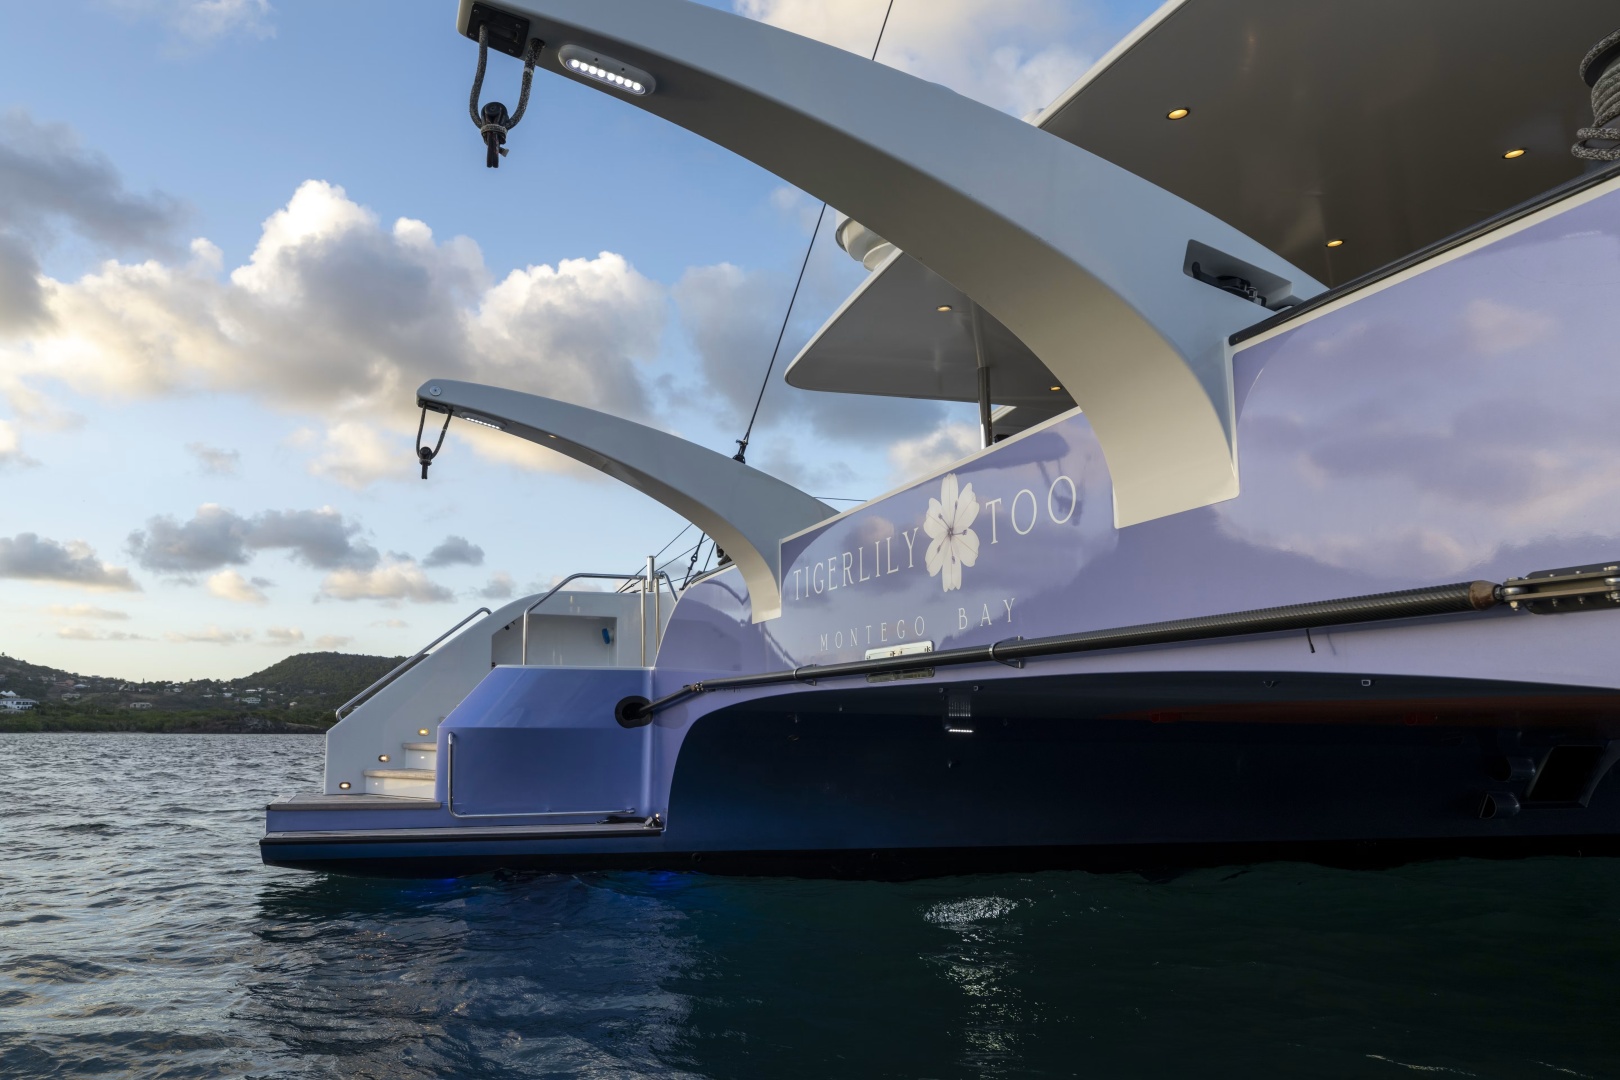
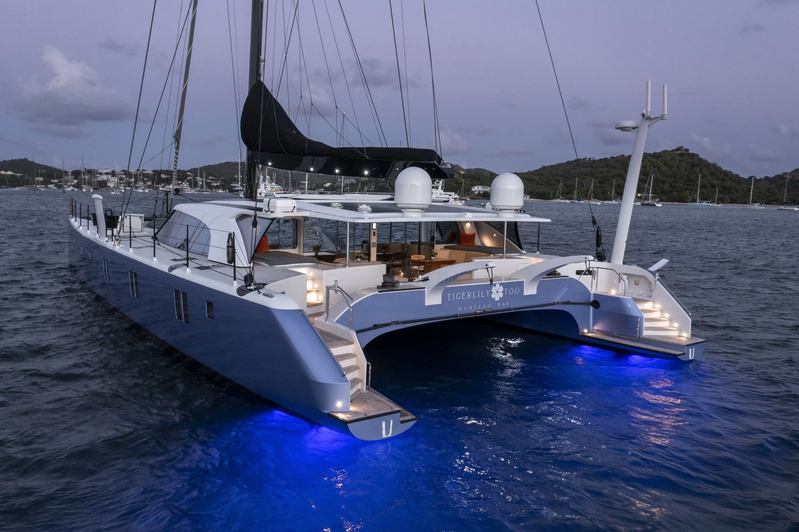
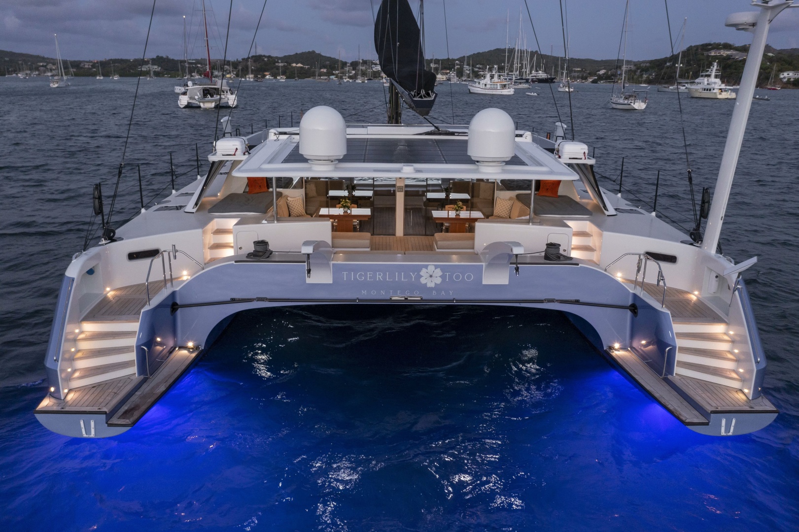
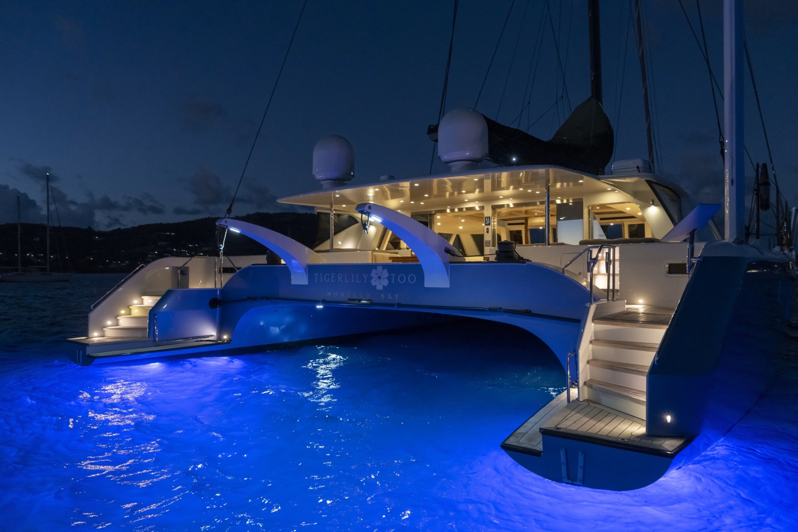
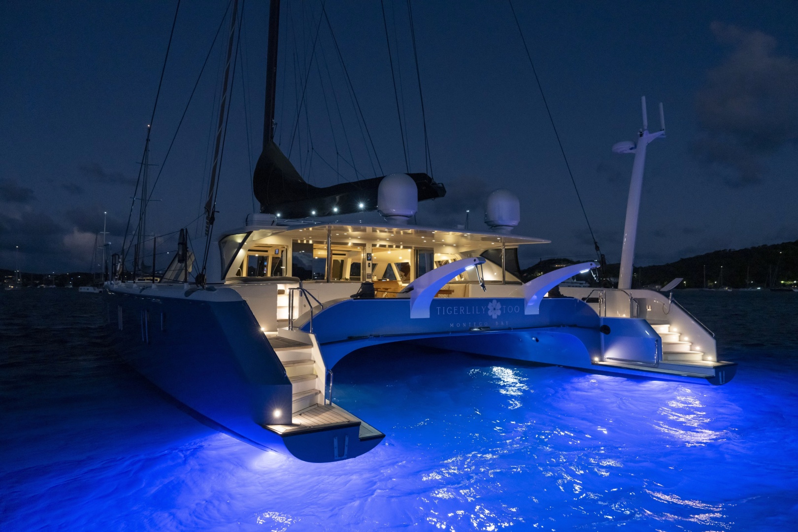
Stepping aboard Tiger Lily Too from the aft sugar scoops, you're greeted with a wide outer step that allows effortless boarding directly from the dock, while a second inboard lip provides easy access from the tender, both practical details that make a genuine difference in daily use.
All teak on the transoms, steps, aft and forward cockpits were replaced in 2025.
Four curved teak steps with stainless-steel handrails lead up from the water onto a flat deck that flows naturally forward into the aft cockpit. The steps are mirrored port and starboard, giving the transom a symmetry that carries through the entire aft end of the boat.
Underwater lighting illuminates the water beneath both hulls in vivid blue, making the transom as striking at anchor after dark. For offshore passage-making, the transoms are fitted for large hydro-Watt & Sea generators.
AFT BEAM
Walking up from the transoms and moving forward along the deck, you pass the large davits that hold the custom Falcon tender and the aft Harken 990 winches.
Steps port and starboard, again perfectly mirrored, lead up to two large oversized daybeds, one on each side, ideal for lounging underway or at anchor.
The aft beam features a large central loveseat on the centerline that comfortably accommodates 6 people, designed at a height for unobstructed views, with built-in storage on either side. The flow from transom to beam to cockpit is seamless — wide, open, and detailed.
AFT COCKPIT
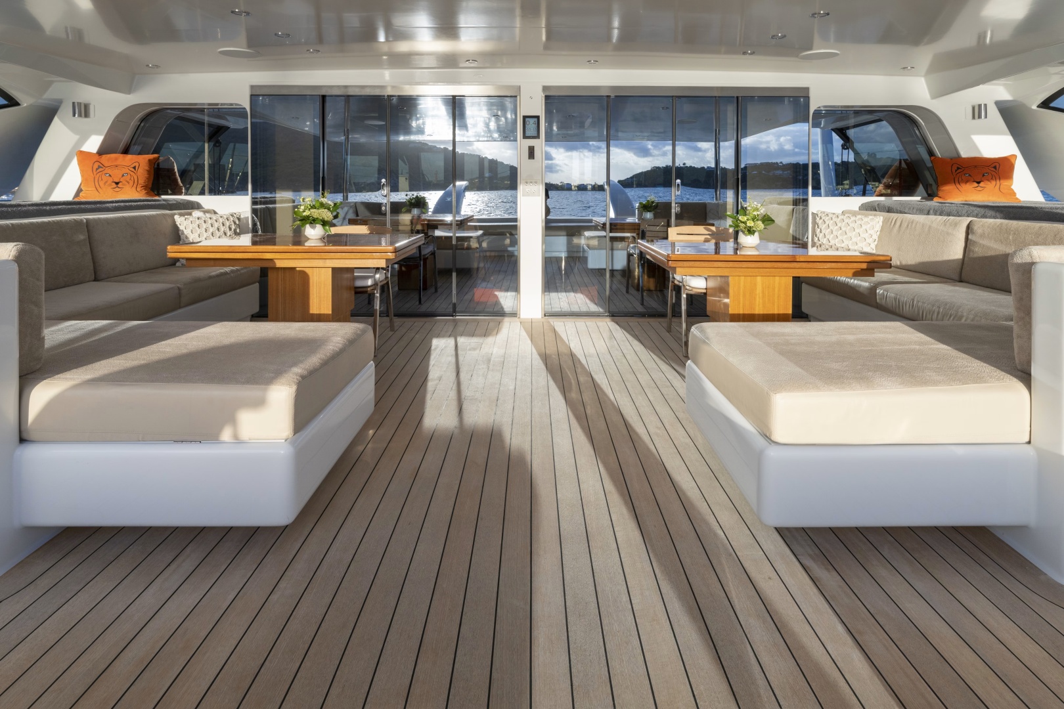
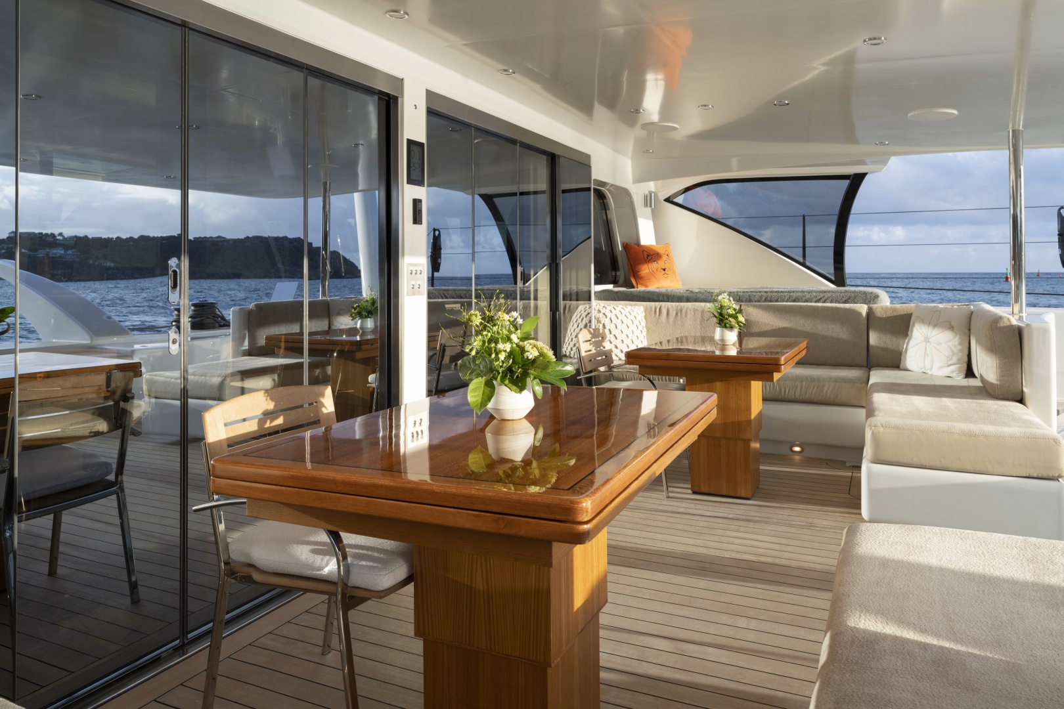
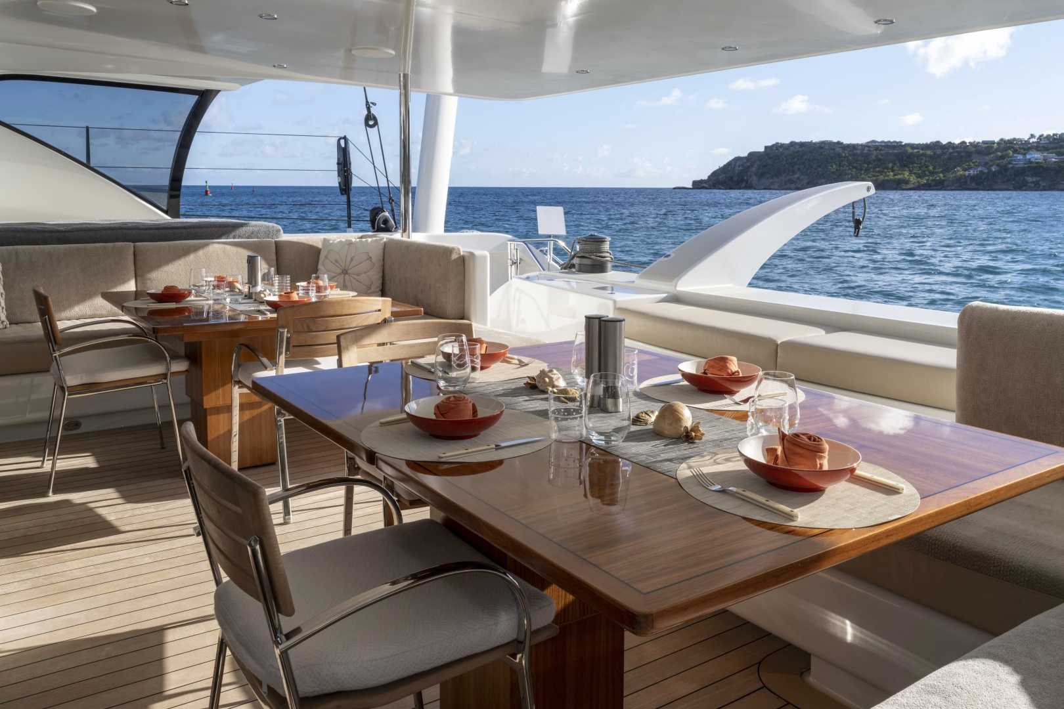
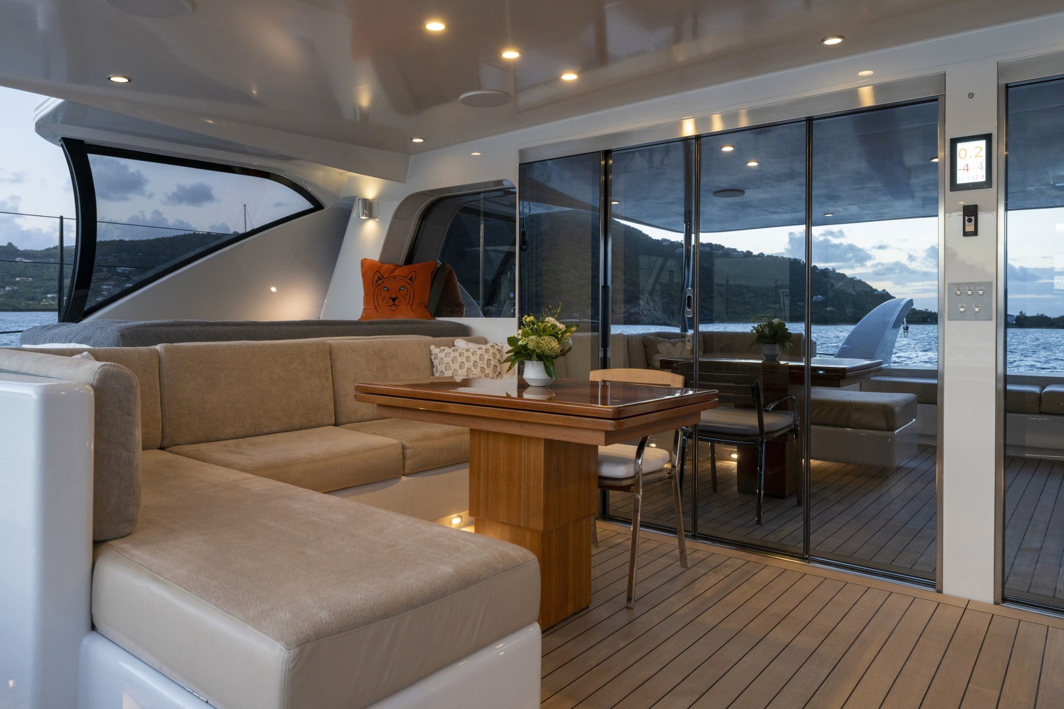
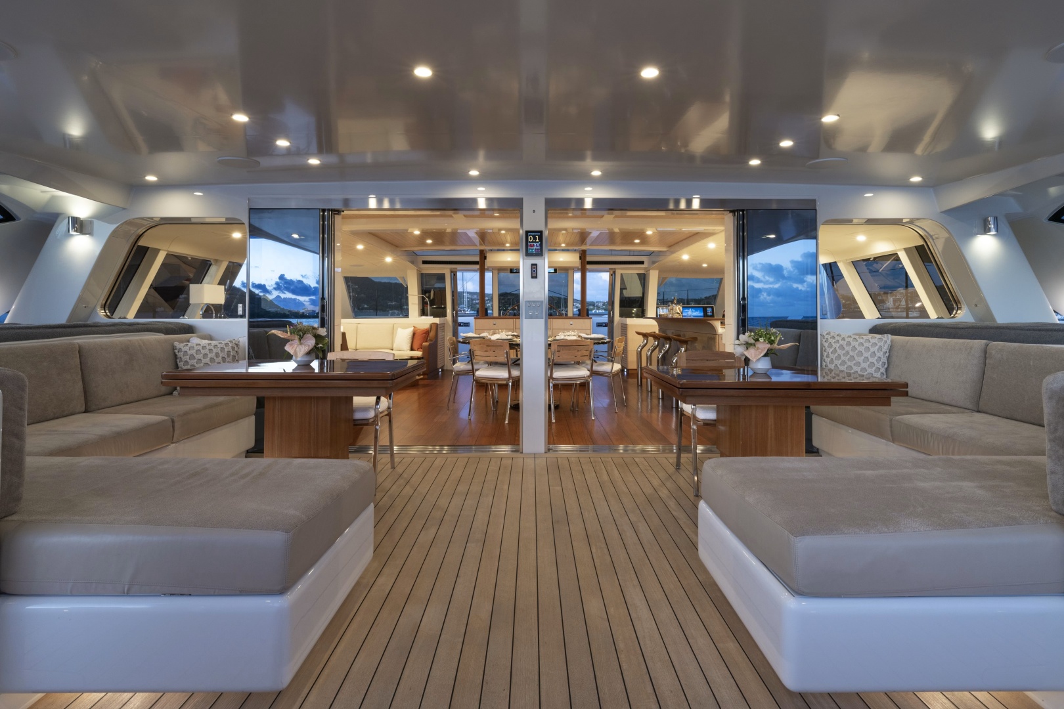
Stepping through into the aft cockpit, the space immediately impresses with its layout, privacy, and sense of occasion. Two L-shaped seating areas face each other, each with a varnished lifting and expanding table provides flexible outdoor dining configurations for large groups.
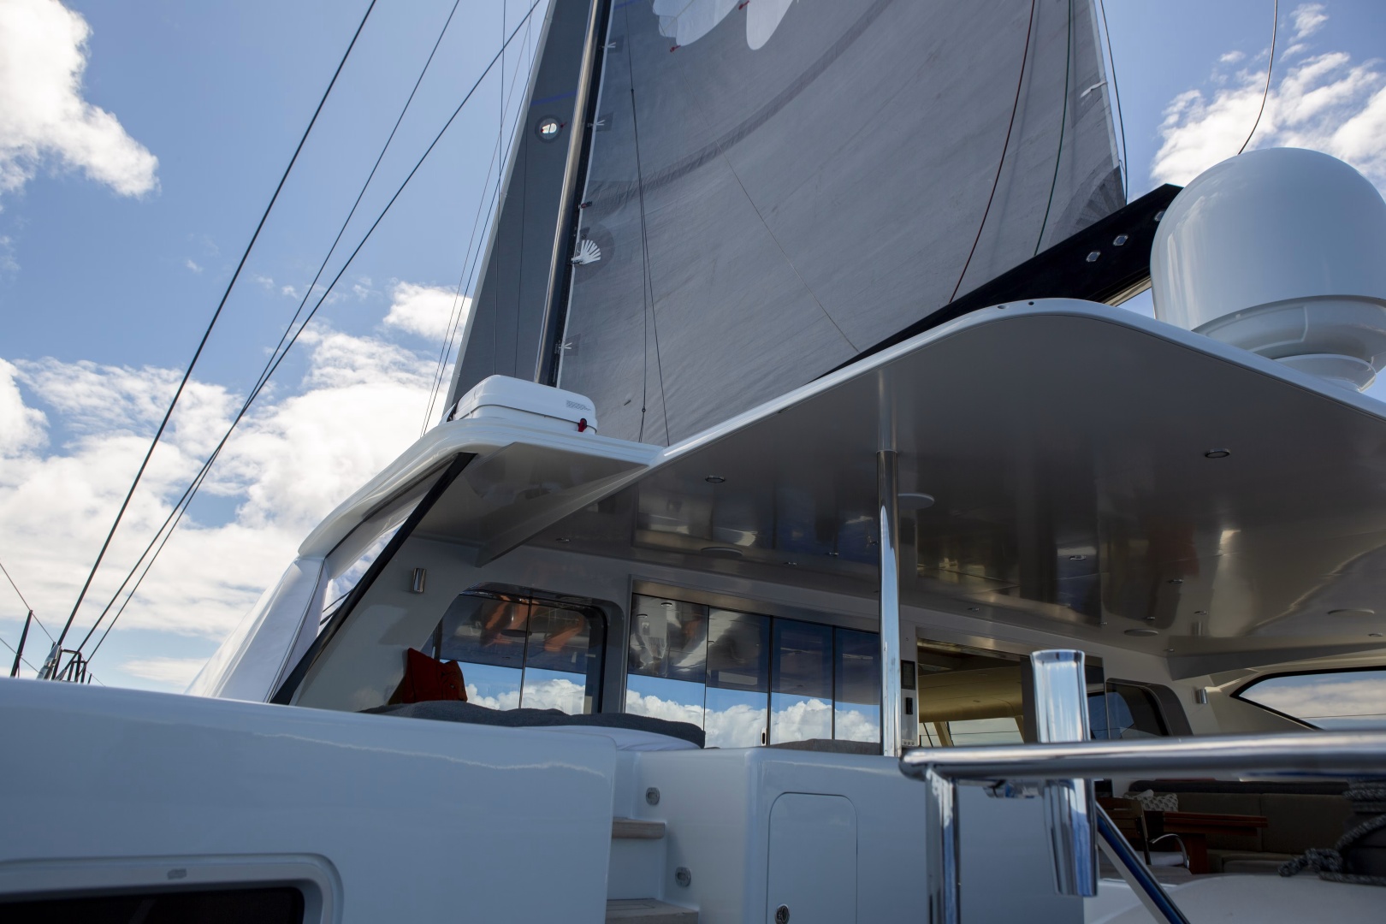
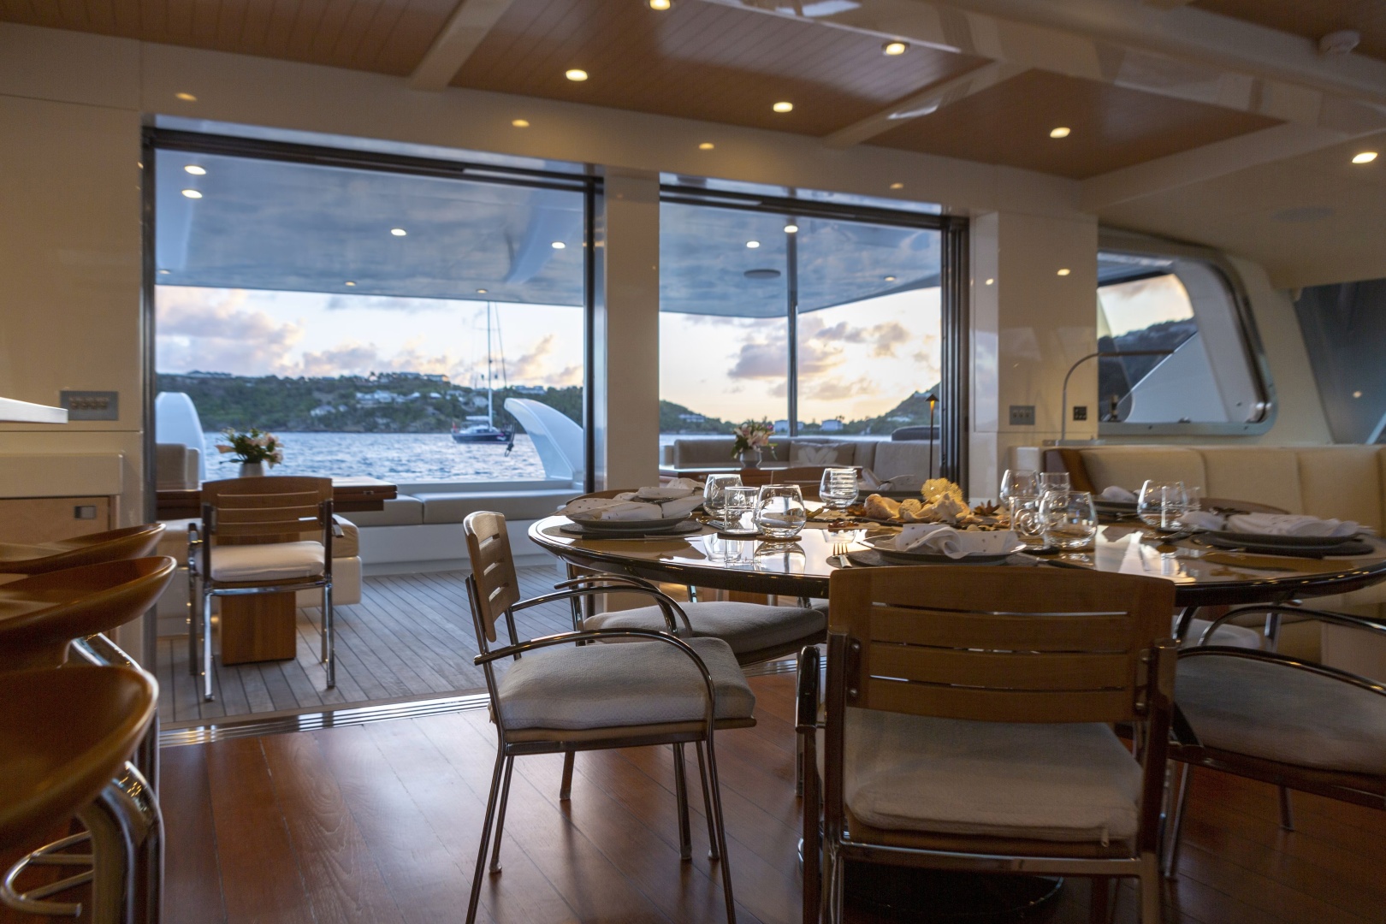
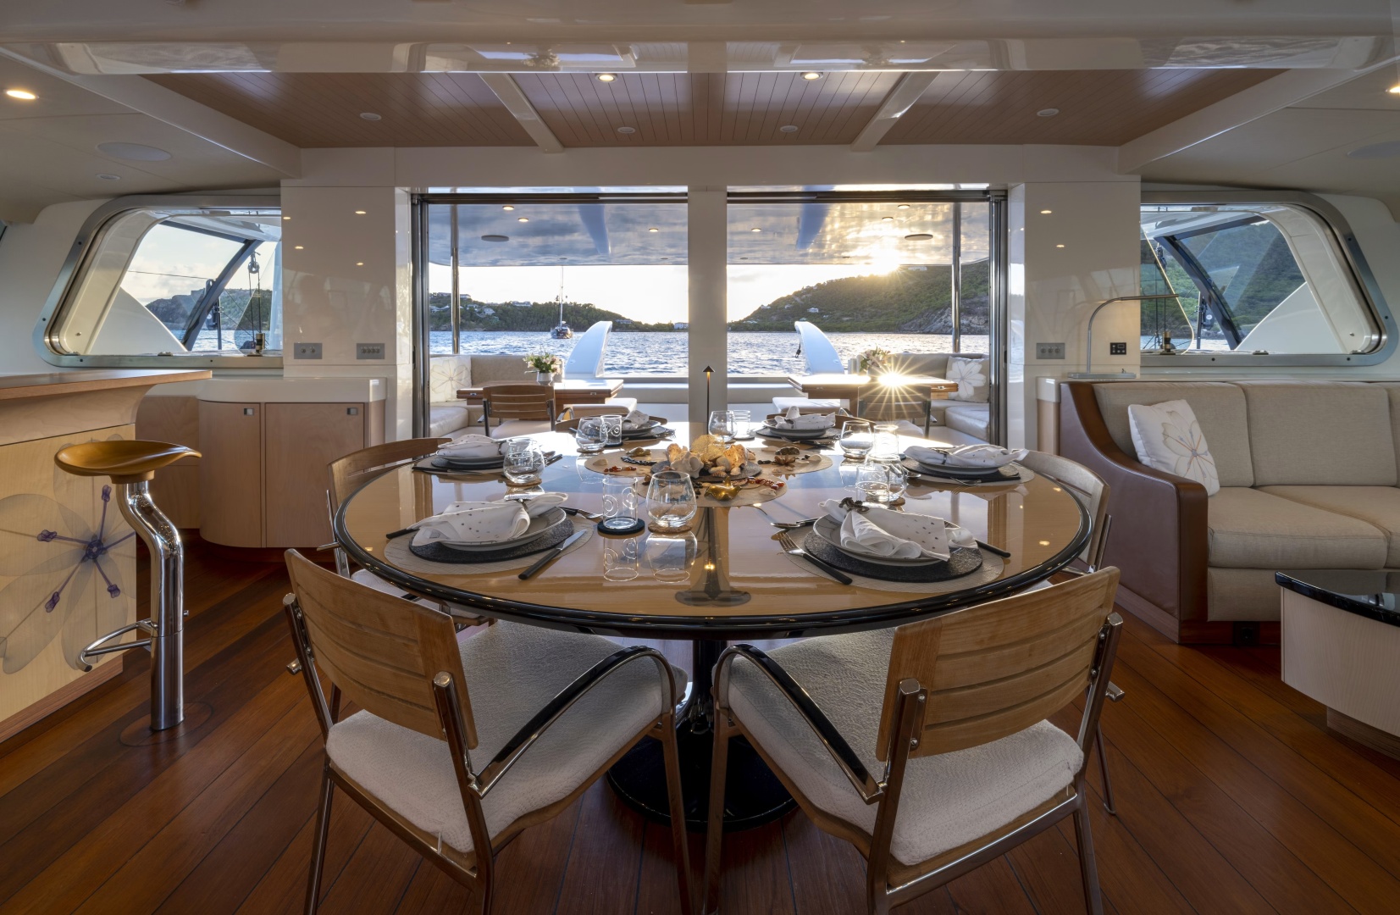
The cushions are light Italian fabric, soft and elegantly understated against the teak. The space is framed by large mirrored double sliding doors that open fully to connect the cockpit with the saloon, erasing the boundary between inside and outside living.
Overhead lighting runs the full length of the cockpit canopy, making the space equally usable day and night.
The entire aft cockpit delivers the combination of complete privacy and genuine luxury that defines Tiger Lily Too.
SALON
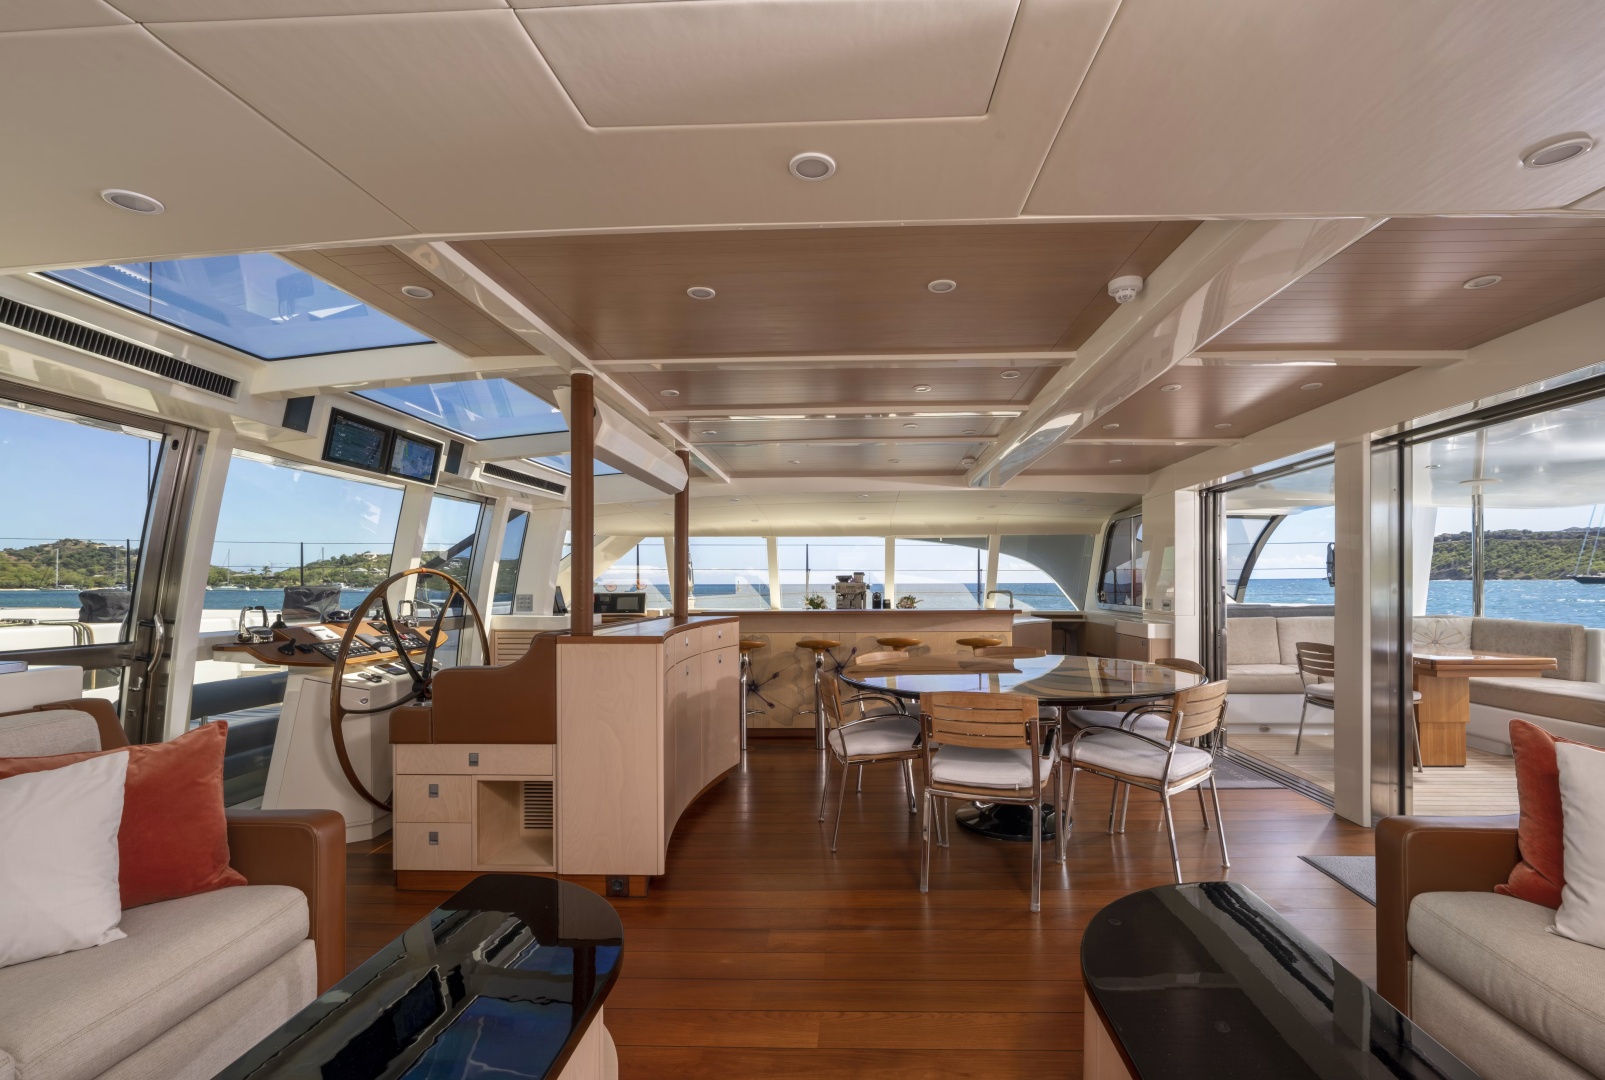
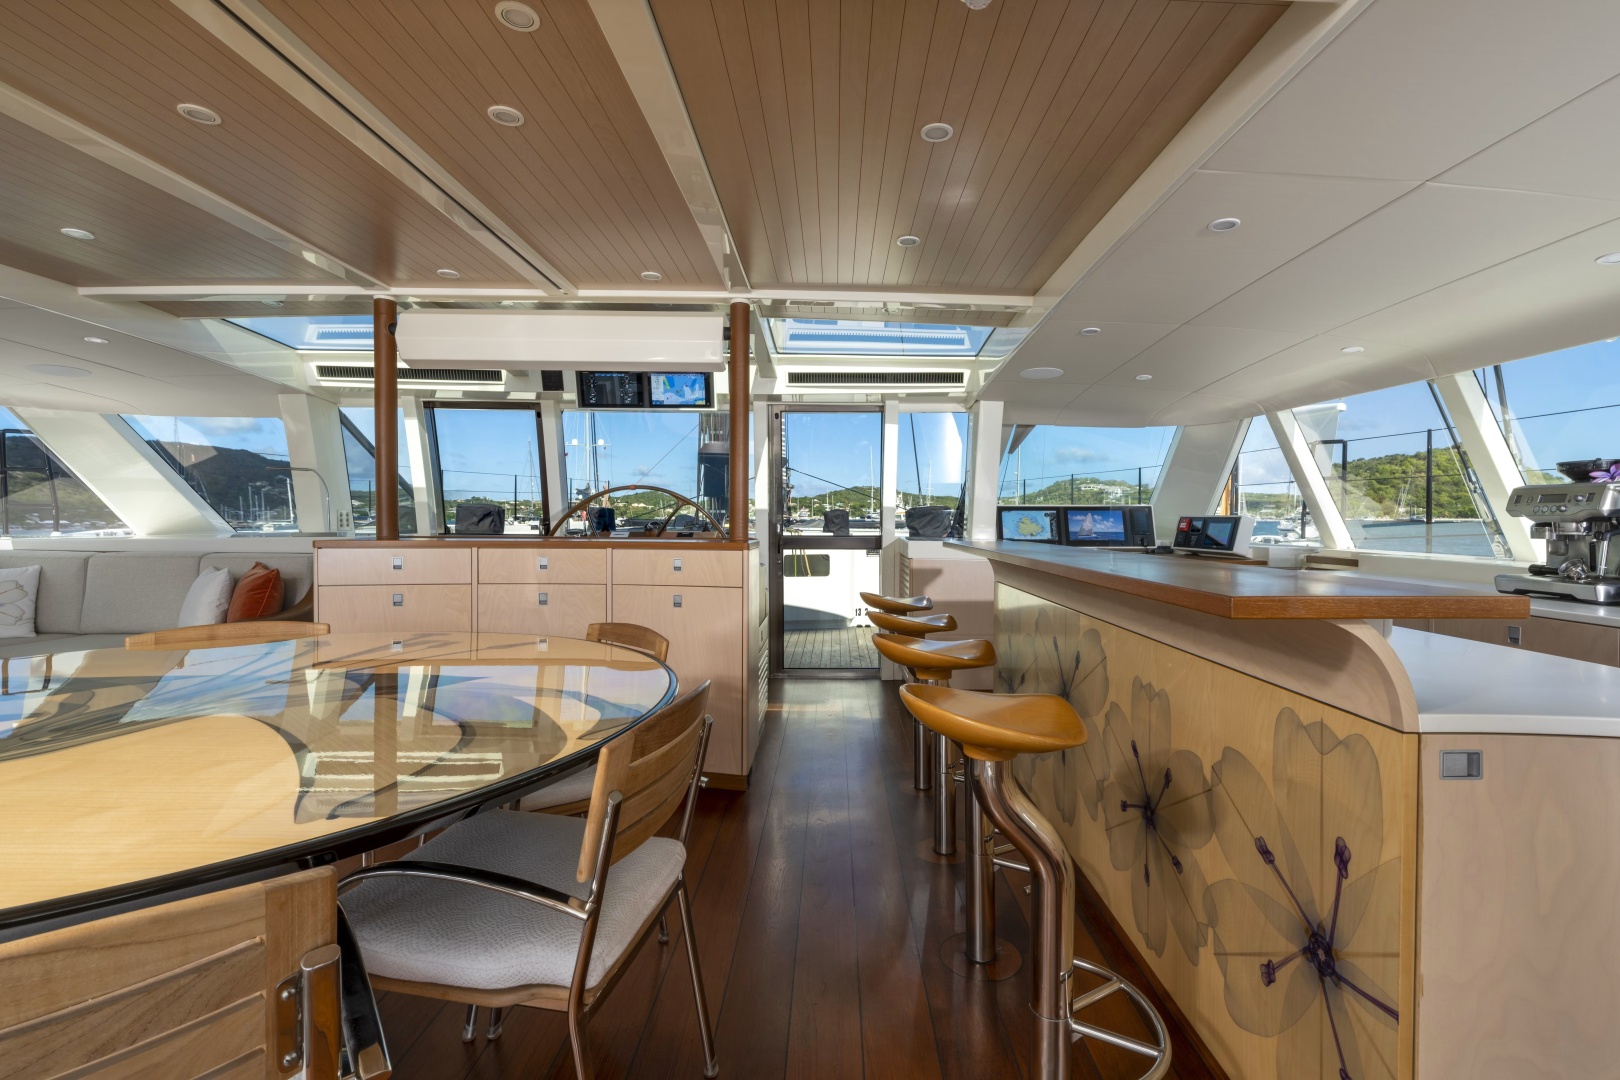
An open, unobstructed salon of a scale that feels more like a great room than a boat interior. Warm timber-paneled ceiling linings run the length of the space, with recessed LED downlights and opening skylight hatches that flood the interior with natural light and air. The panoramic wraparound windows give the saloon a 360 -degree connection to the water and horizon.
At the heart of the space sits a beautiful custom round designer dining table, surrounded by teak and upholstered dining chairs. To starboard, the bar and coffee station runs the full length of the space alongside the dining area: a long varnished timber counter with leather-topped bar stools, fronted by a cabinet face featuring stunning inlays.
Bar seating provides a relaxed feel and allows for self-service without disrupting the flow of the saloon, and serves equally well as a proper bar for evening entertaining or just relaxing.
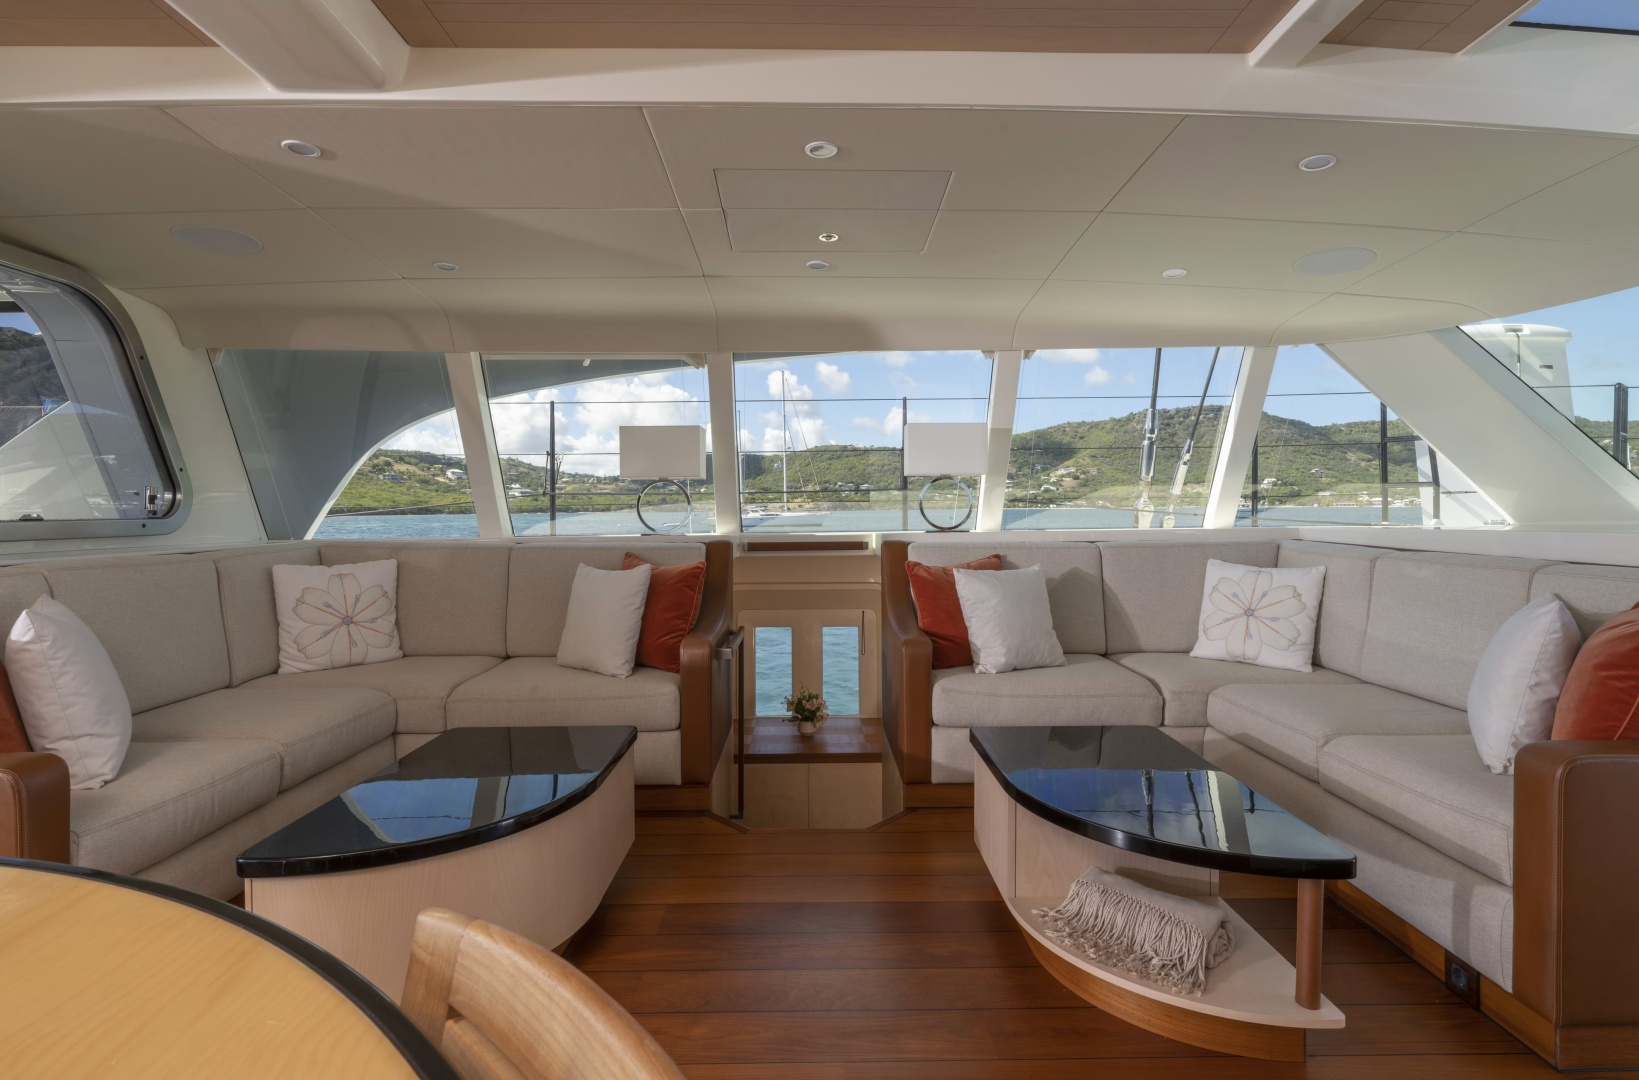
The forward port section of the saloon provides two generous curved sofas in warm beige fabric with a low black coffee table to each side. This forward lounge faces forward through the full-width windows, giving unobstructed sea views.
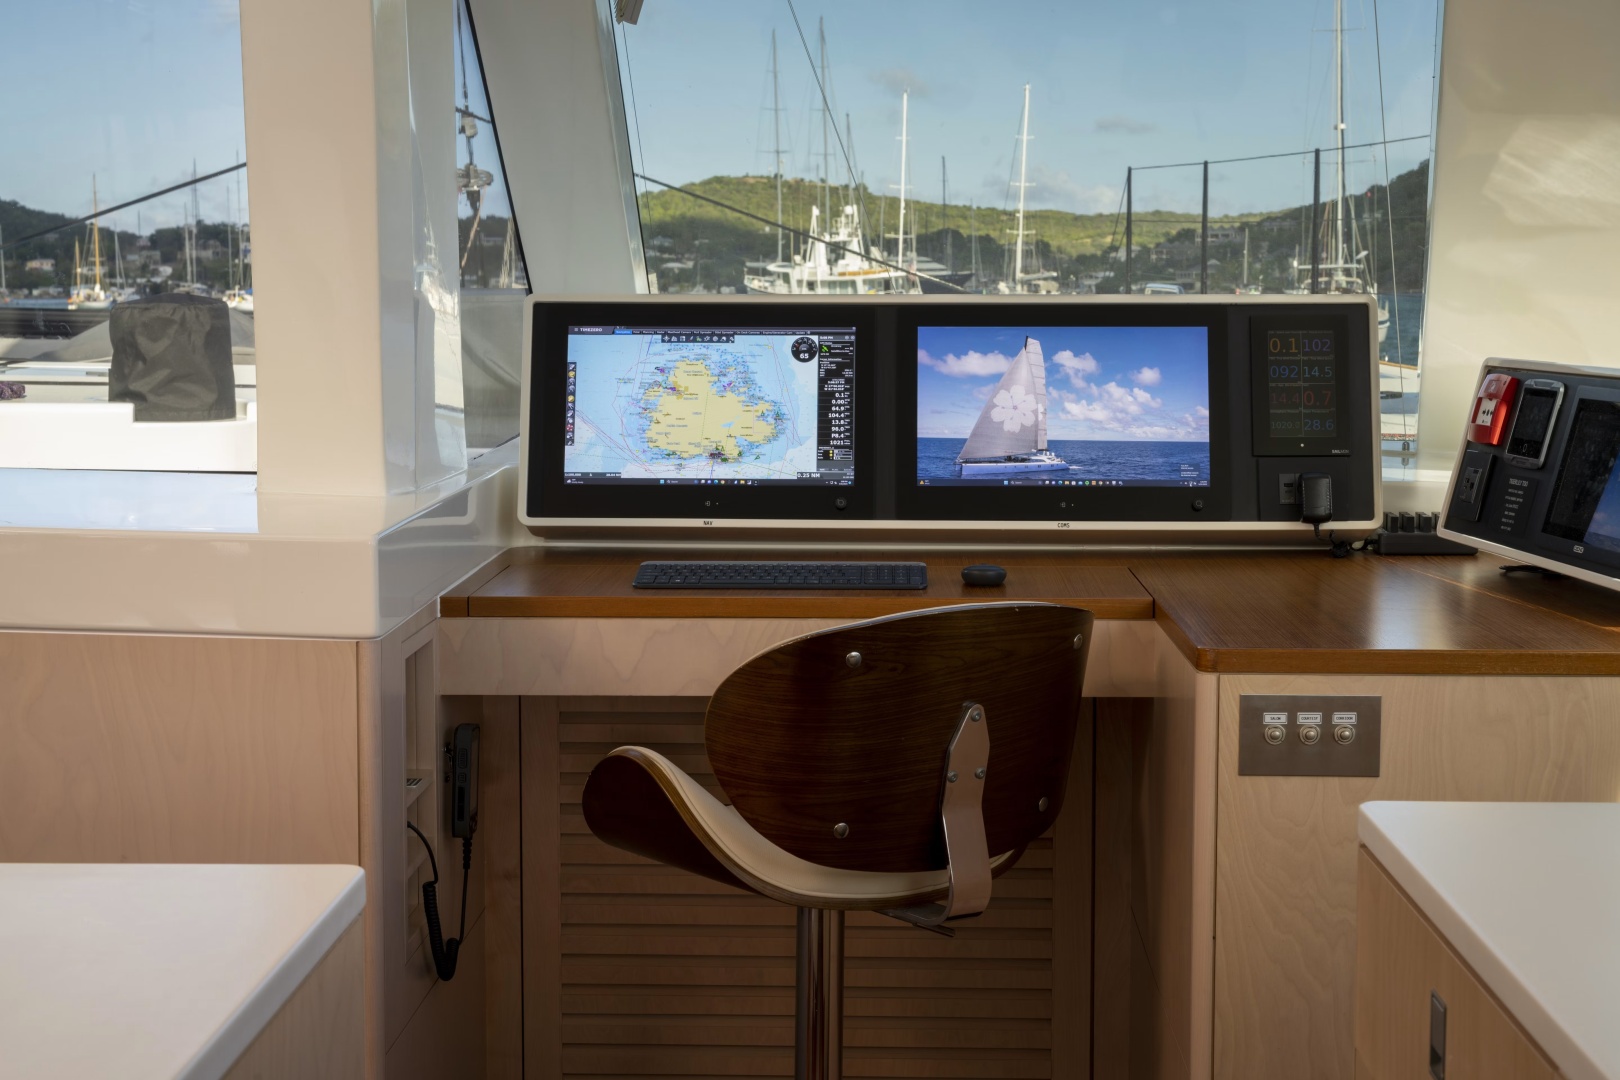
The nav station is positioned to starboard forward of the helm, housing chart plotters and instrument displays.
One further detail deserves particular mention: a hidden panel in the saloon ceiling conceals a built-in projector that drops a screen on command, transforming the saloon into a private cinema at anchor.
HELM STATION
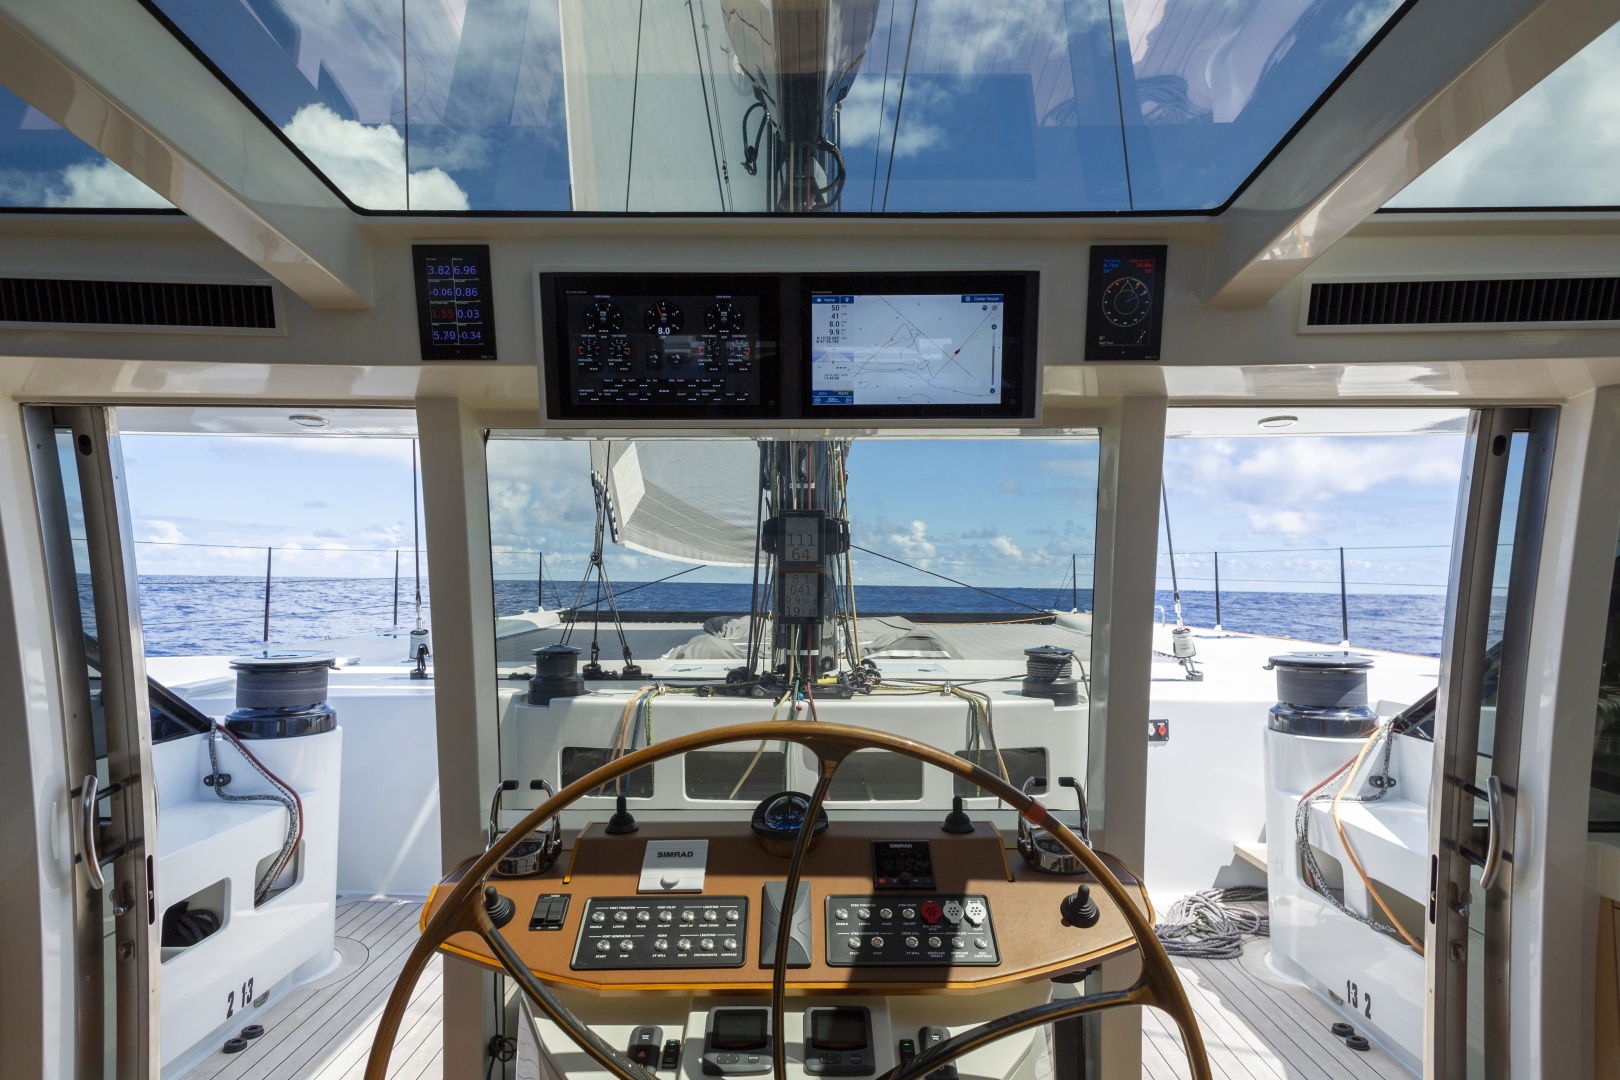
At the center of the saloon sits the helm — positioned centrally to allow the driver to control every aspect of the vessel while remaining fully connected.
Its striking, beautifully proportioned design makes it a stunning piece that blends functionality, safety, and luxury, highlighting the quality of this platform.
From this single position, the helmsman has 360-degree sightlines, complete engine and systems control, full instrument visibility, and command of all aspects of sailing, whilst remaining connected to guests.
(1) Custom varnished timber and carbon spoke steering wheel — large diameter Leather-padded varnished timber helm console
(1) Traditional compass in polished binnacle — centrally mounted
(2) Overhead Furuno TZT16F 16" MFD displays — helm display shelf
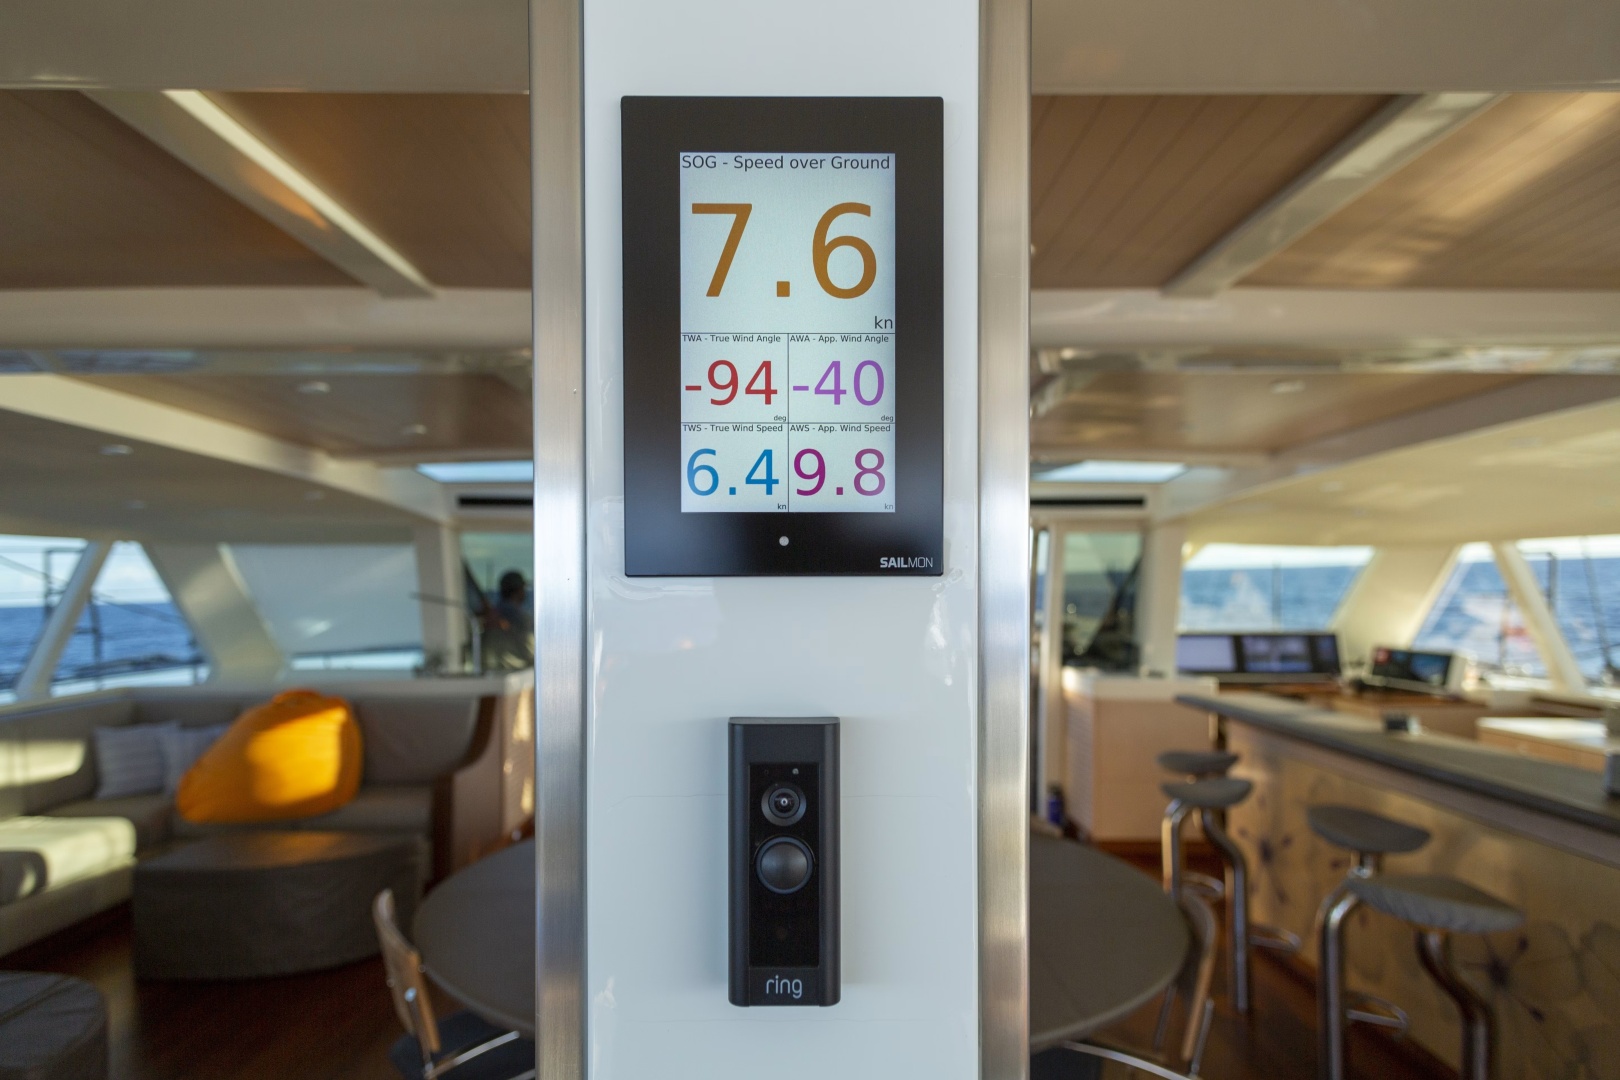
(2) Sailmon Element instrument displays — port and starboard helm positions
(1) Simrad autopilot controller
(1) Furuno chartplotter
- Port and starboard thruster controls
- Port and starboard pilot on/off
- Mainsheet in/out and traveler in/out controls
- Lighting controls — mast, deck, instruments, compass
- Port and starboard generator start/stop
- Crew call
- Windlass
- Hydraulic emergency stop
- Main dump
- Sail controls
- Yanmar engine management displays
- MOB button
- Horn
(1) Helm seat — companion seating for 2–3 persons immediately aft of the wheel
CABINS — OVERVIEW
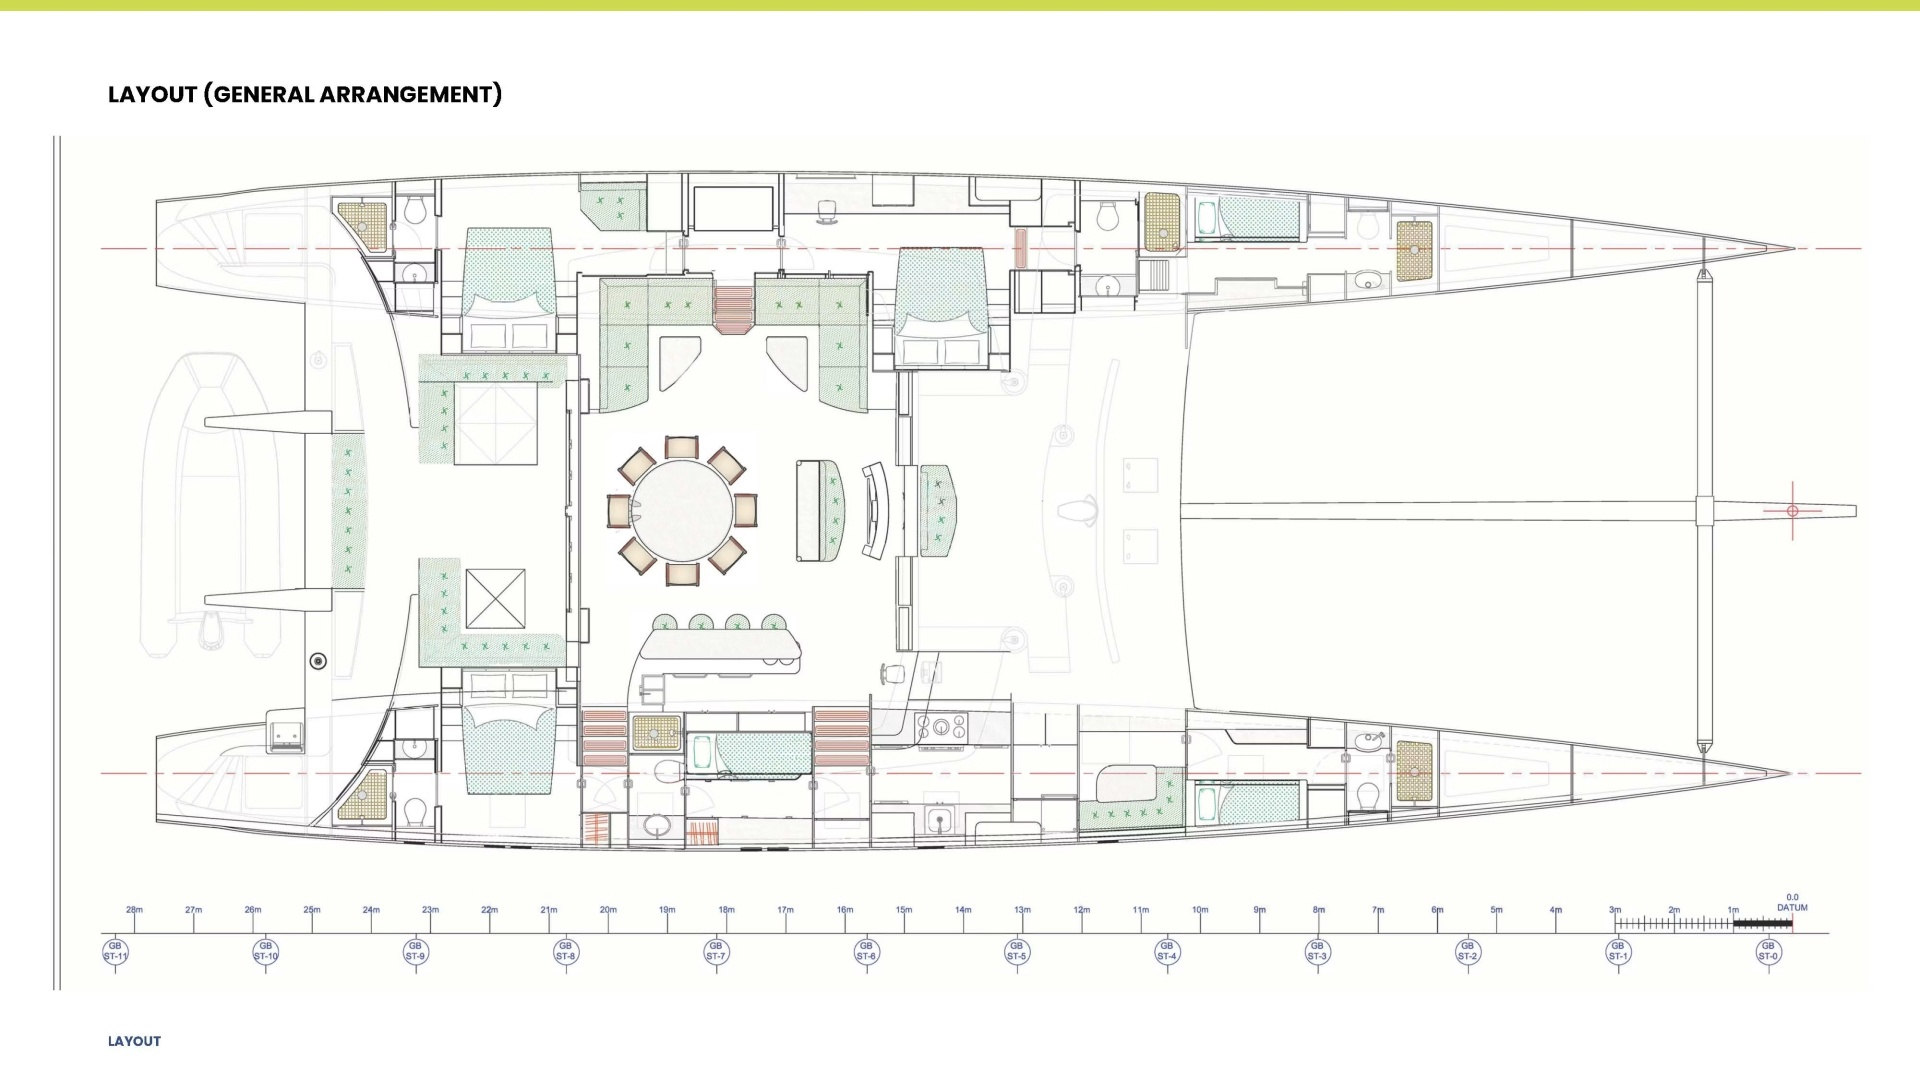
Tiger Lily Too accommodates owners and guests across four cabins, with two additional crew cabins and a separate crew area. All cabinetry and veneers throughout are finished in birch with a satin stain finish — warm, elegant, and consistent from master cabin to crew quarters. The layout places the principal owner's cabin at port midships, with two equivalent VIP and guest staterooms at port aft and starboard aft, a double bunk room and a crew mess at starboard midships, and a Captain and crew cabin with a wet head forward starboard and port.
PORT MIDSHIPS PRINCIPAL / MASTER CABIN
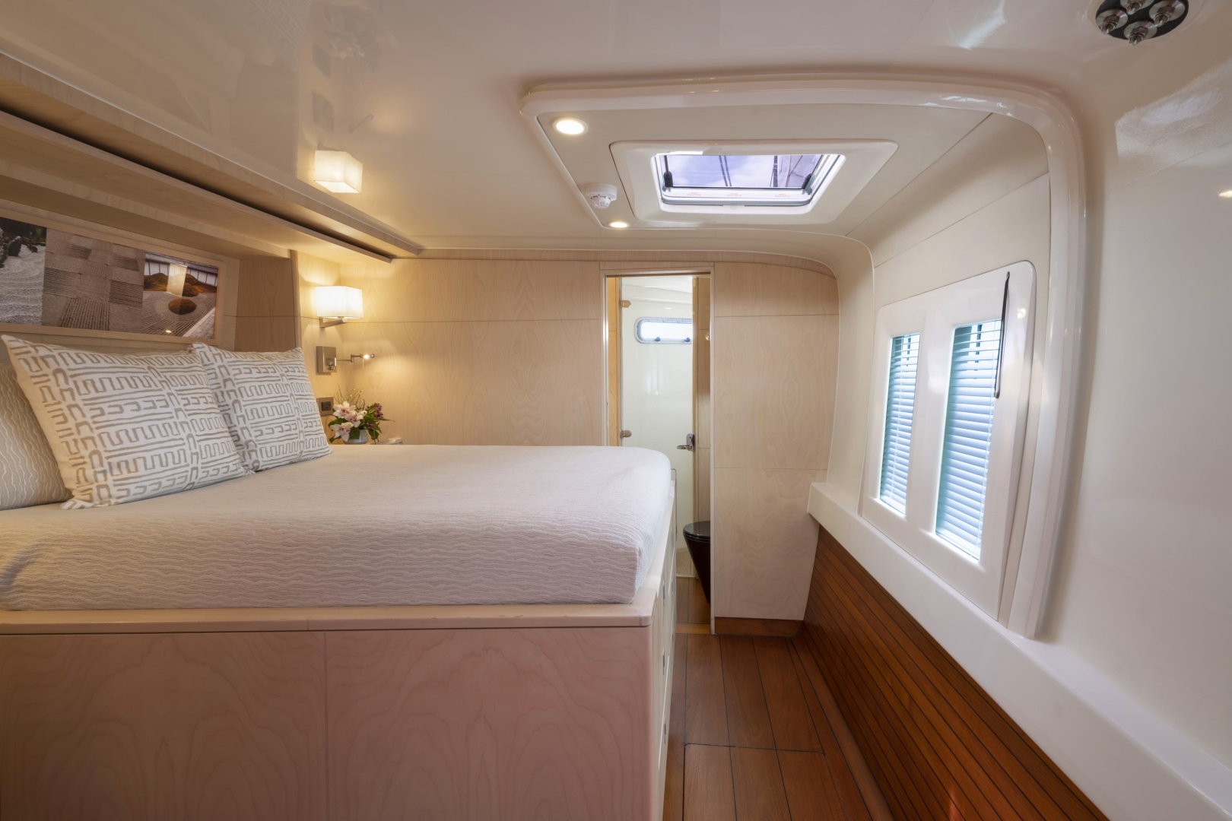
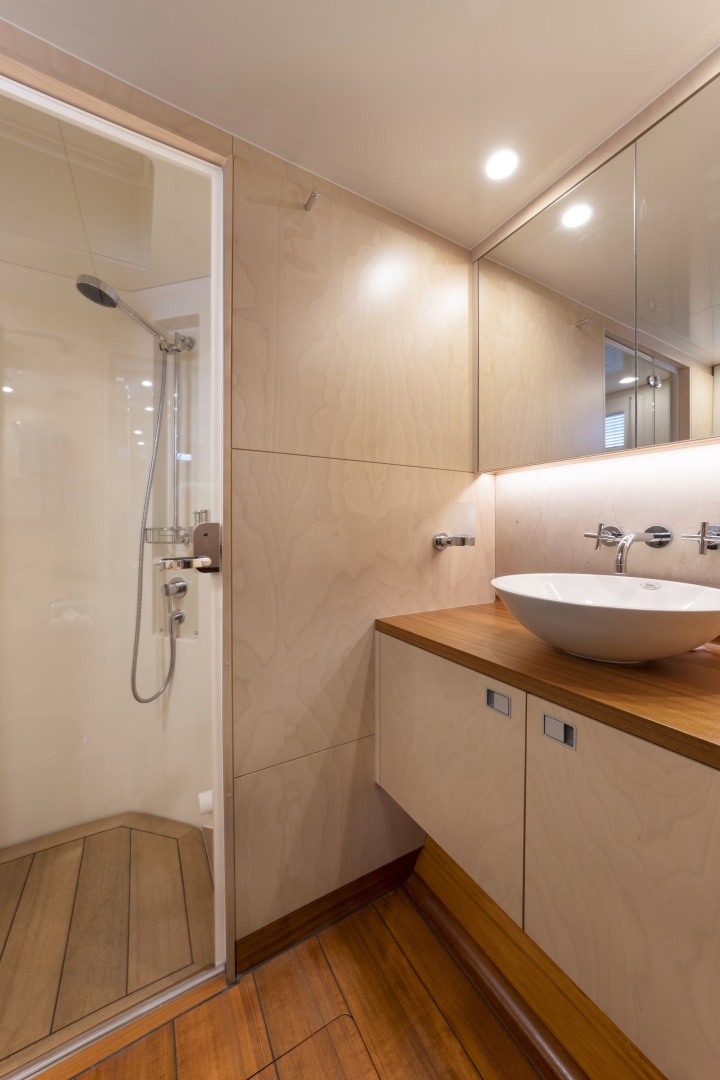
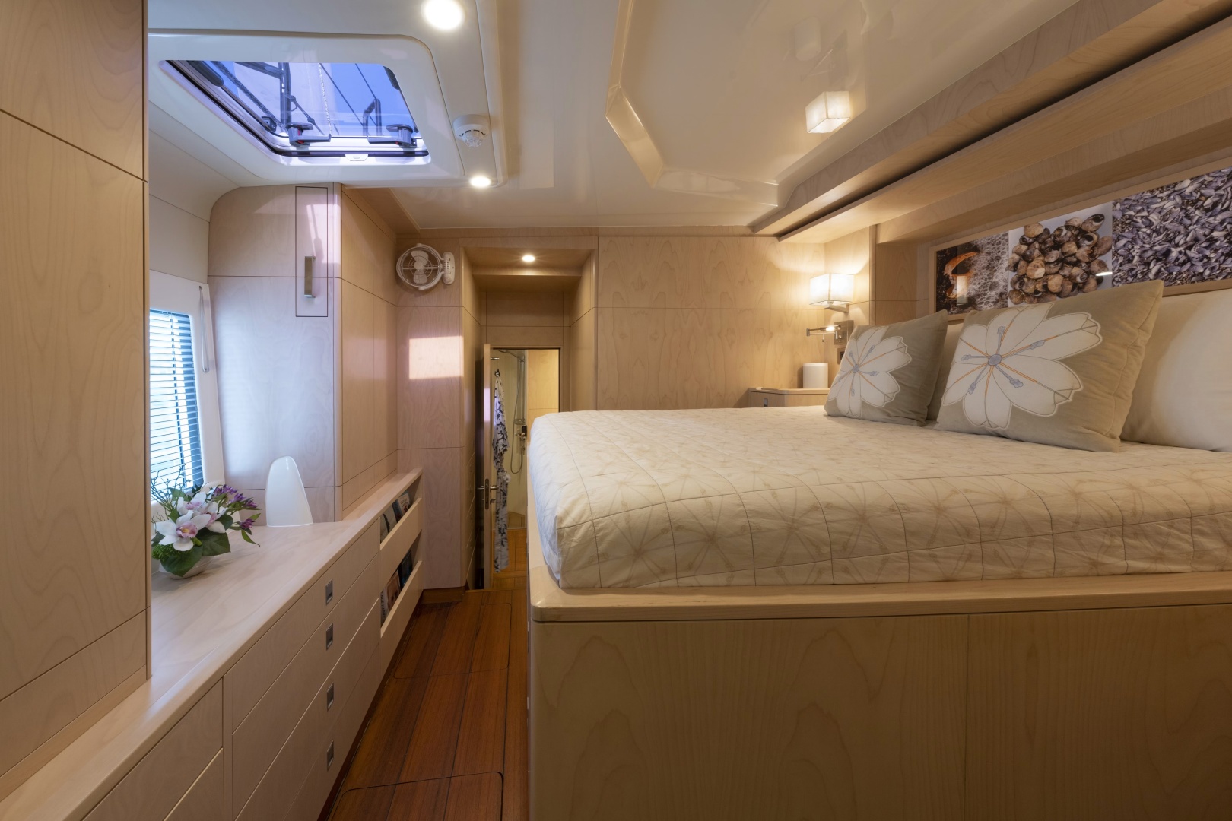
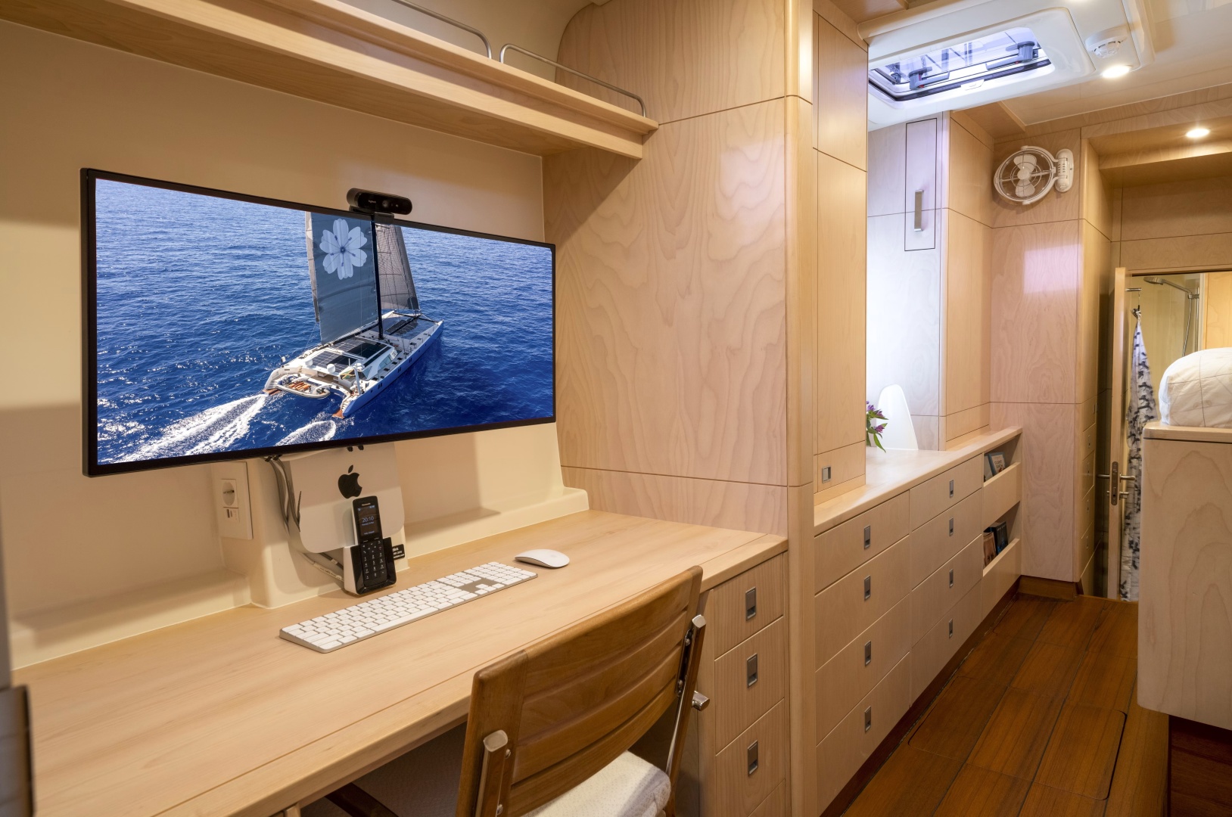
The principal cabin is located at port midships. A full walk-around island king berth sits inboard, dressed in fine linens with an upholstered headboard and custom artwork panels above. Generous built-in storage runs the full length of the outboard side — a long, beautifully finished chest of drawers with a vanity surface and personal space for the owner's private possessions. Overhead, a large opening deck hatch with integrated mesh screen and blackout blind floods the cabin with natural light and ventilation. Recessed LED downlights and warm bedside wall lights create an atmosphere that is entirely residential in quality. The en-suite bathroom features a separate shower with full-height glass screen, Tecma carbon toilet, vanity washbasin with solid teak top, stainless fittings, and tiled surfaces throughout. The owner's office occupies a dedicated zone as you enter the cabin, with a full-width built-in desk allowing you to run a business from anywhere in the world.
(1) Walk-around king island berth with upholstered headboard
(1) Full-length built-in chest of drawers with vanity surface
(1) Owner's office — full-width built-in desk with:
- Large widescreen monitor wall-mounted
- Mac Mini
- Apple keyboard and mouse
- Telephone handset book shelf
(1) En-suite bathroom
- Separate shower with full-height glass screen
- Tecma carbon toilet
- Vanity washbasin — solid teak top, stainless fittings
(1) Overhead Lewmar opening deck hatch with mesh and blackout blind
(1) Large fixed port with built-in slatted blinds
(2) Bedside wall lights
(2) Angled reading lights
(1) Dimmable overhead LED lighting
(1) Ceiling fan
(1) Air conditioning fan coil
(2) Sonos Ports — audio routing for TV and Mac Mini
(2) Sonos Ones — master cabin.
PORT AFT VIP STATEROOM
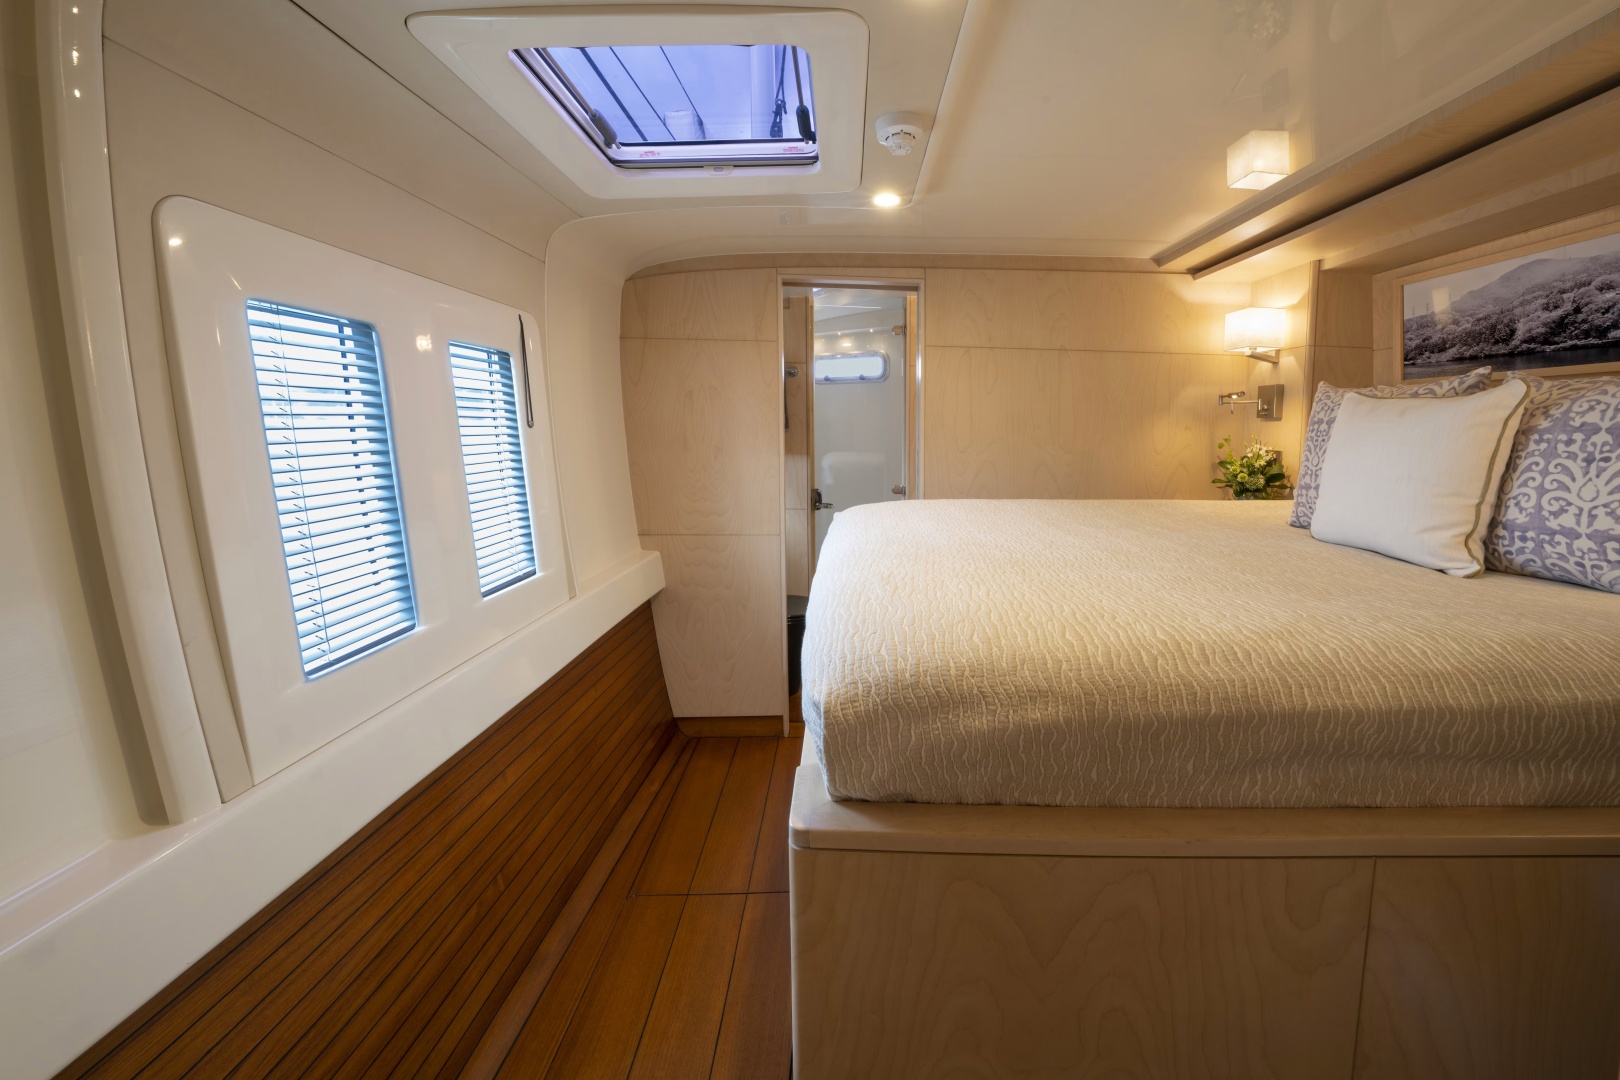
The port aft VIP stateroom is a full double cabin with its own private en-suite, finished to the same birch satin standard as the principal cabin. It is equivalent in specification to the starboard aft guest cabin and provides a fully independent, private experience for VIP guests.
(1) King Island walk around berth with upholstered headboard
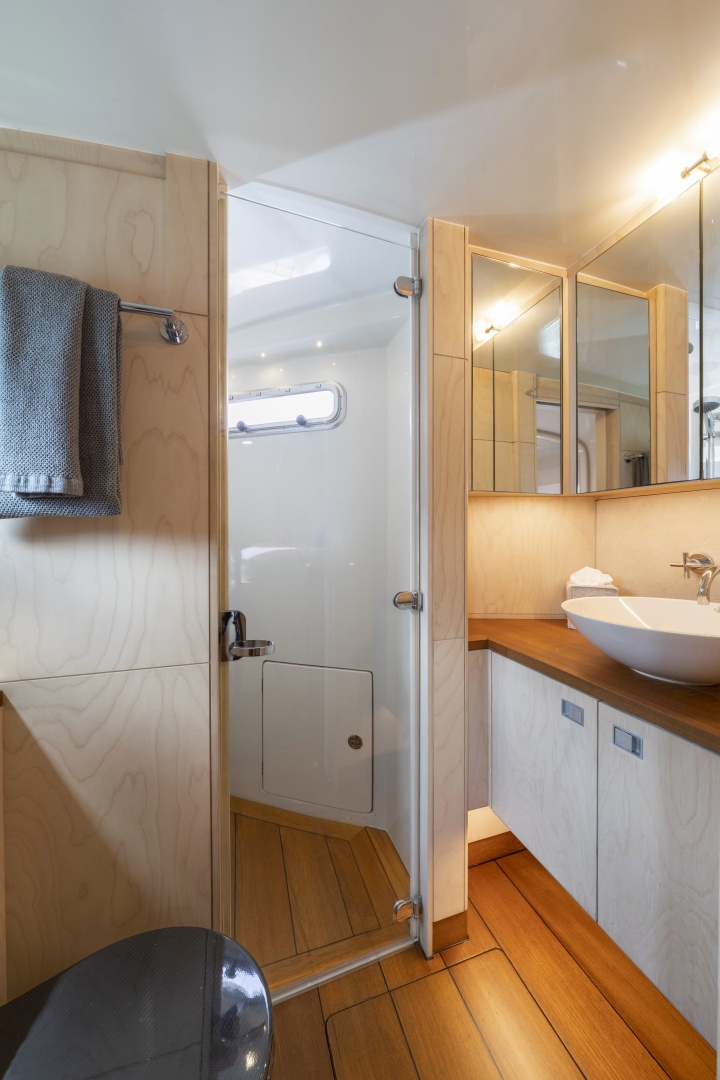
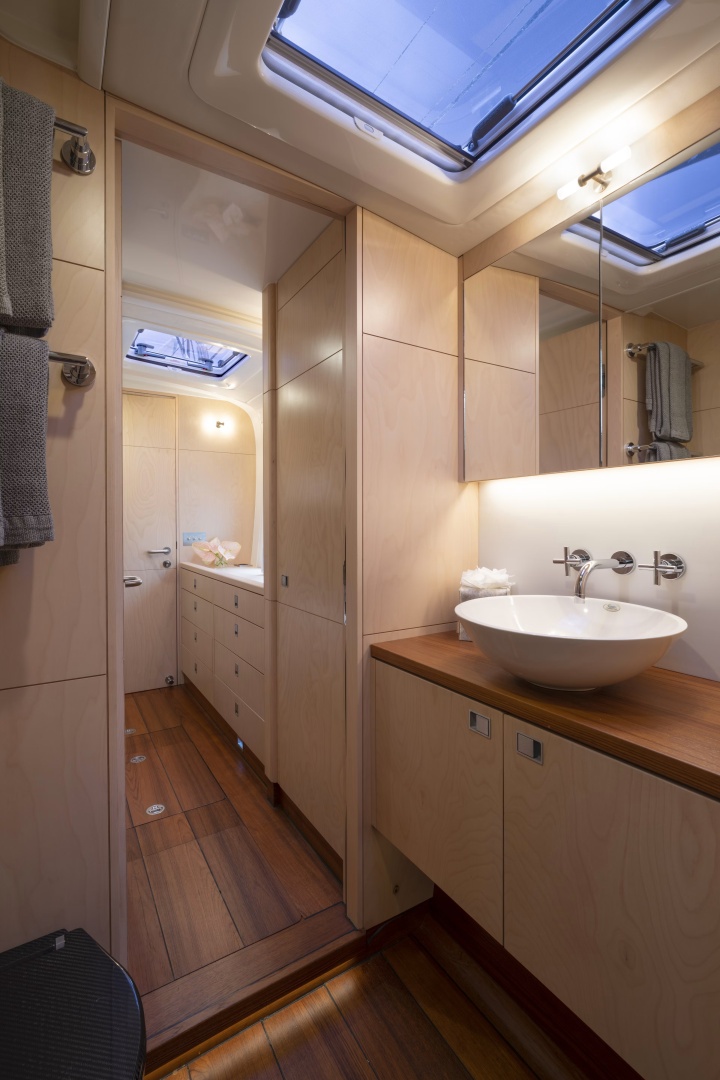
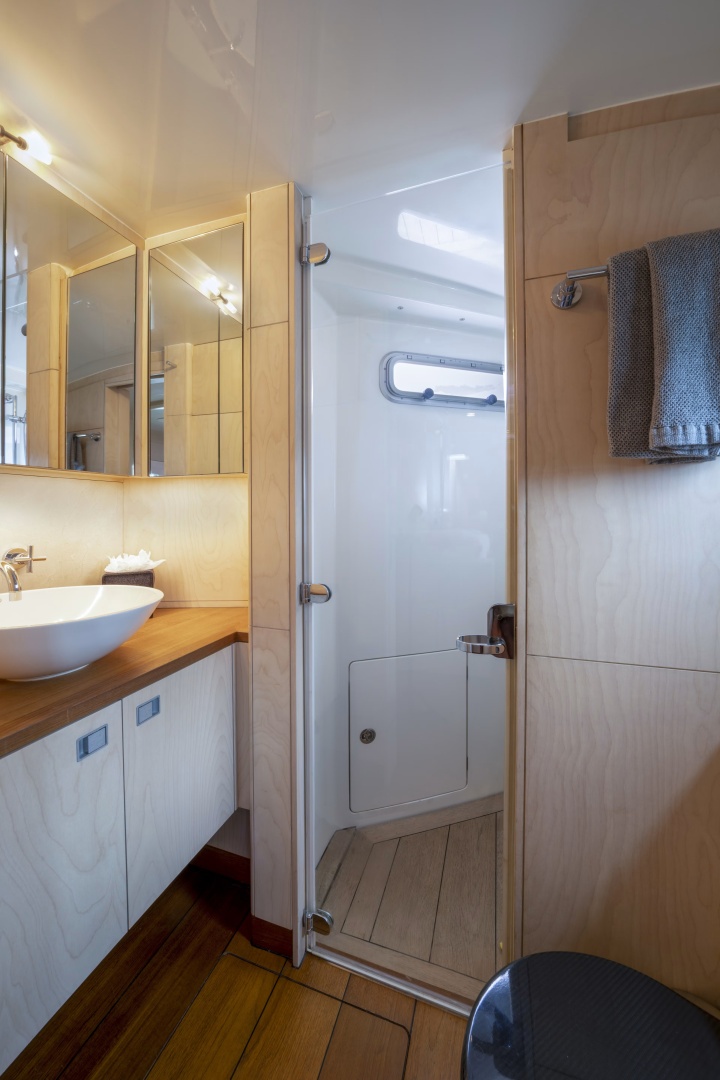
(1) En-suite bathroom with: Tecma carbon toilet - Shower, washbasin — solid teak top - stainless fittings (1) Full-height cedar-lined hanging closet
(1) Bookshelf over further storage cabinets
(2) Bedside cabinets with drawer and storage
(2) Fixed wall lights
(2) Angled reading lights
(1) Overhead deck hatch with mesh screen and blackout blind
(1) Large fixed port with built-in slatted blinds
(1) Dimmable overhead LED lighting
(1) Air conditioning fan coil
(1) Sonos One speaker
STARBOARD AFT GUEST STATEROOM
The starboard aft guest stateroom mirrors the port aft VIP in specification and finish. A connecting door from the en-suite opens to a day head, which in turn provides access to the starboard bunk cabin — making this an ideal family suite configuration when required.
(1) Queen berth with upholstered headboard
(1) En-suite bathroom with connecting day head
- Tecma carbon toilet
- Shower, washbasin — solid teak top, stainless fittings
- Connecting door to day head and bunk cabin
(1) Full-height cedar-lined hanging closet
(2) Bedside cabinets with drawer and storage
(2) Fixed wall lights
(2) Angled reading lights
(1) Overhead deck hatch with mesh screen and blackout blind
(1) Large fixed port with built-in slatted blinds
(1) Dimmable overhead LED lighting
(1) Air conditioning fancoil
(1) Sonos One speaker
STARBOARD MIDSHIPS - Bunk Cabin
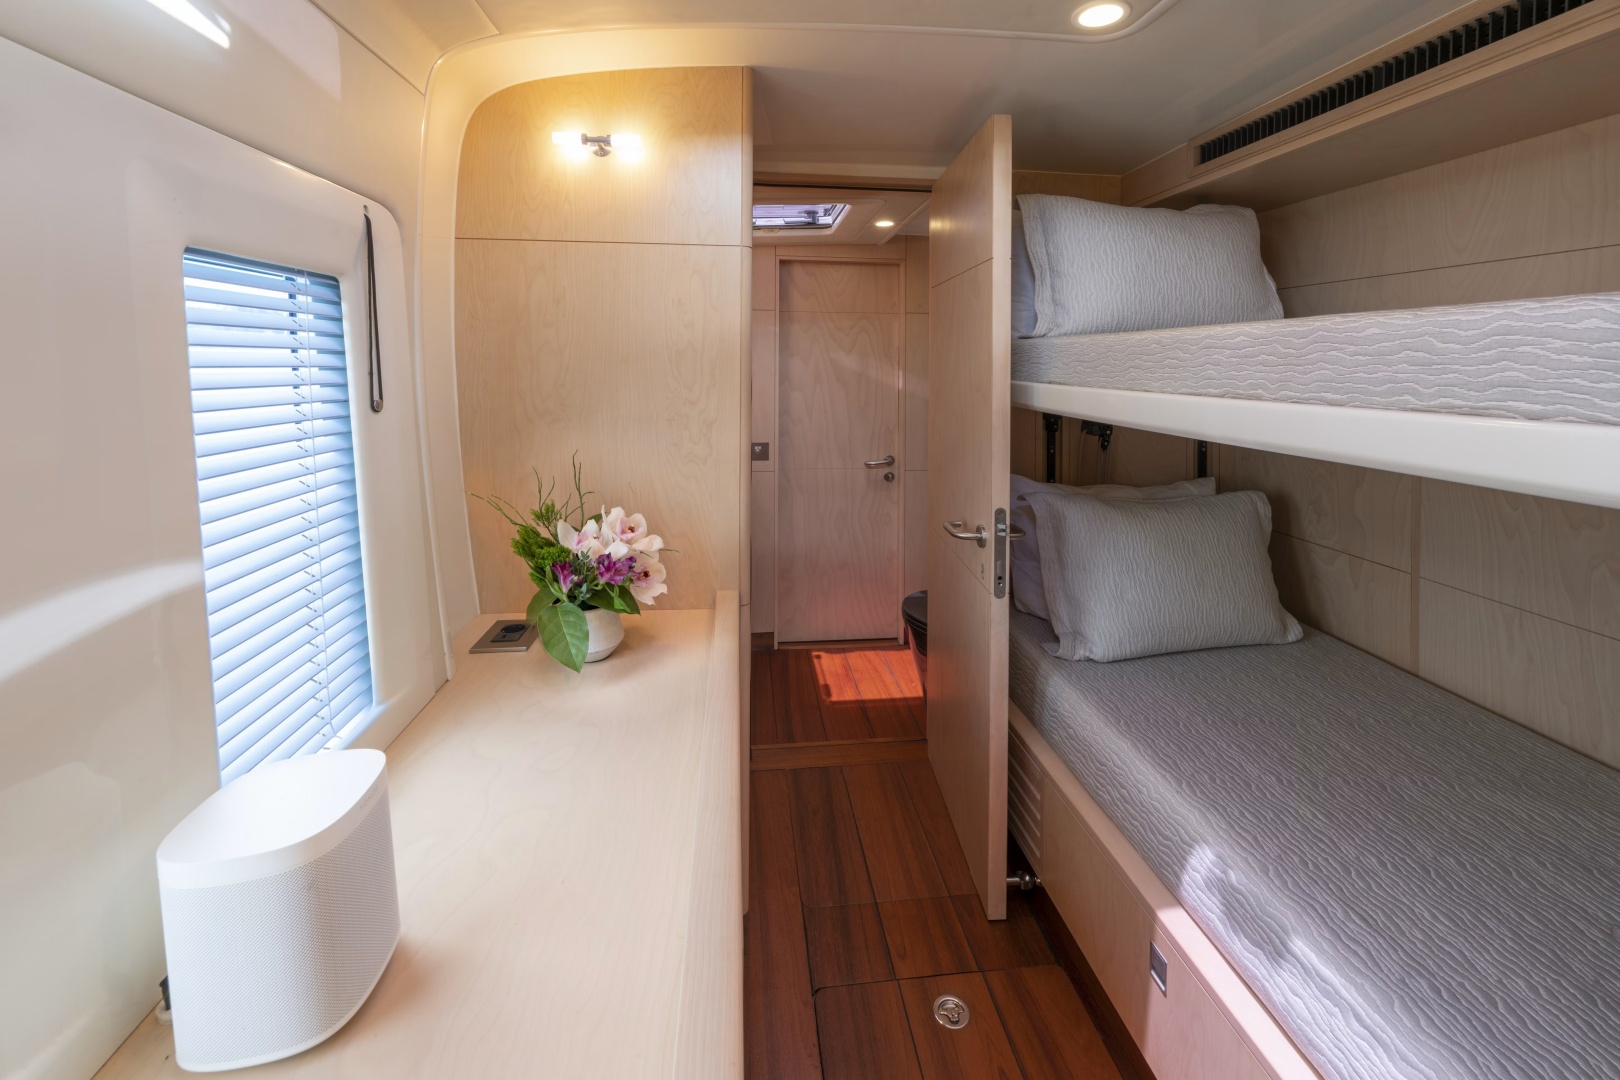
Accessed via the connecting day head from the starboard aft guest stateroom, the bunk cabin provides flexible additional sleeping for children, guests or staff. Together with Cabin 3 and the shared day head it forms a natural family suite.
(2) Bunk berths
(1) Access via connecting day head from Cabin 3
(1) Air conditioning fancoil
CREW AREA:
STARBOARD FORWARD | Captain’s Cabin
The captain's cabin is positioned starboard forward, providing a private and self-contained space for the captain fully separated from the guest accommodation. Twin bunks and a dedicated wet head give the captain and first mate, or a couple, comfortable and private independent living.
(2) Bunk berths with storage
(1) Dedicated wet head
PORT FORWARD | Crew Cabin
The port forward crew cabin accessed from the port deck provides twin bunk accommodation with a dedicated wet head — a self-contained space fully forward of the guest areas.
(1) Twin bunk berths
(1) Dedicated wet head
CREW MESS
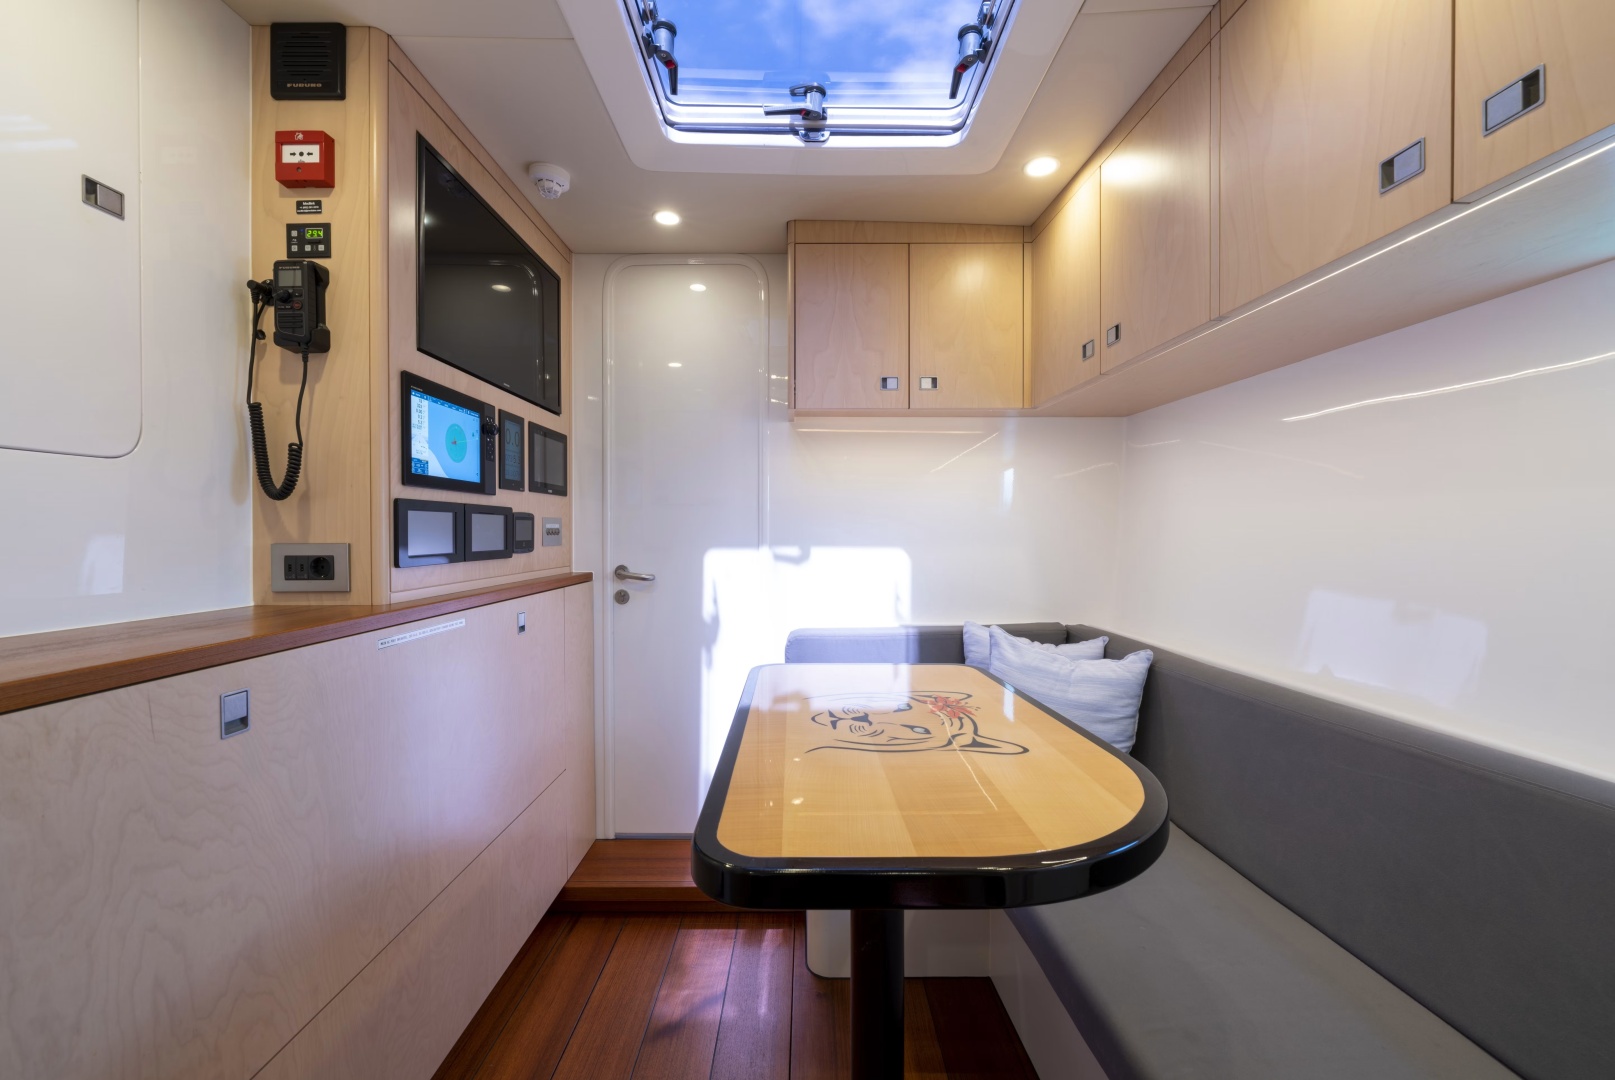
The crew mess is positioned immediately adjacent to the galley and provides the crew with a comfortable, well-equipped rest and working space. A fixed L-shaped upholstered banquette in grey runs around a varnished timber pedestal table — large enough for a full crew team to eat, brief, and plan passage work. The electronics panel on the forward bulkhead houses a large flat-screen TV, a dedicated instruments display panel with CZone and chartplotter screens, a wired VHF handset, and a fire alarm panel. A large overhead Lewmar hatch with opening arms provides excellent natural light and ventilation. Upper cabinetry provides additional crew storage. Forward, a door leads through to the technical rooms and the captain's cabin.
(1) Fixed L-shaped grey upholstered banquette
(1) Varnished timber pedestal dining/chart table
(1) Large flat-screen TV — forward bulkhead
(1) Instruments display panel — CZone and chartplotter screens
(1) Wired VHF handset — bulkhead mounted
(1) Fire alarm panel
(1) Large overhead Lewmar hatch with opening arms
(1) Upper cabinetry storage
(1) Air conditioning fancoil
(1) Furuno TZT12F 12" MFD