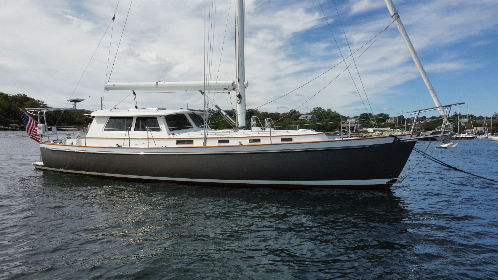
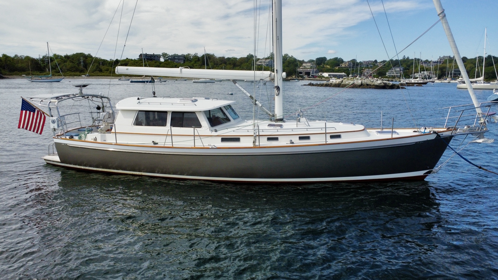
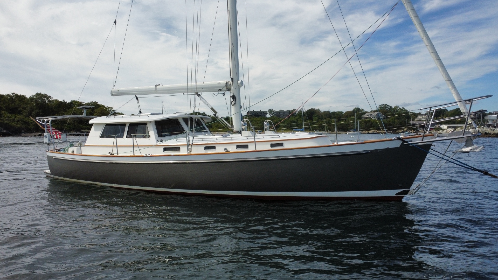
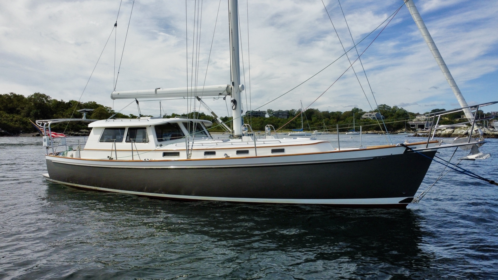
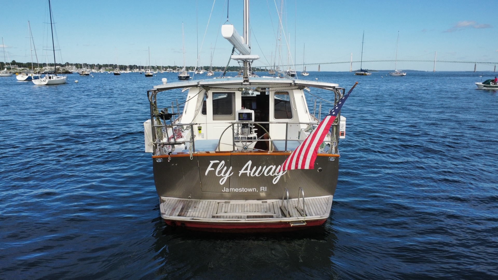
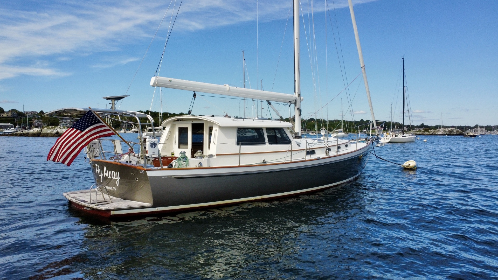
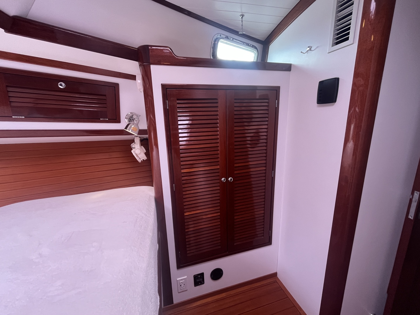
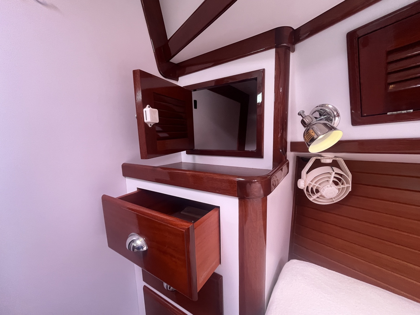
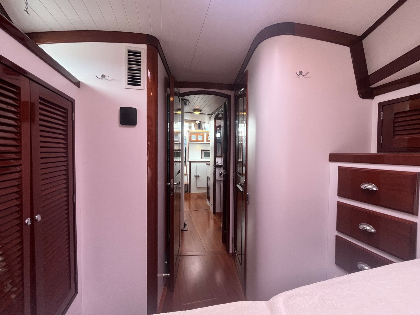
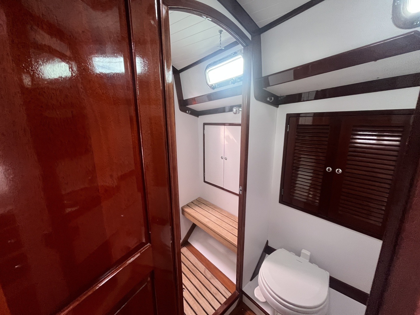
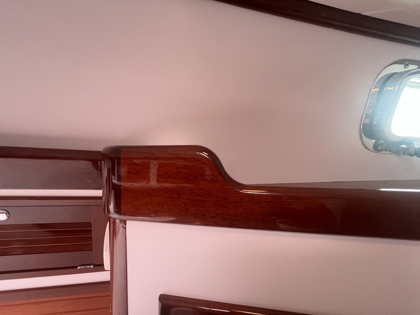
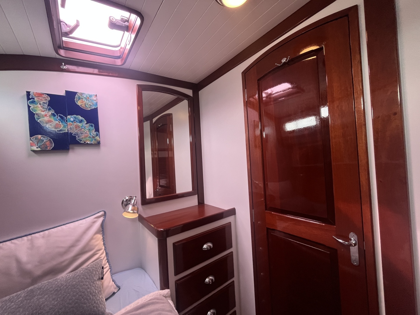
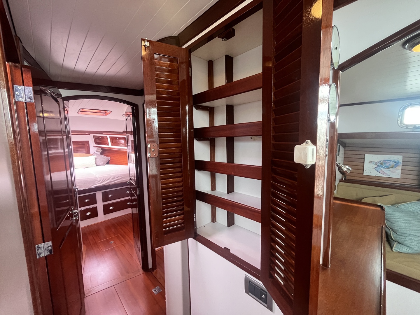
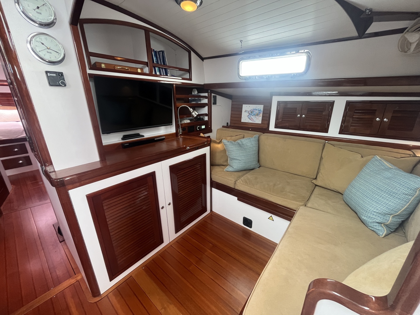
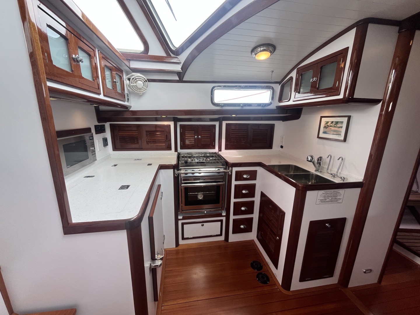
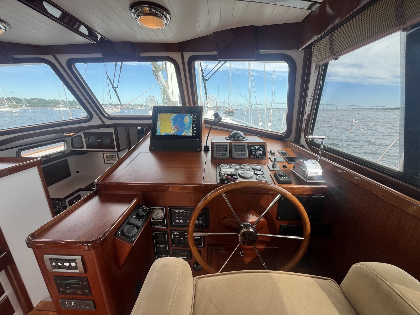
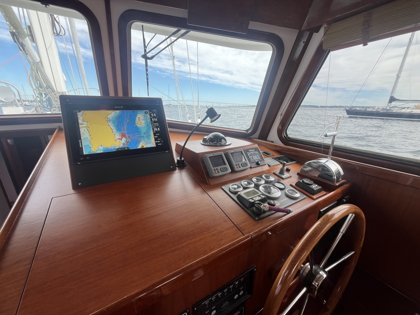
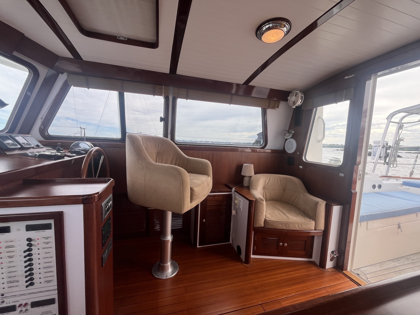
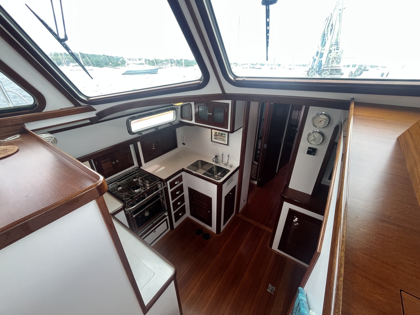
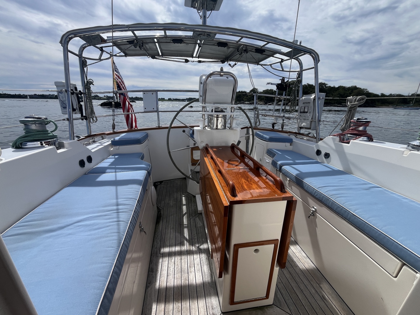
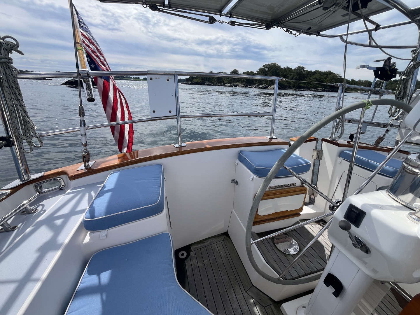
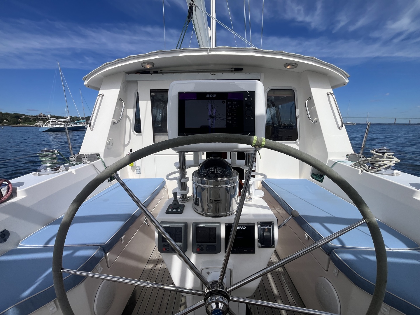
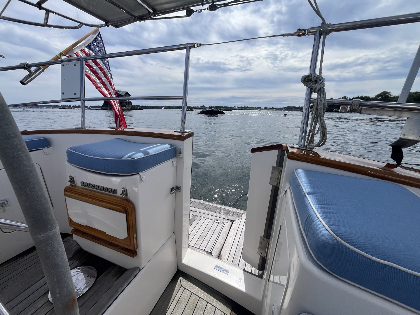
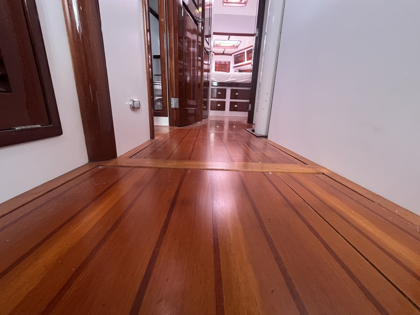
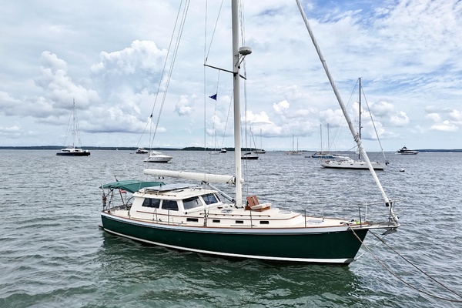
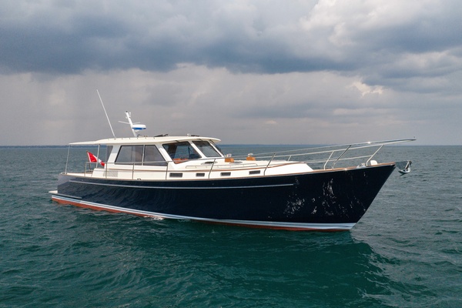
Fly Away boasts a generous interior arrangement with two cabins, two heads, separate stall shower, den, galley, raised pilothouse and aft sailing cockpit. Built in classic Herreshoff white bulkheads and panels with varnished mahogany trim and solid mahogany cabinetry / doors.
Beginning Aft:
- Hull Extension and Boarding Platform
-the hull extension is the design development of the MKII that Mark Ellis undertook to improve motoring performance and reduce squatting
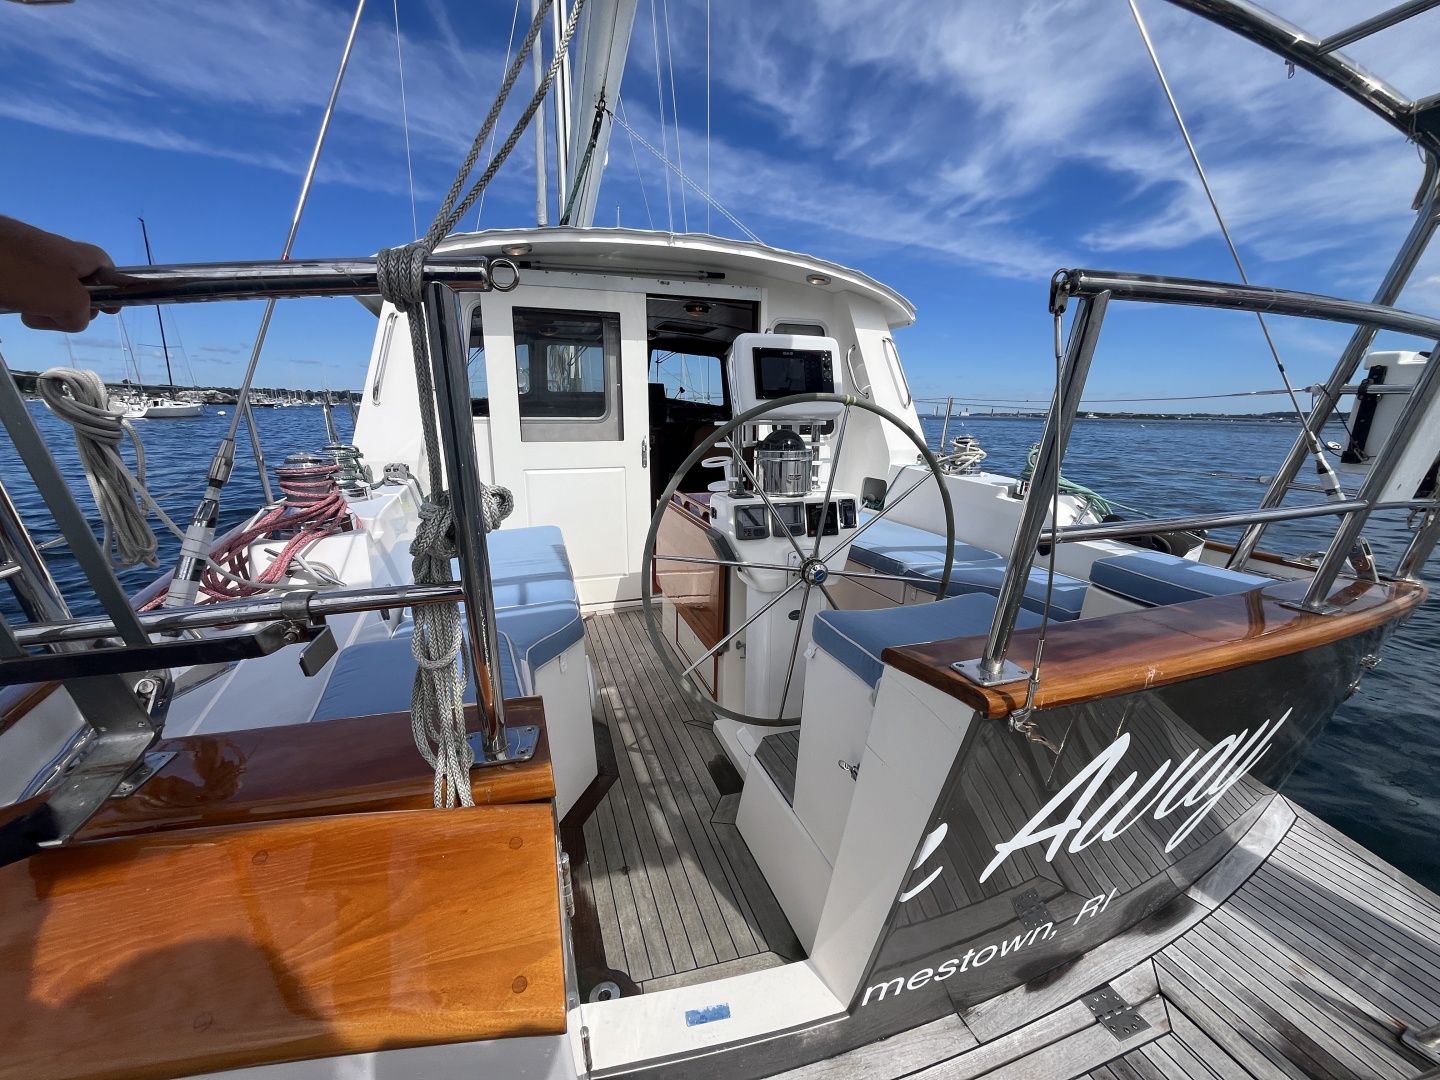
-the solid boarding / swim platform that came out of the hull extension is a true cruising bonus allowing for a substantial landing platform for offloading the dinghy or re-boarding after a swim
-Telescopic swim ladder with high handles
-Up one step from the platform and through the hinged cockpit door, one enters the traditional aft sailing cockpit
-Straight settees port and starboard for lounging, al fresco dining or sail trim
-Centerline helm seat with footrest and outboard steering positions
-Driving from the direct drive aft helm gives feel while sailing
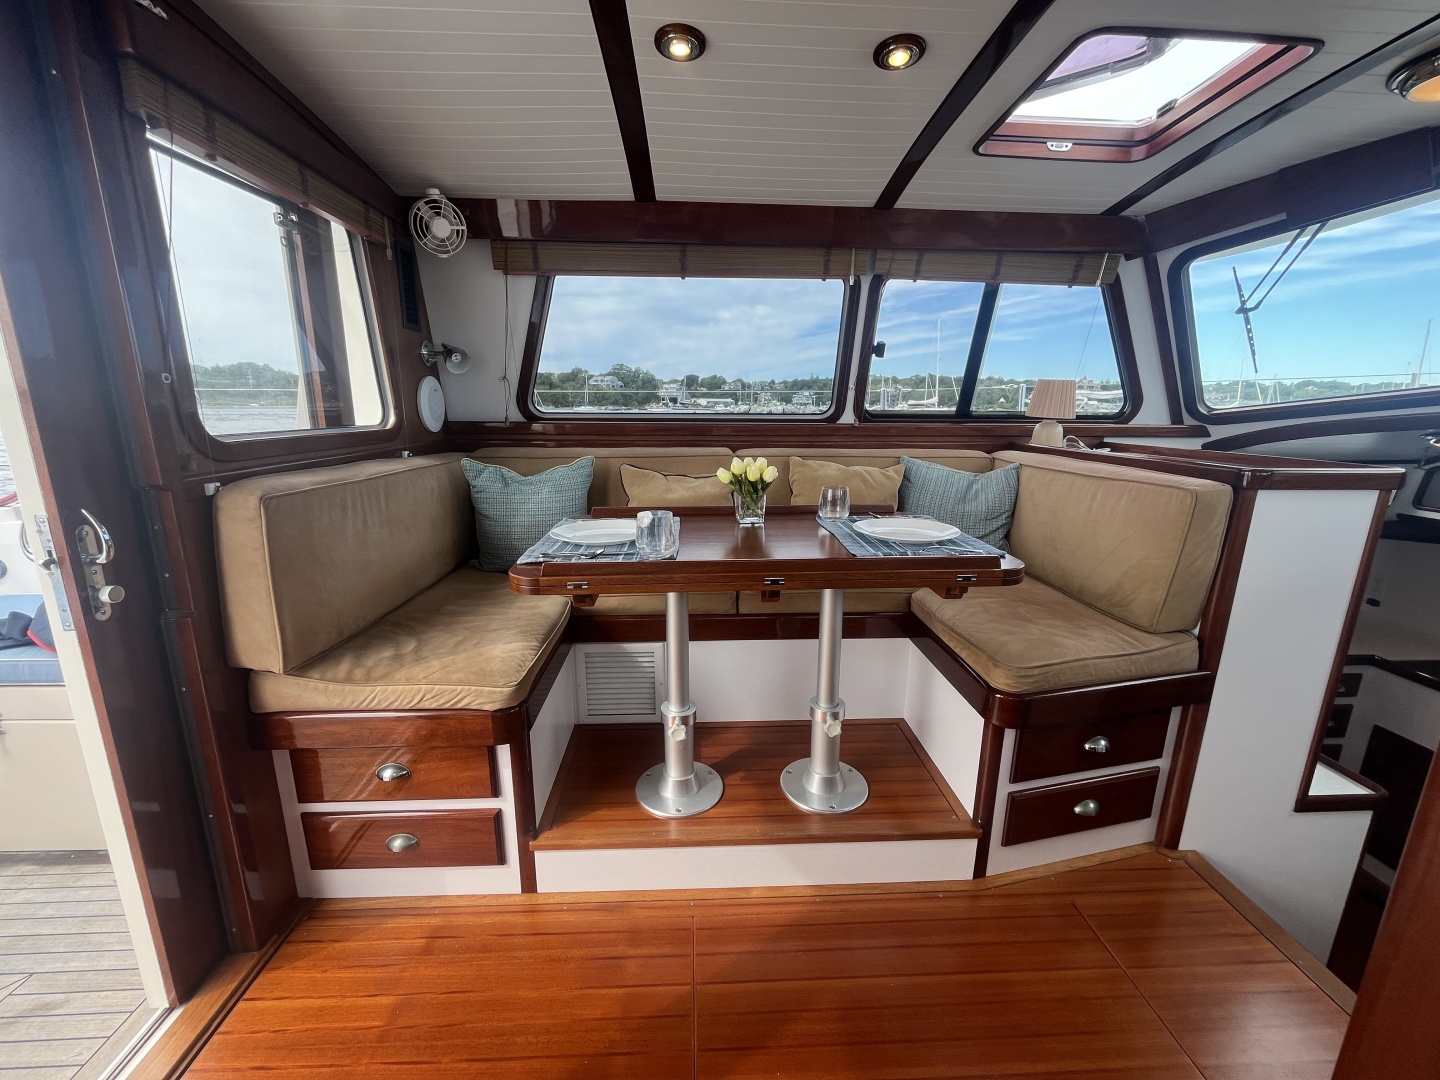
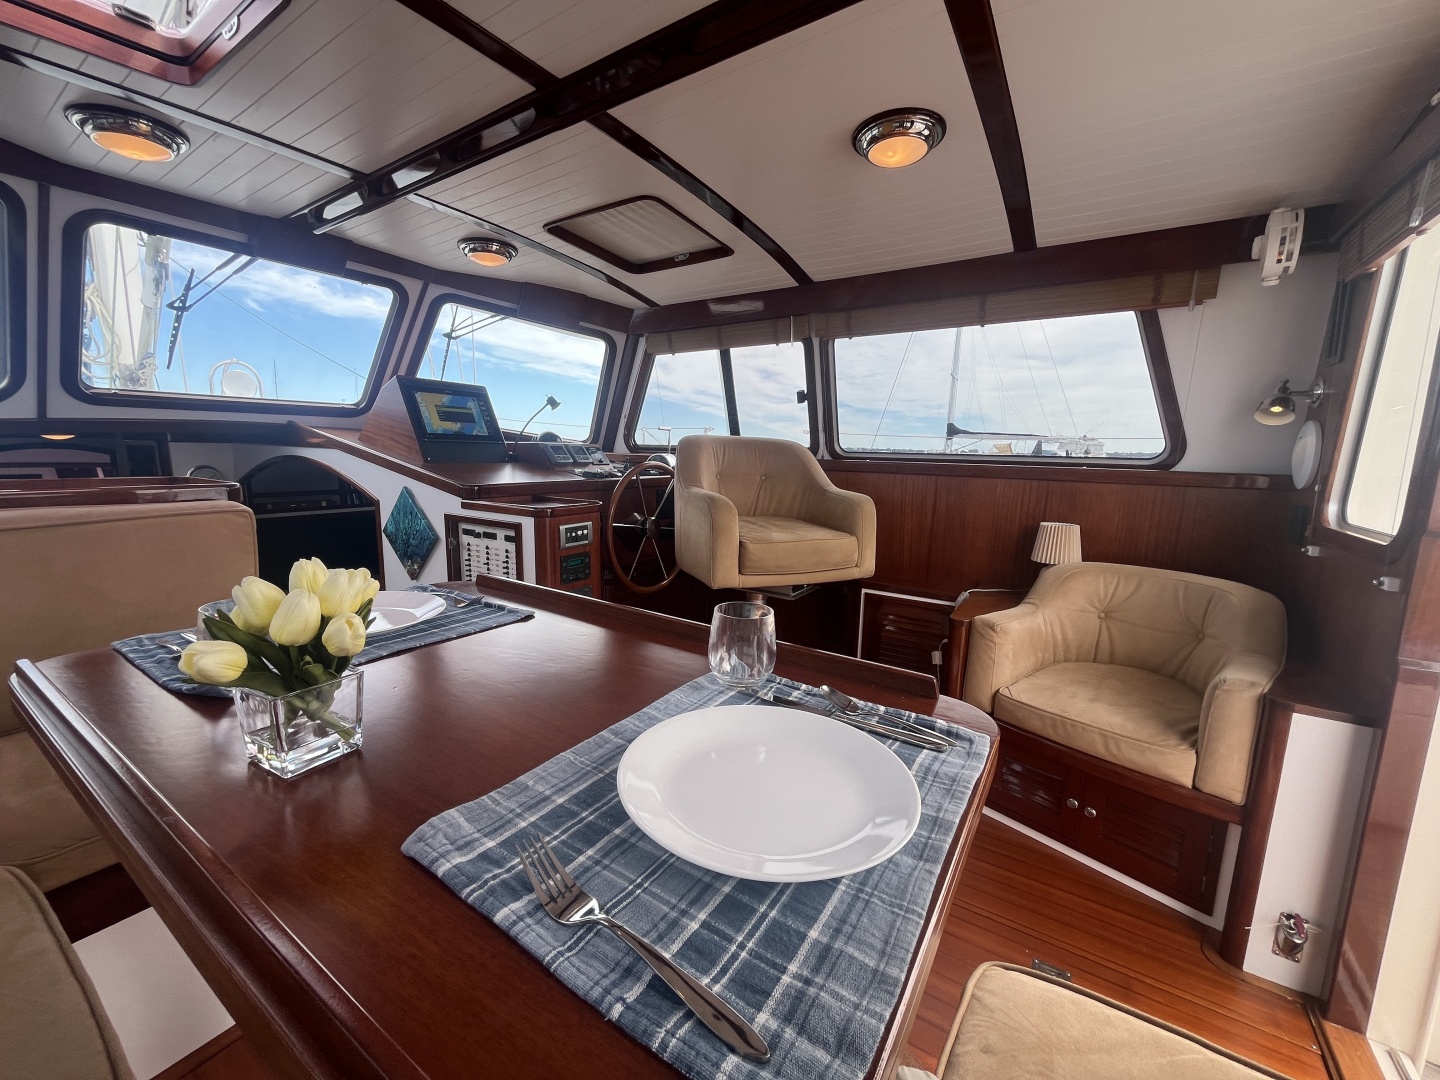
-The pilothouse is the true gem of the MKII with full window surround for excellent visibility
-A substantial sliding door separates the aft cockpit from the pilothouse.
-Single level sole from exterior to interior makes an easy transition to the protection of the pilothouse
-U-shaped settee to port, slightly raised for exceptional sightlines
-Barrel chair aft to starboard
-Barrel helm chain forward to starboard
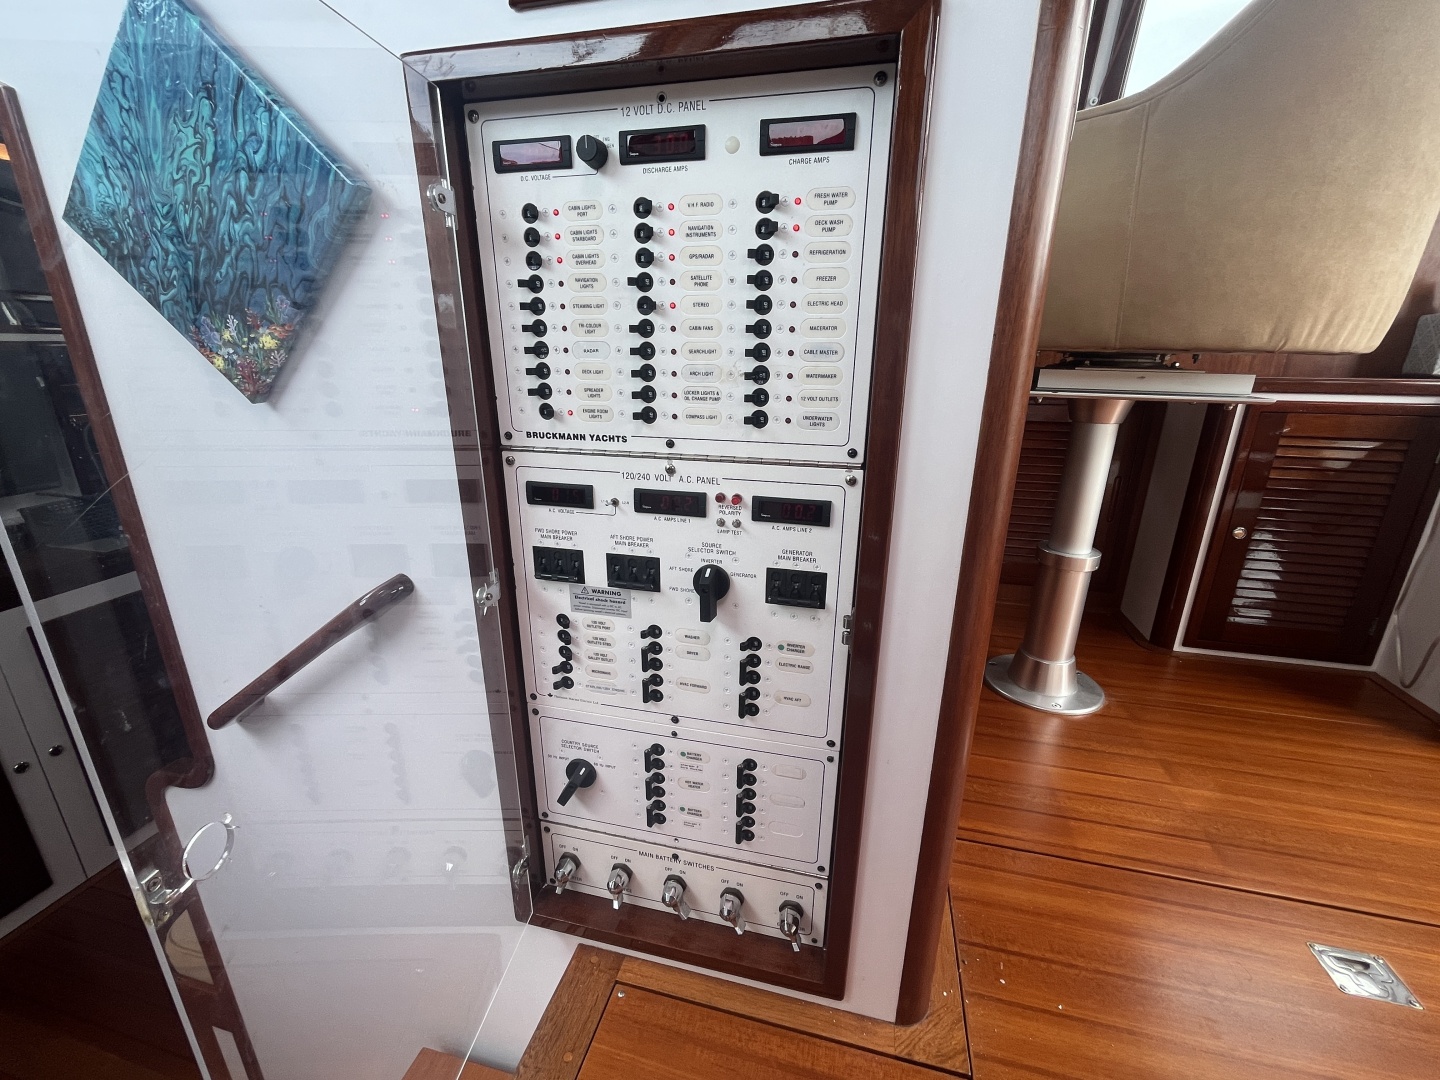
-The interior helm is exceptionally well laid out with navigation, communication and controls within arms reach
-Driving from the hydraulic interior steering station is a breeze
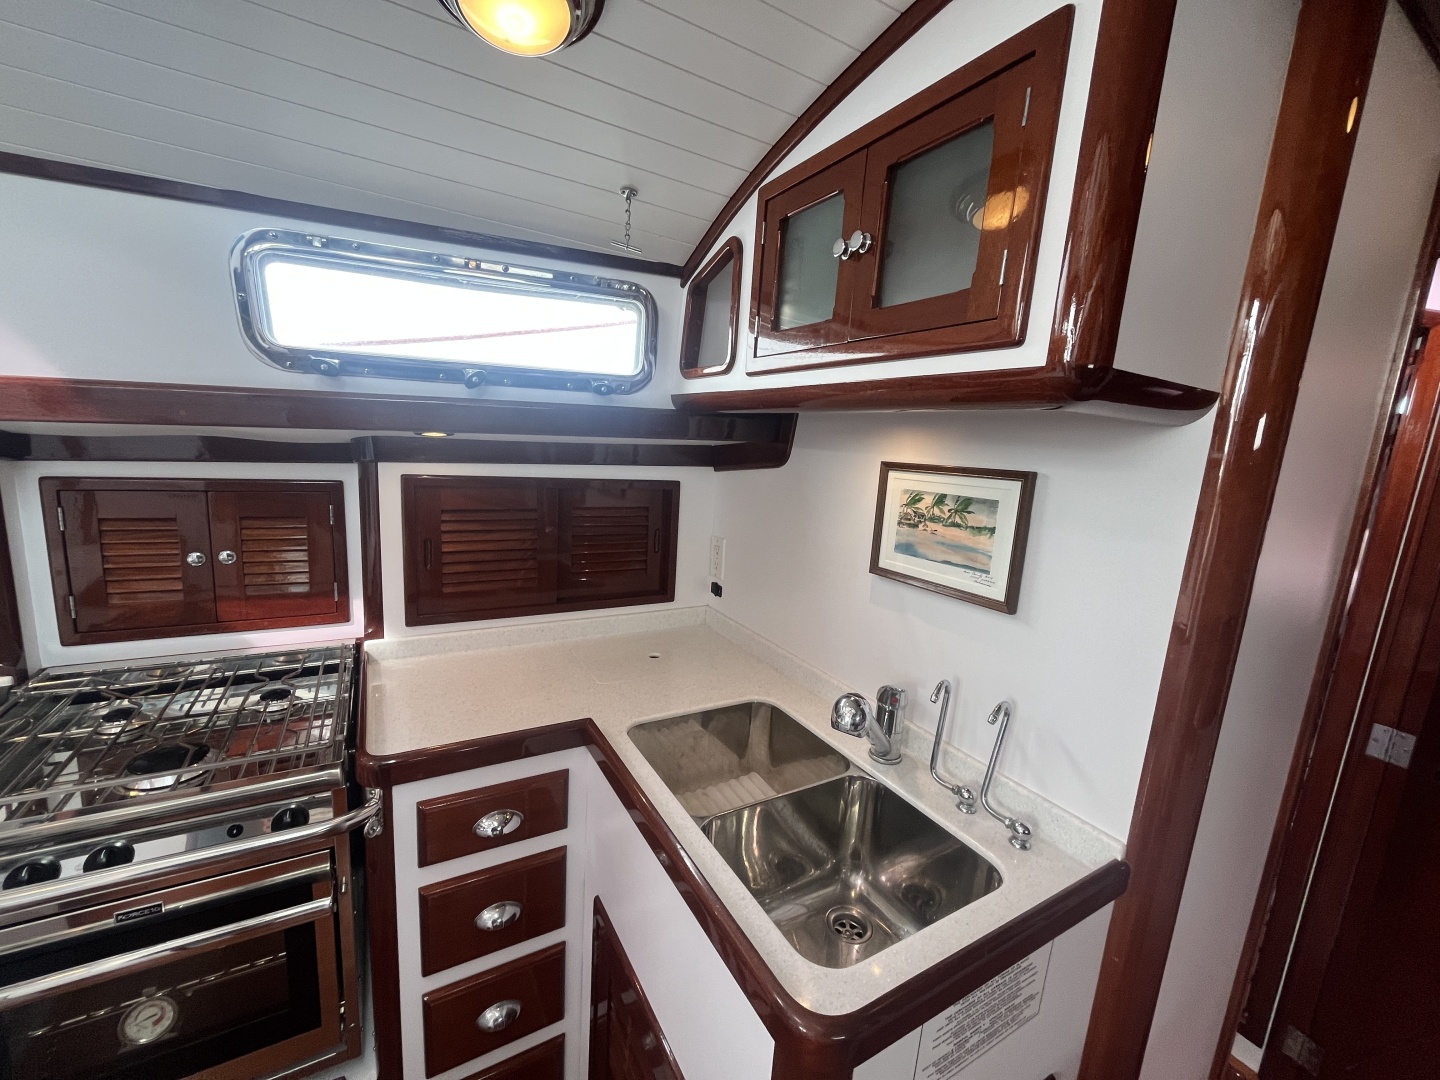
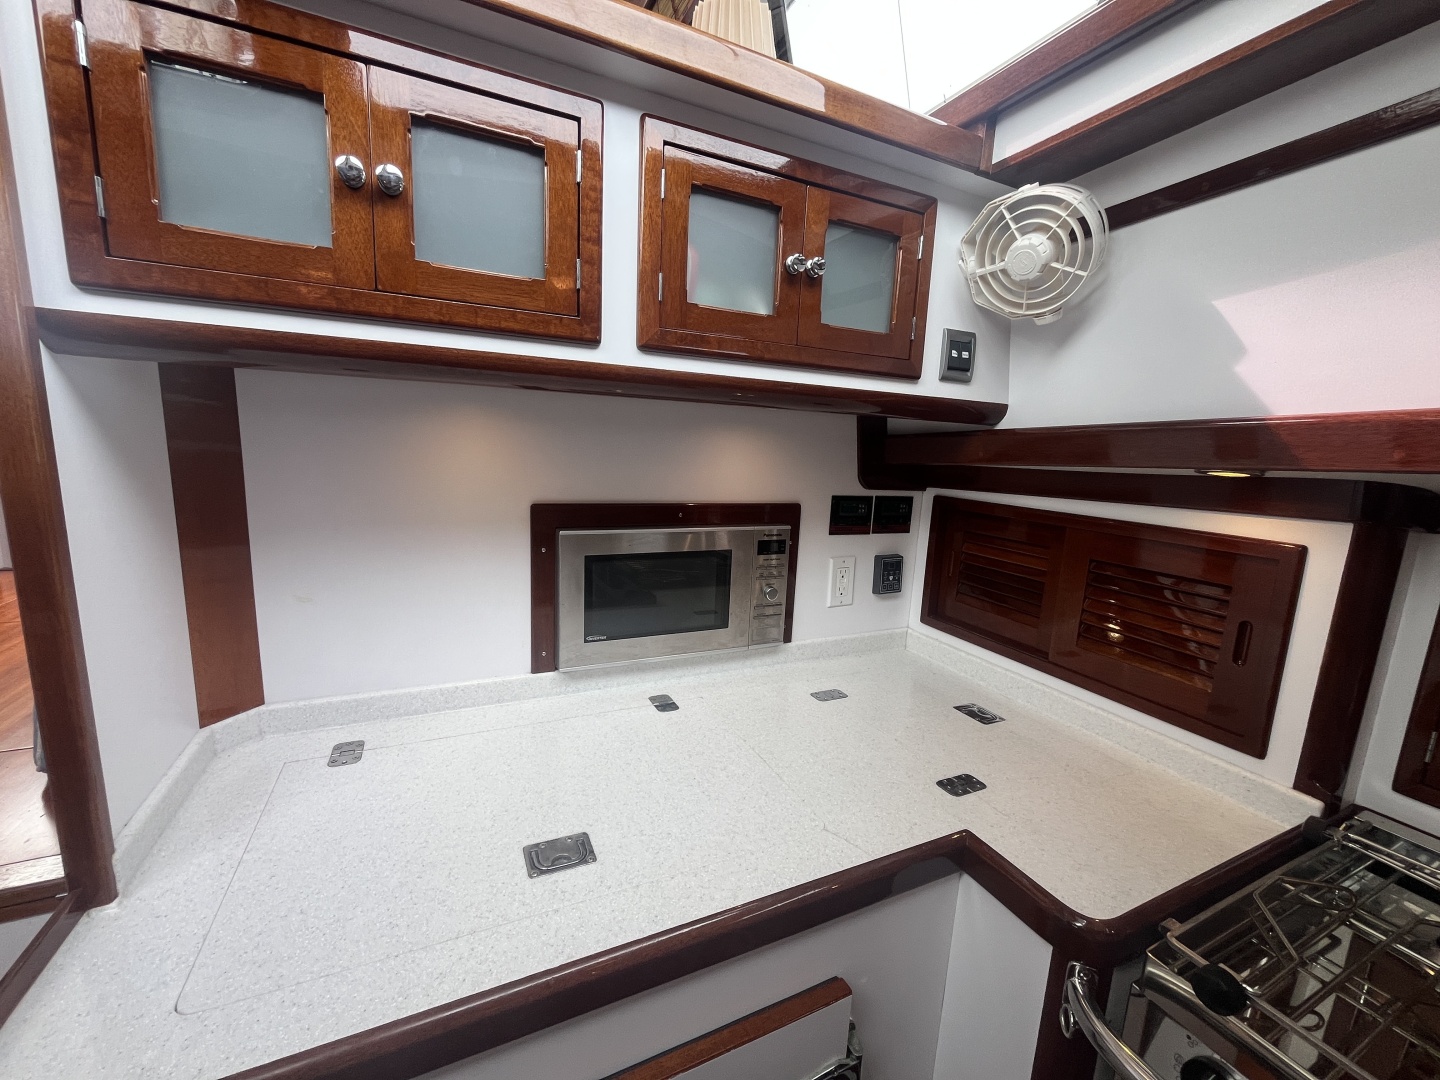
-Down two steps to port is the open air galley. Good sightlines and ventilation from pilothouse to galley
-Top and side opening Sea Frost refrigerator
-Top opening separate Sea Frost freezer compartment
-Force 10 gimballed stainless steel 3 burner stove with oven
-Storage above, outboard and below the solid surface countertop
-Double stainless steel underhung sinks are forward near centerline
- Fresh water and sea water foot pumps
-A microwave is flush mounted in the aft bulkhead
-There is switched lighting under the upper cabinets
-12v ventilation fan
-Across from the galley to starboard is the den
-A thoughtful, cozy, multi-use space that offers a bonus room on this 50 footer
-L-shaped settee which converts to a guest berth or sea berth
-TV, bookshelves, drawers and storage lockers
-Miele washer and dryer forward under the counter
-Flip down desk for a work station
-Lighting is switched and dimmable
-12v ventilation fan
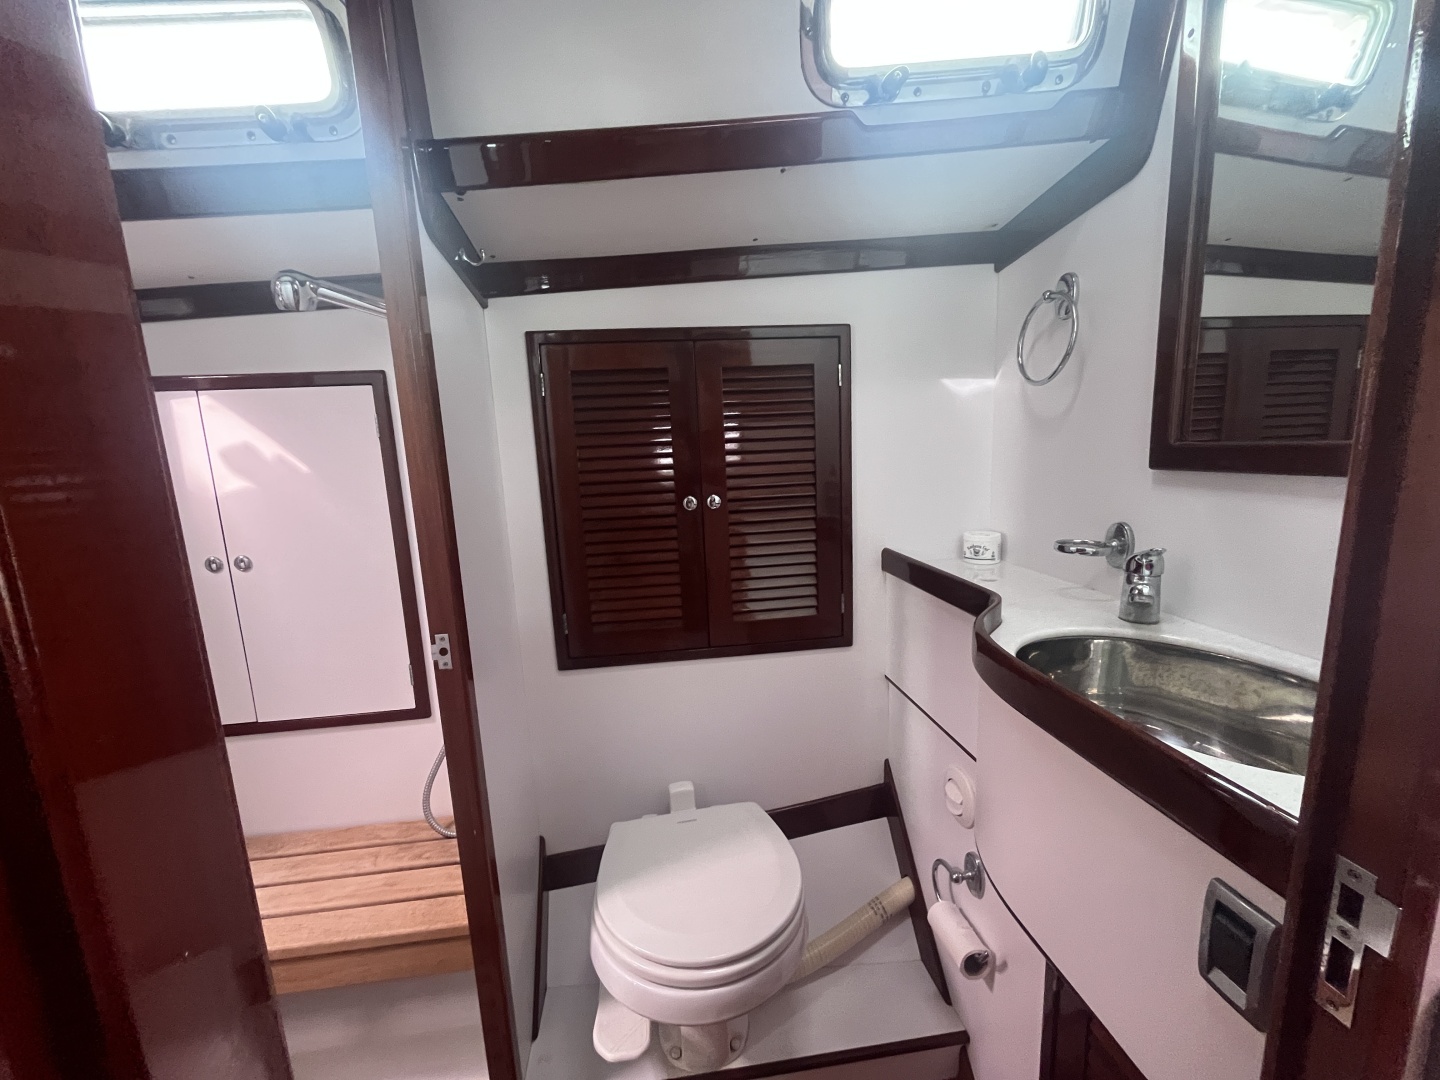
- Guest Head / Day head to port
-The first of two heads is accessed to port while moving forward through the hallway
-Underhung stainless sink, counter, mirror and storage
-Switched lighting
-Overhead hatch and opening portlight
-Dometic vacuflush fresh water head
-Forward access to the shared shower stall
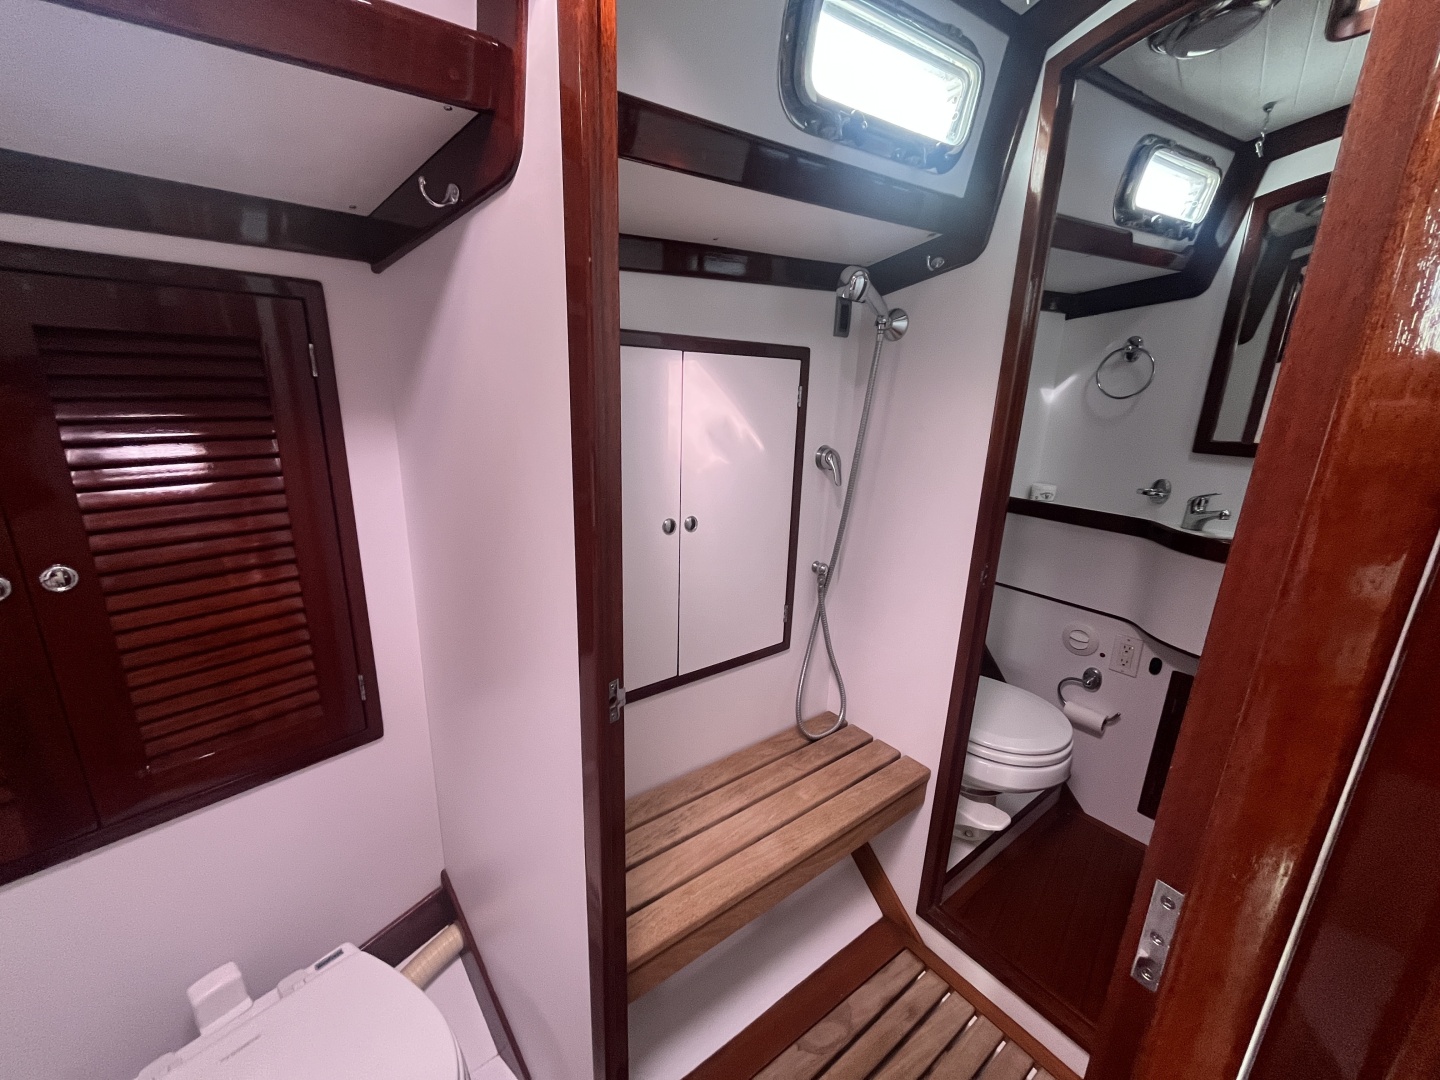
- Separate (shared) Stall shower
-The large shower stall is shared between the two head compartments
-Teak seat outboard
-Storage locker outboard
-Teak grate that drains to a sump
Privacy doors in both directions
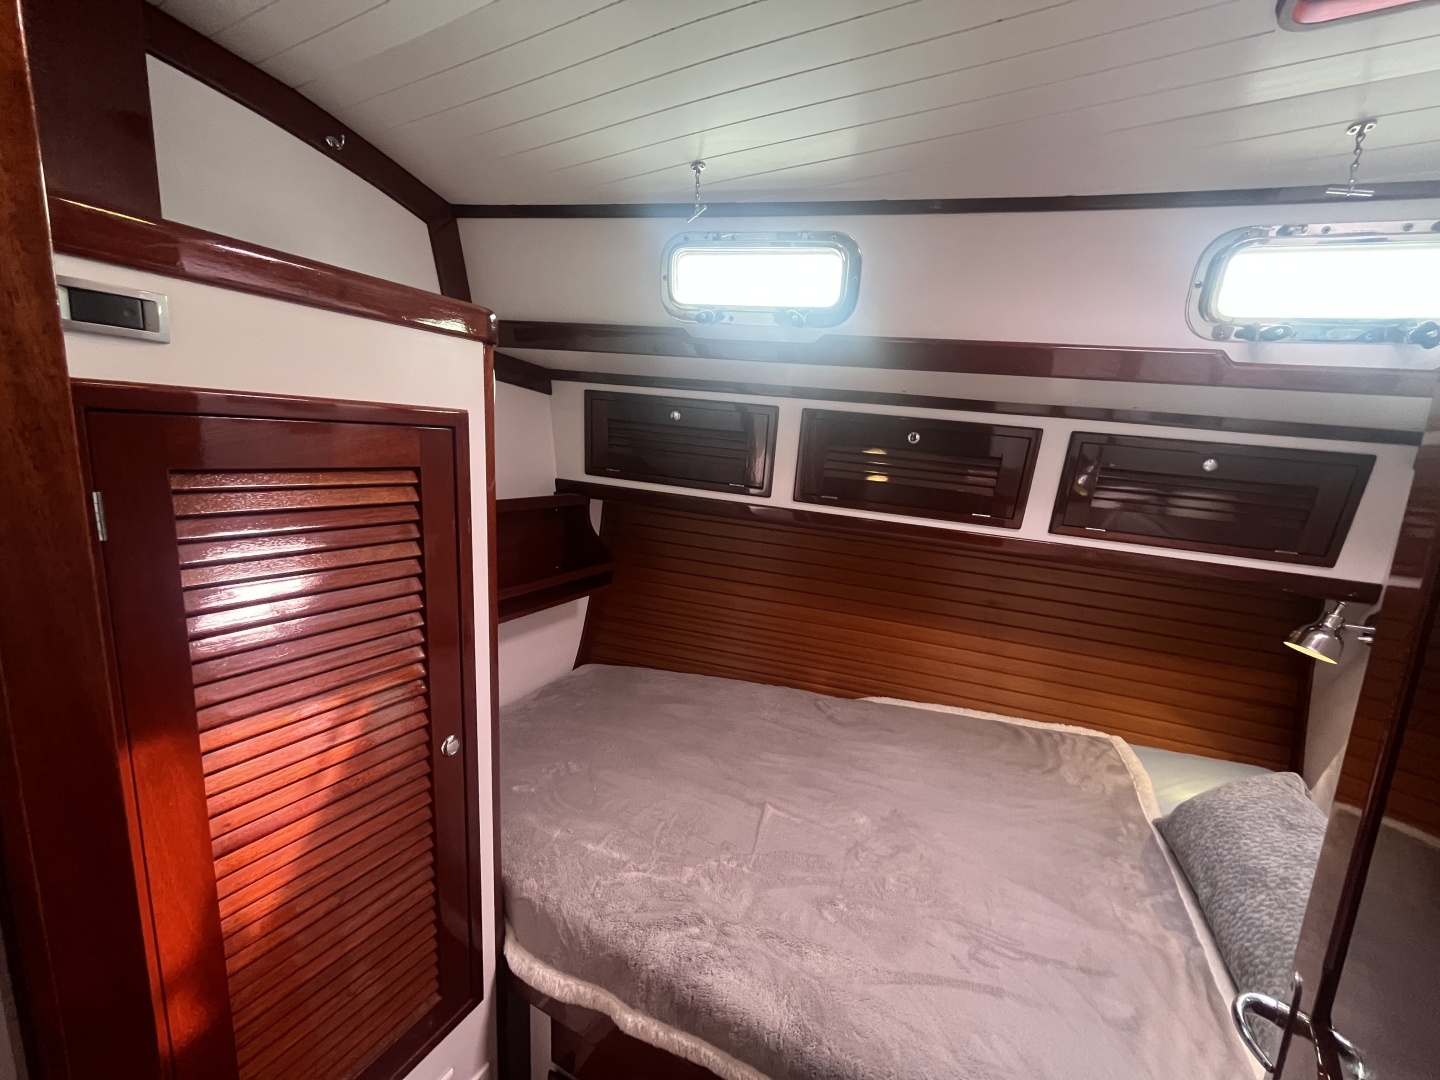
- Guest Stateroom to starboard
-Across the hallway to starboard is the guest stateroom
-A luxurious room with a double bed, sizable floor space, hanging locker, drawers, fiddled counters.
-There is an overhead hatch and two opening portlights
-Switched overhead lighting plus reading lights
-12v ventilation fan
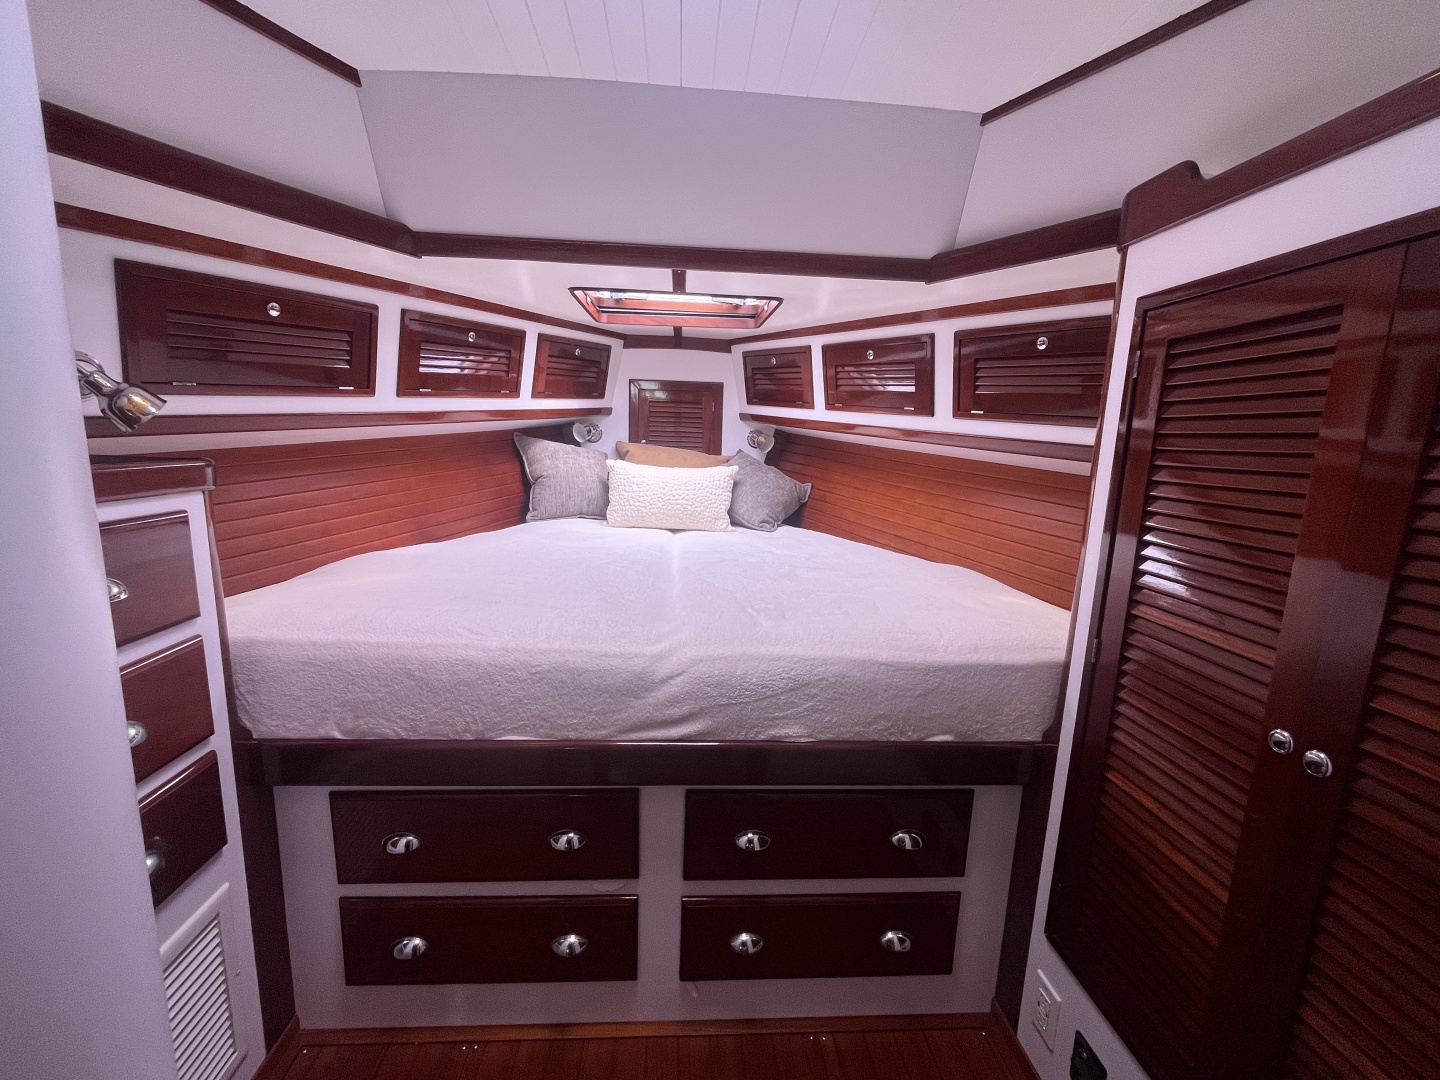
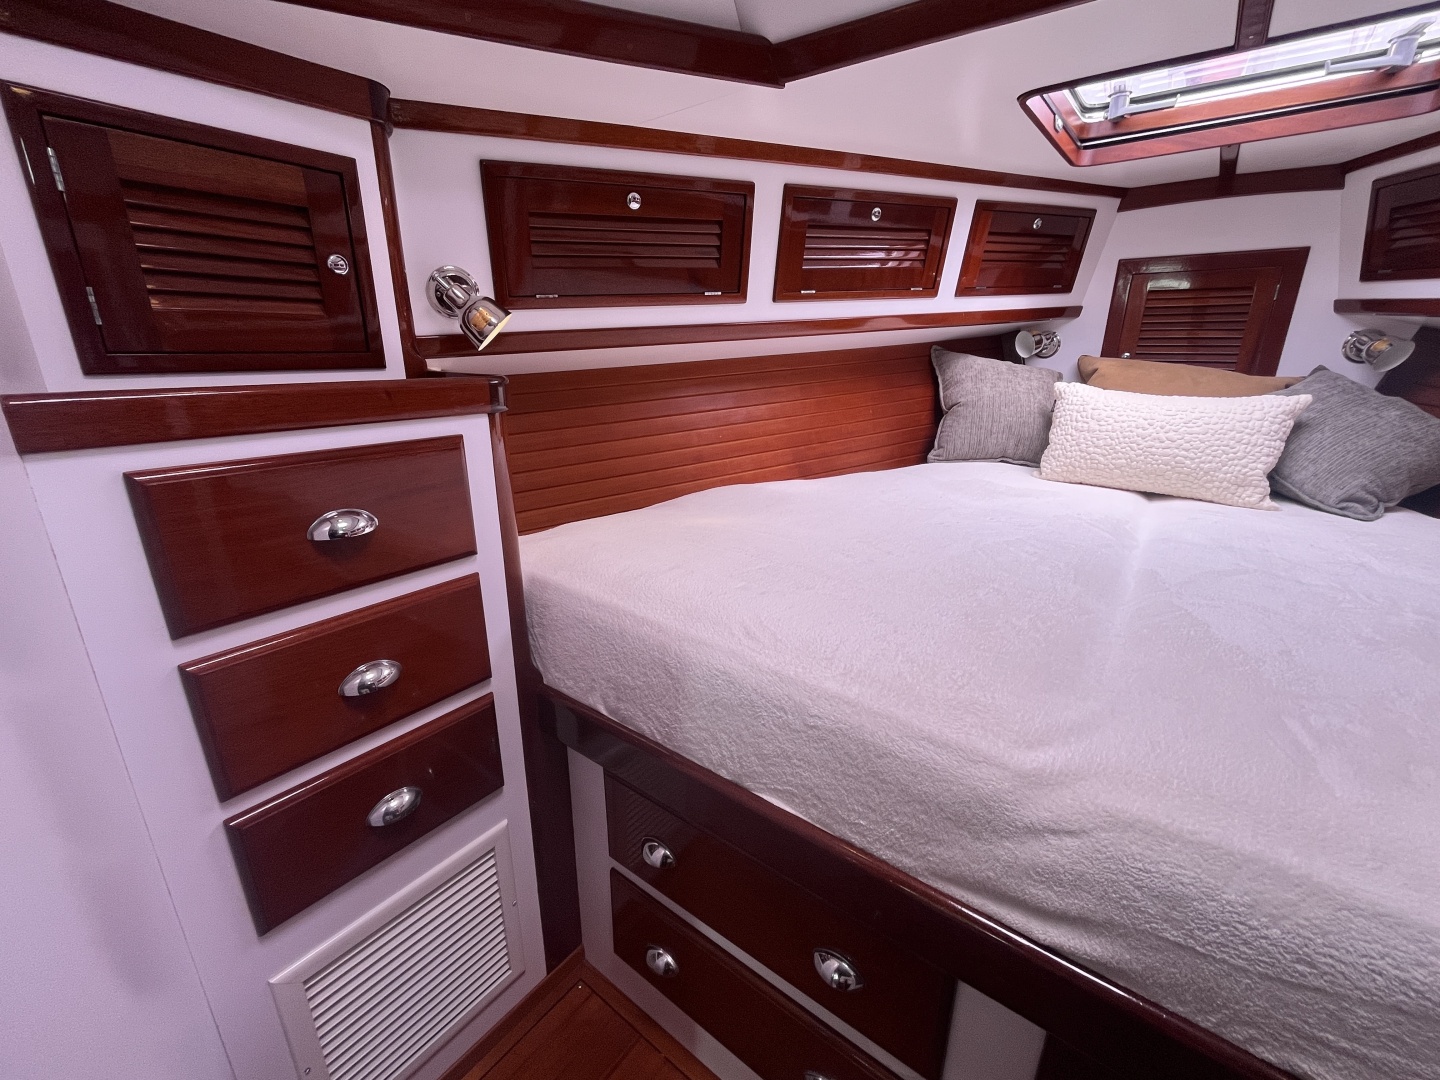
- Owners' stateroom forward
-All the way forward with an athwartship privacy door is the owners' stateroom
-Exceptional floor space with approximately 6' x 5' standing area
-Massive king bed with minimal narrowing from end to end
-Massive double-door cedar hanging locker to starboard
-Drawers at the foot of the bed
-Drawers to port with a fiddled counter atop
-Large overhead hatch over the berth
-Medium overhead hatch over the floor space
-Single opening portlight to starboard
-Lighting is switched with push-button reading lights
-12v ventilation fans port and starboard
- Owners' ensuite head to port
-A private entrance leads to the forward ensuite head
-A mirror image to the aft guest / day head
-Sink, counter, mirror
-Storage outboard and under the counter
-Dometic vacuflush fresh water head
-Switched lighting
-Privacy door to the shared shower