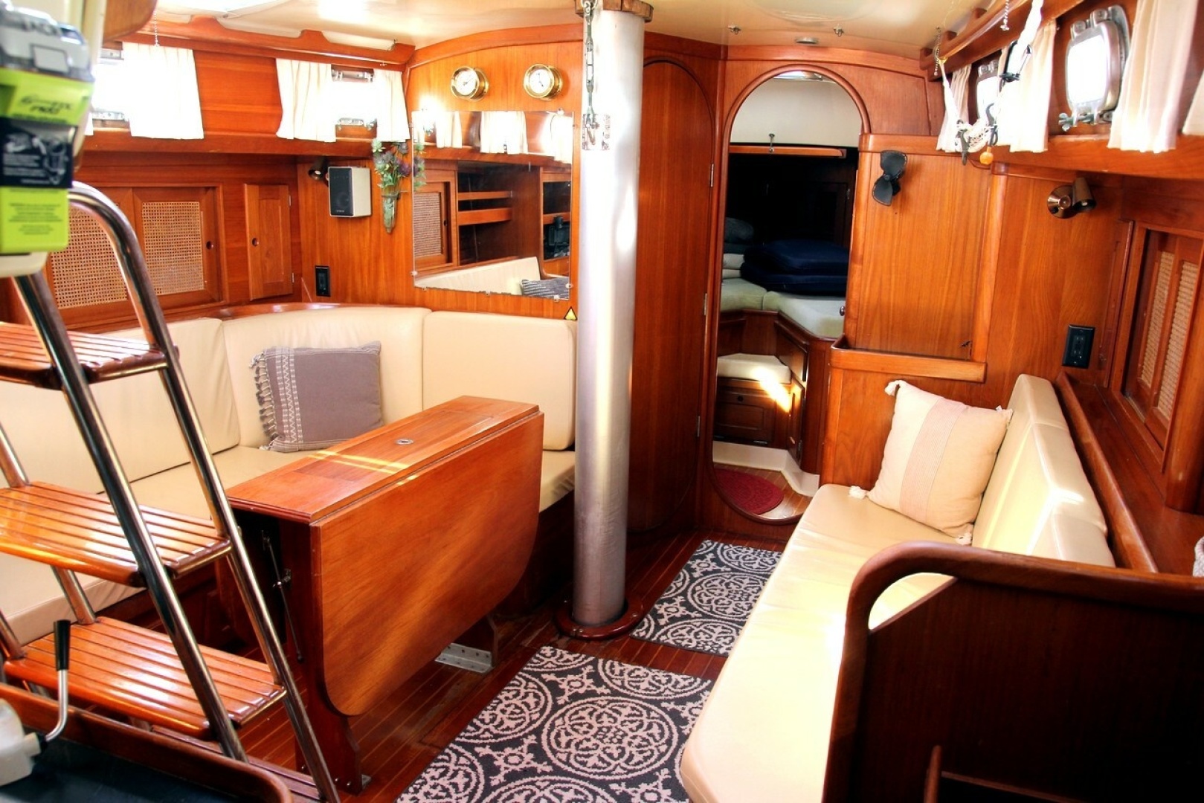
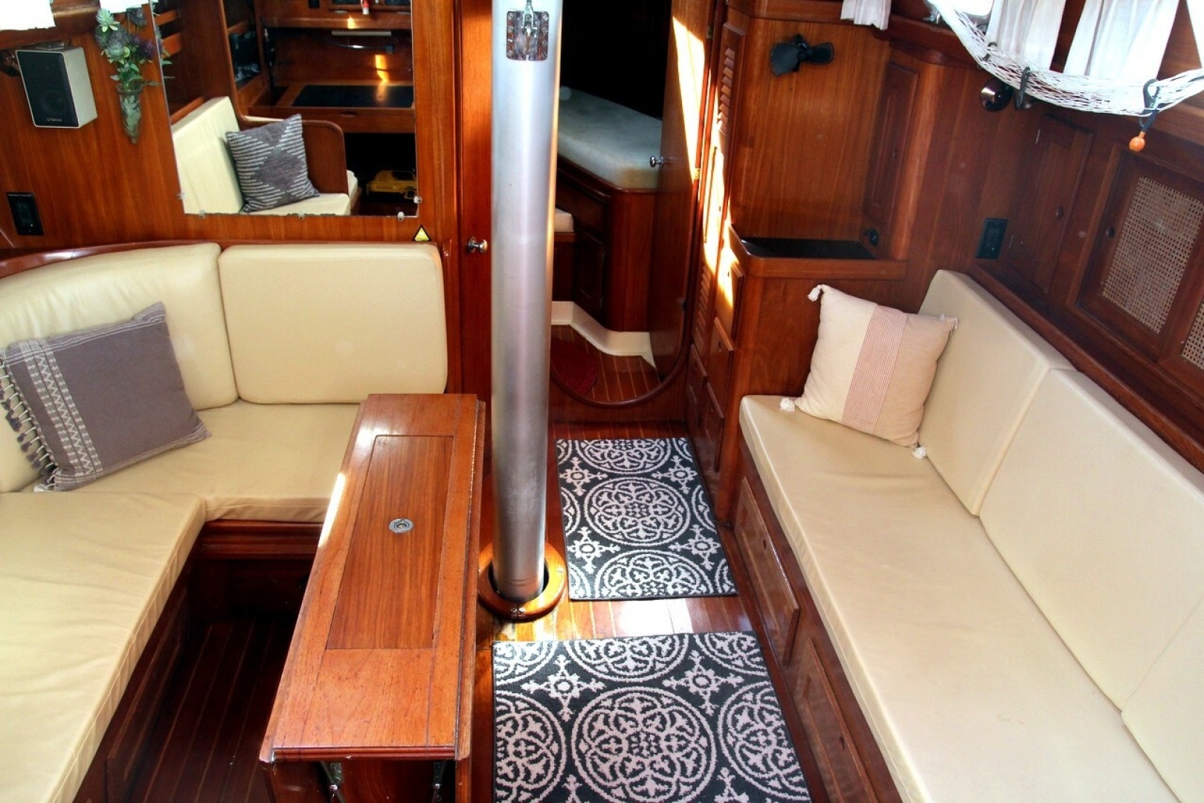
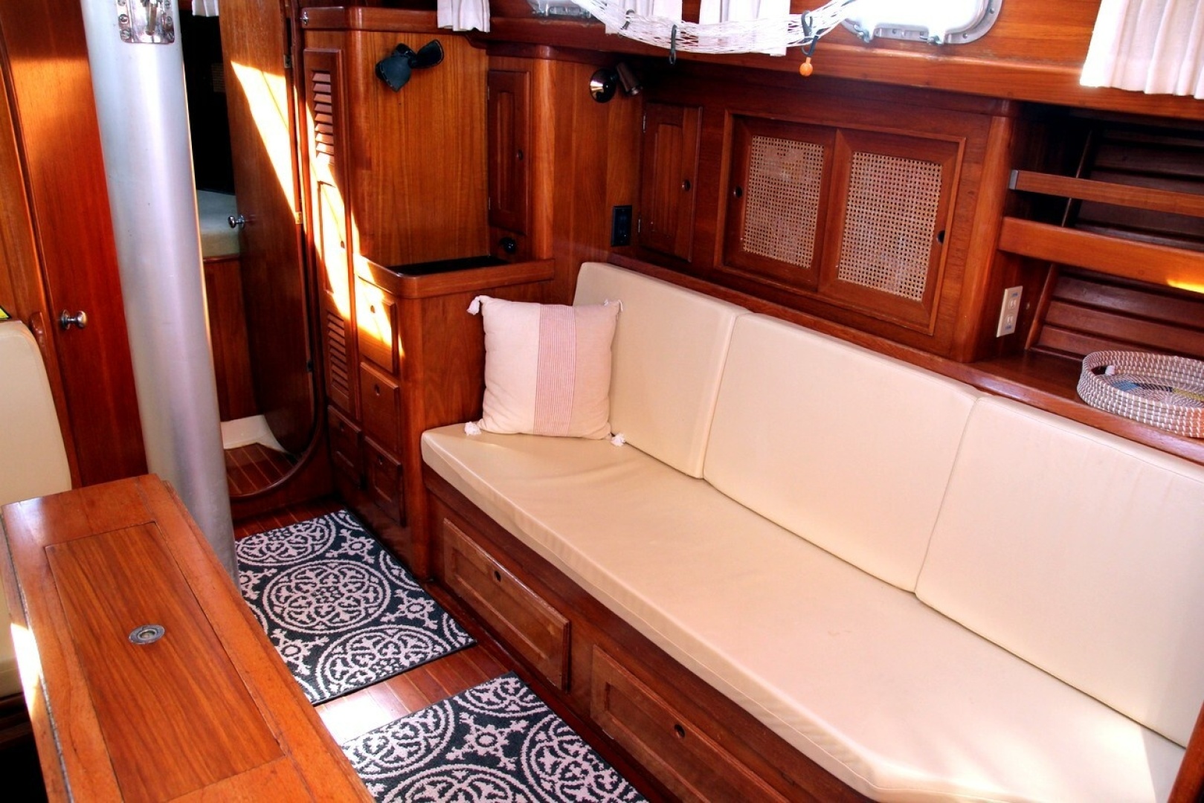
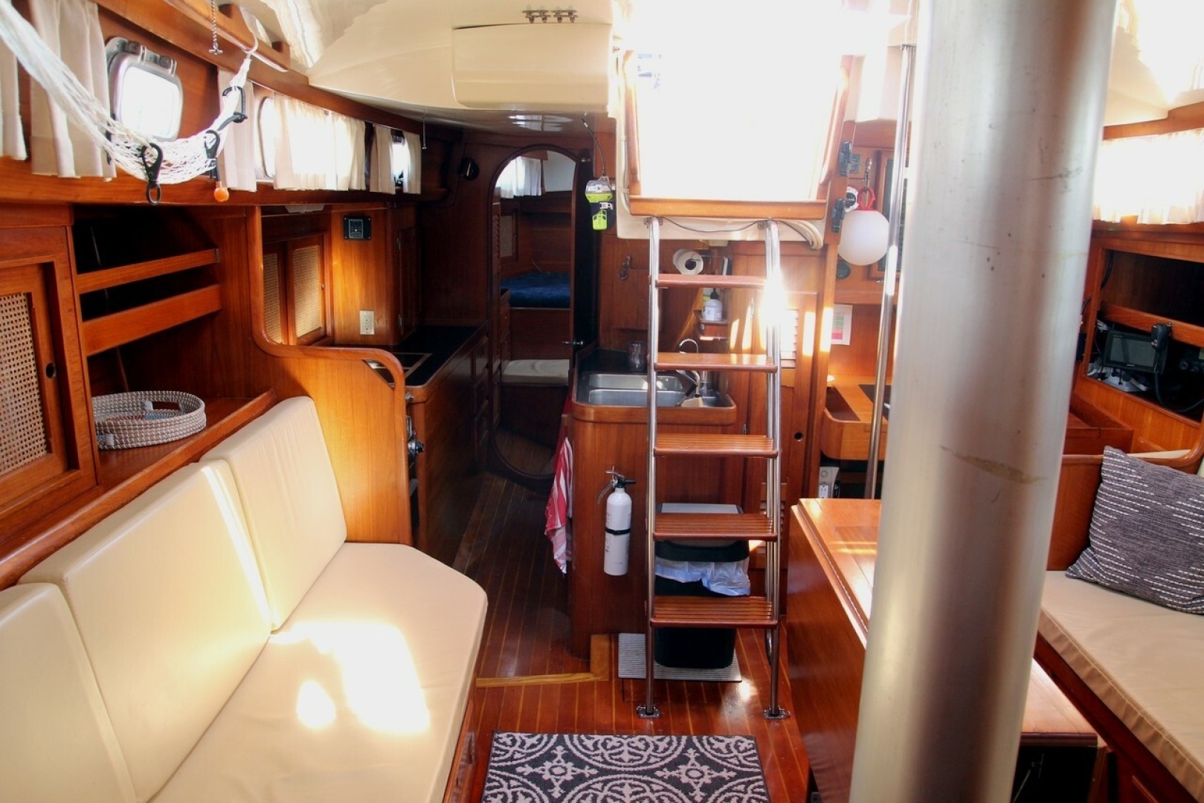
Step below into a warm, classic offshore sanctuary finished to the highest standards of New England marine craftsmanship. The Bristol 41.1 interior features a timeless, rich satin-varnished teak joinery package paired with a traditional solid teak-and-holly cabin sole throughout. White laminate bulkheads with solid teak trim and louvered locker doors provide an airy contrast to the rich woodwork while ensuring continuous ventilation in humid marine environments.
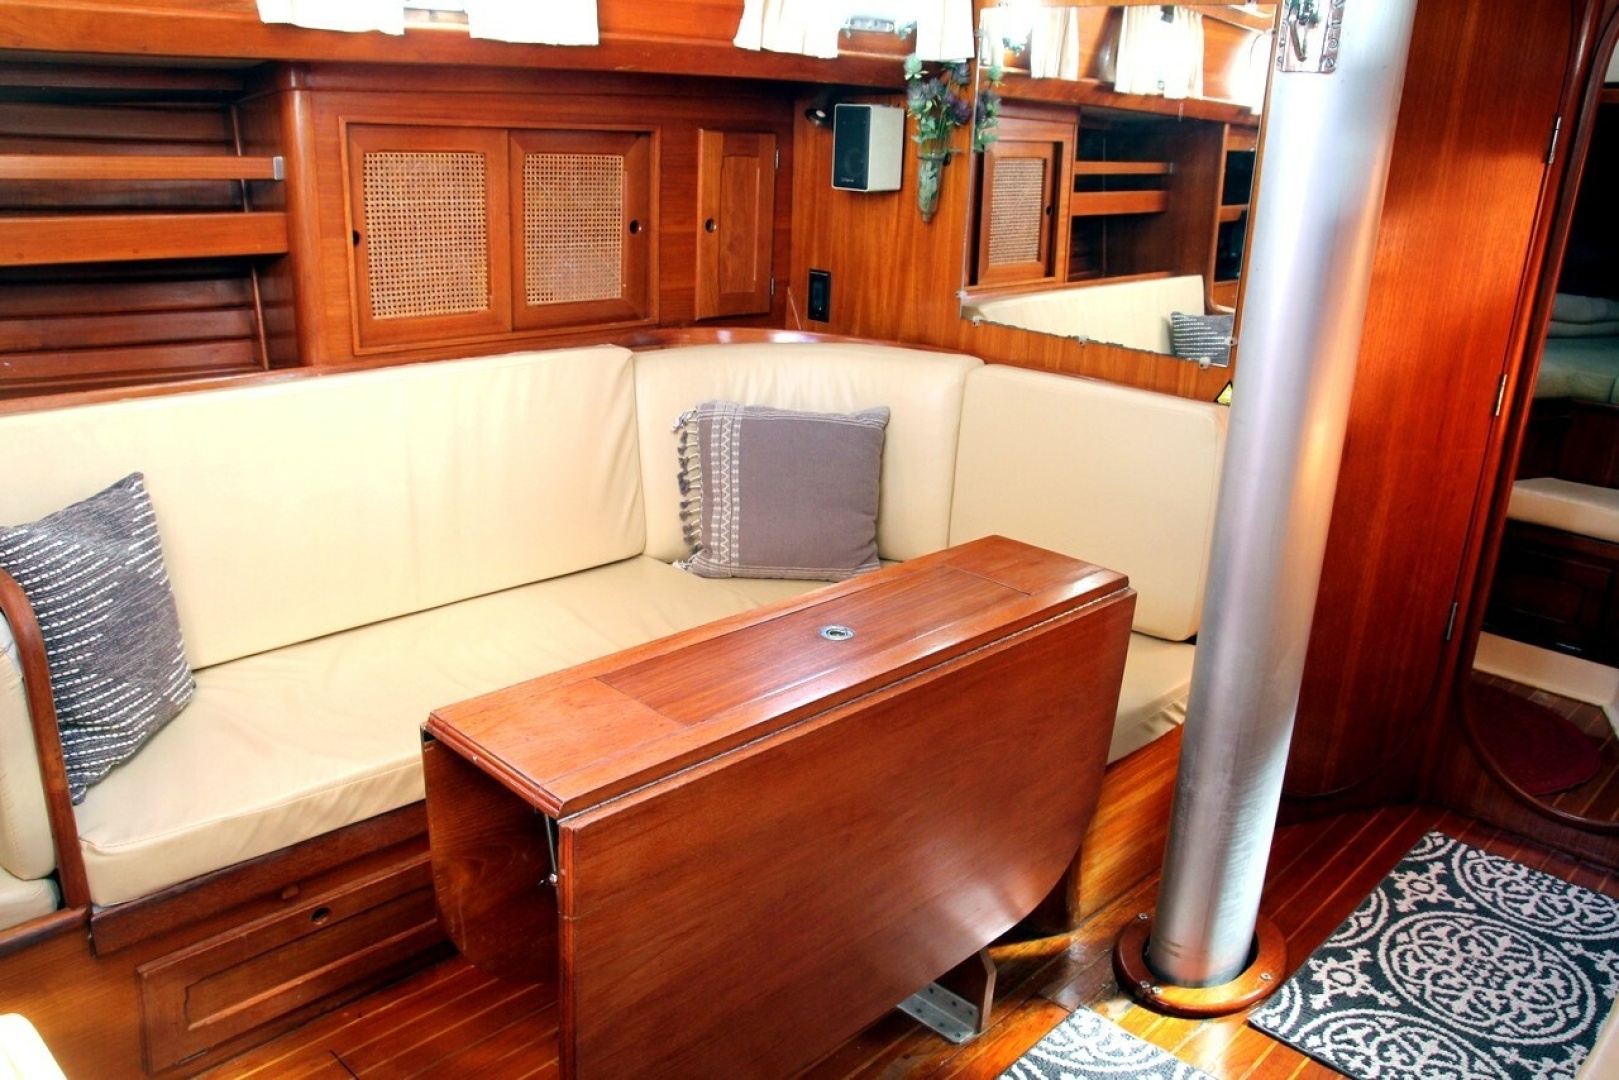
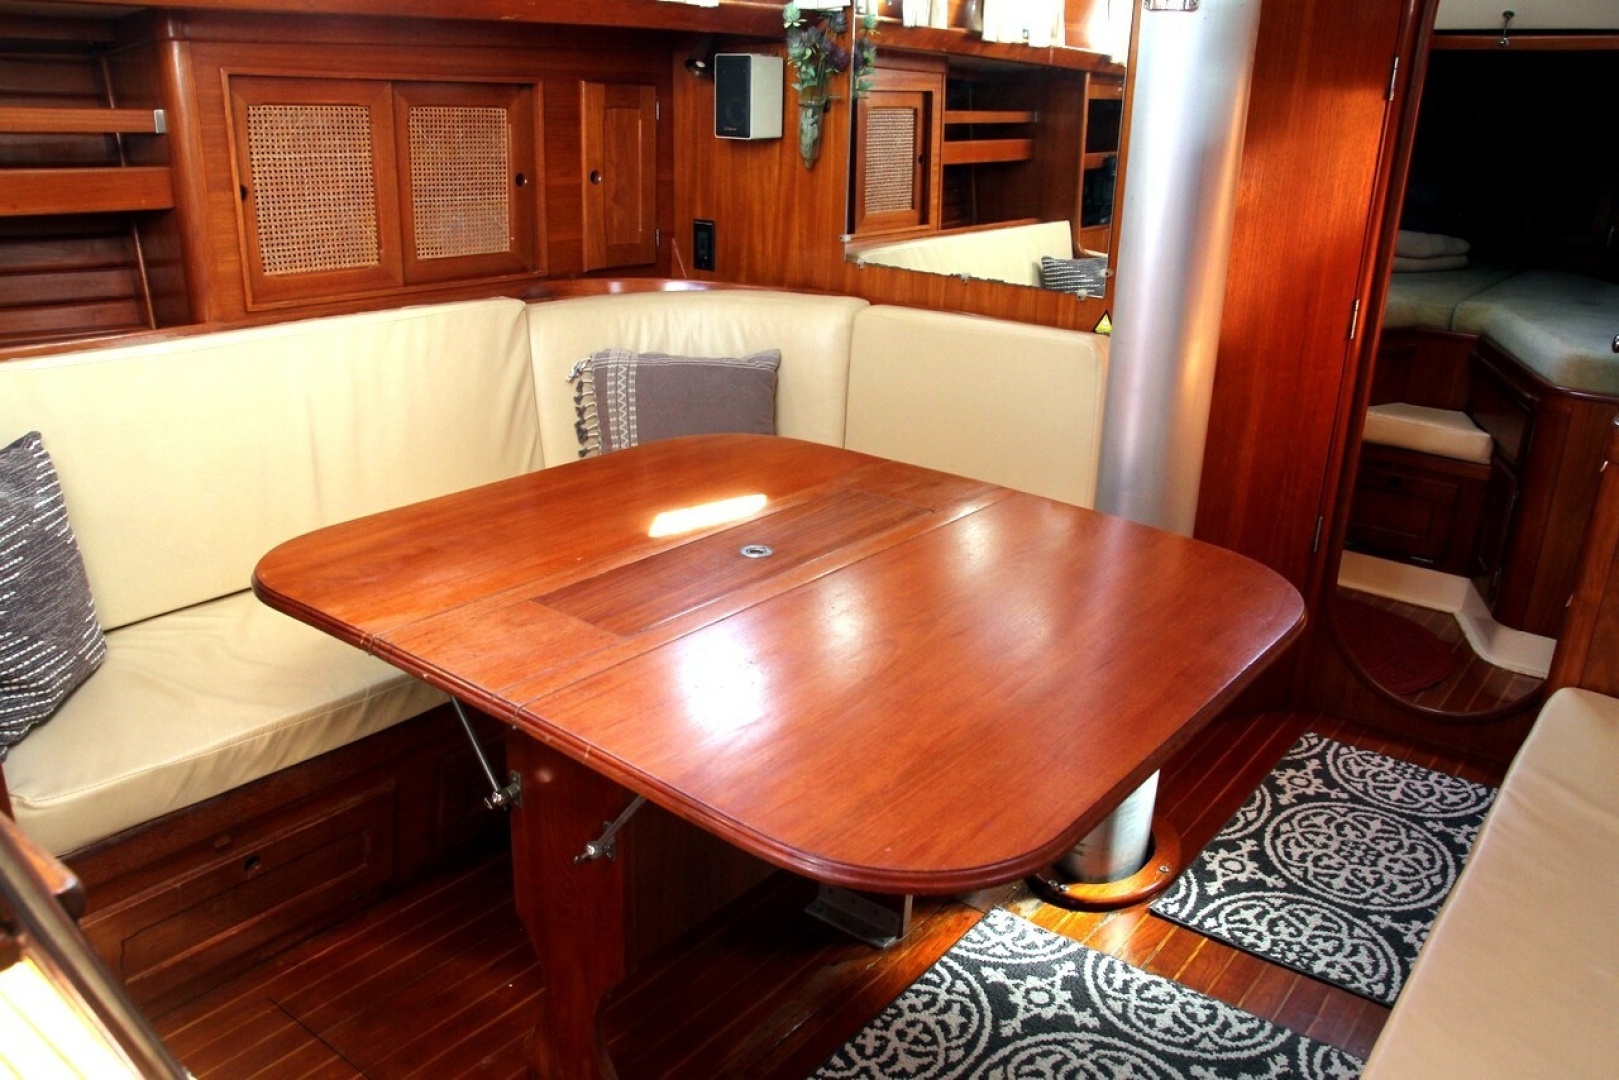
- Saloon & Living Space: The expansive main saloon leverages the boat’s nearly 13-foot beam, anchored by a centerline drop-leaf teak dining table flanked by deep, comfortable settees (with the port side converting to a secure sea berth). Overhead opening hatches, classic opening stainless ports, and strategically placed solid varnished teak grab rails provide exceptional natural light, cross-ventilation, and safe movement underway.
- Master Aft Stateroom: Set privately aft with generous standing headroom, featuring an athwartships or centerline double berth, abundant hanging lockers, dedicated bureau drawers, and an en-suite private head with a shower.
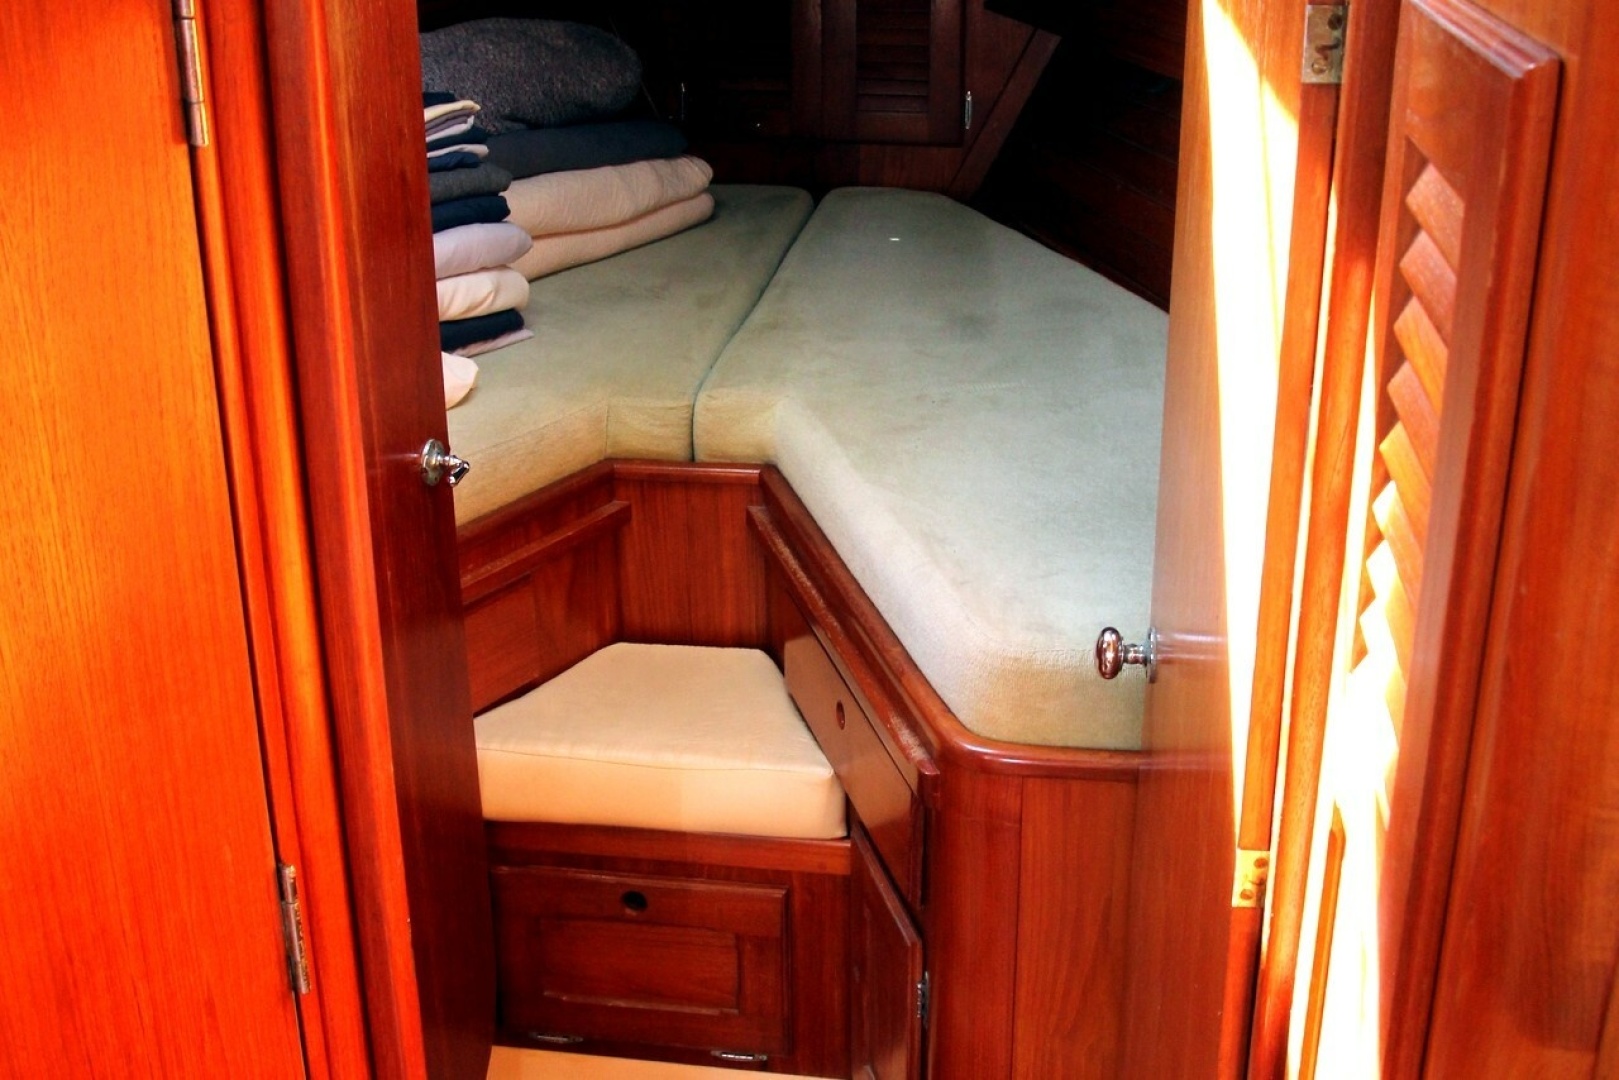
- Forward Guest Stateroom: A private forward V-berth cabin with filler cushion, deep hanging locker, private access to the forward head compartment, and dedicated deck hatch overhead.
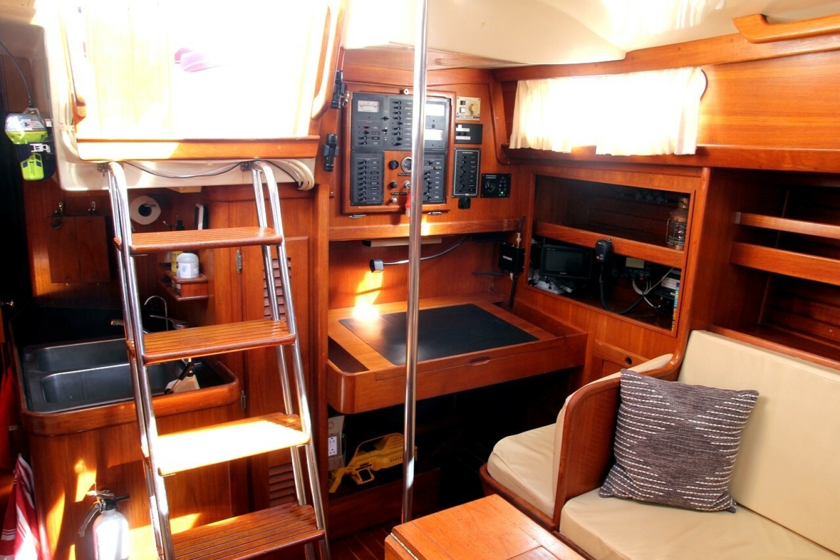
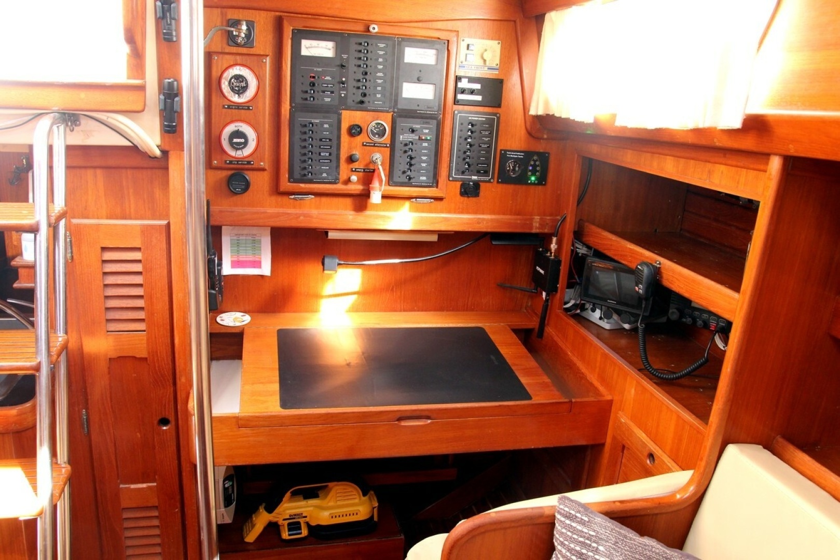
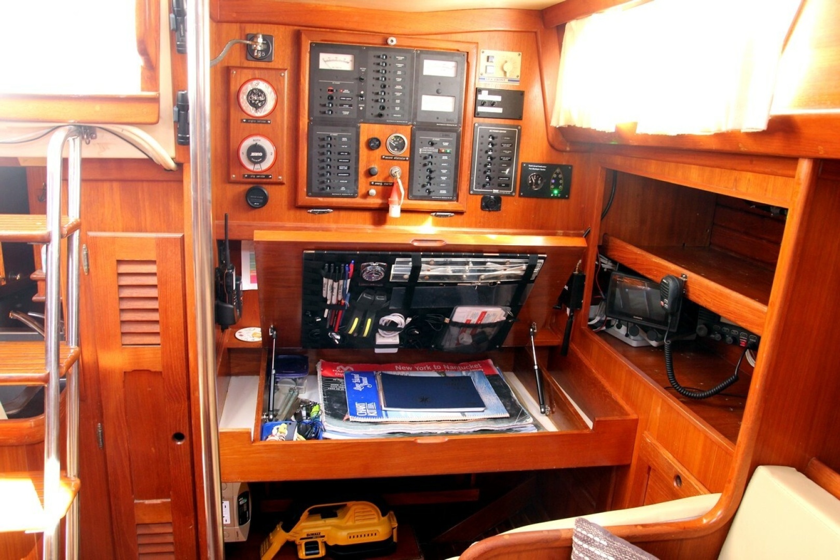
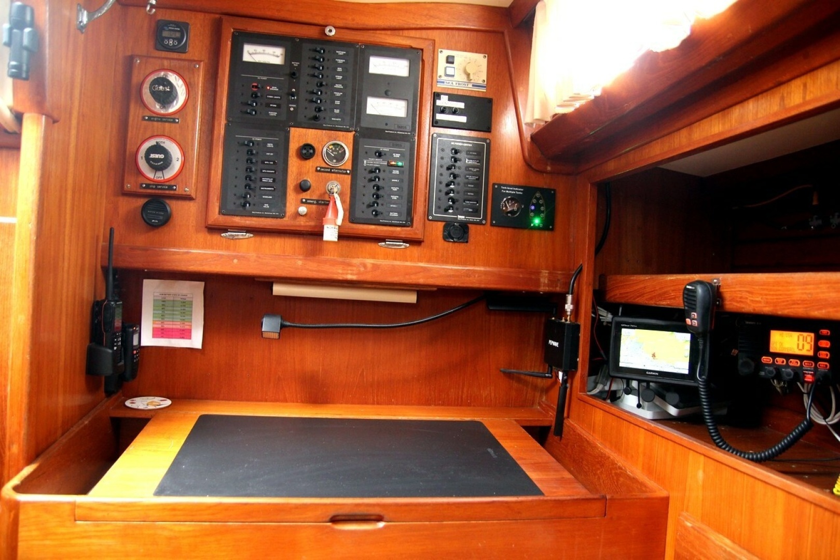
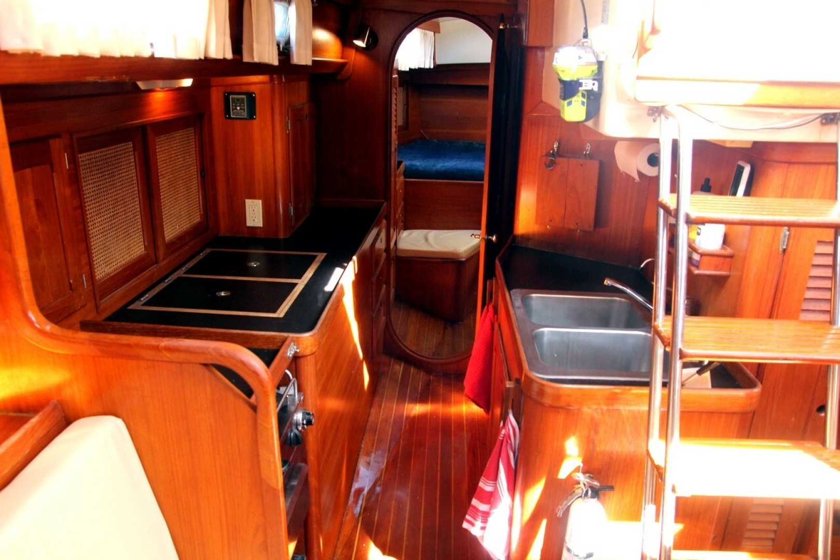
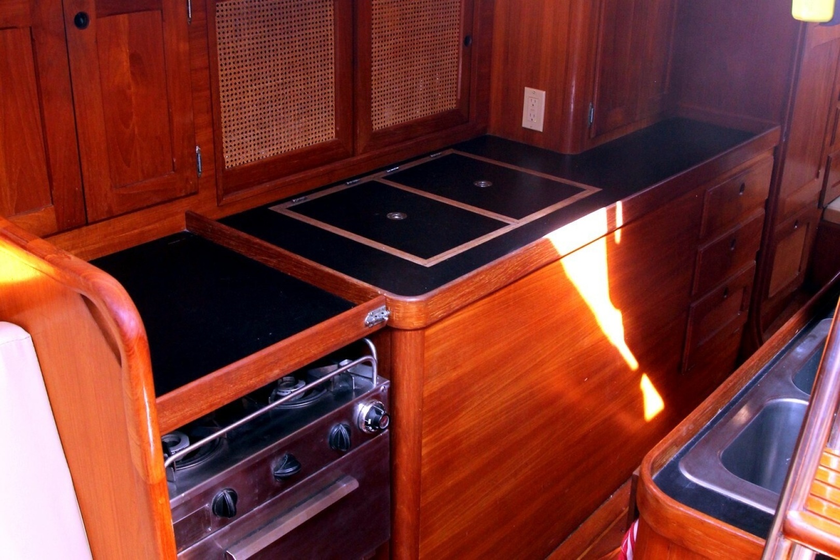
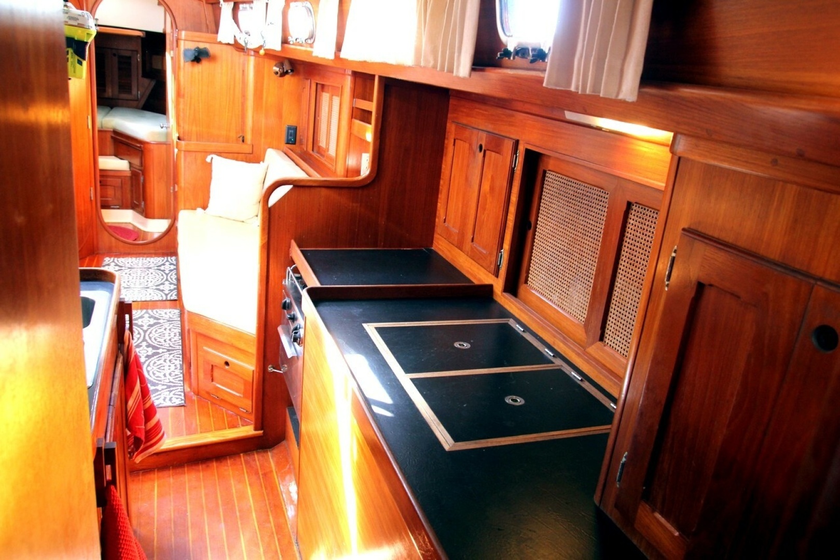
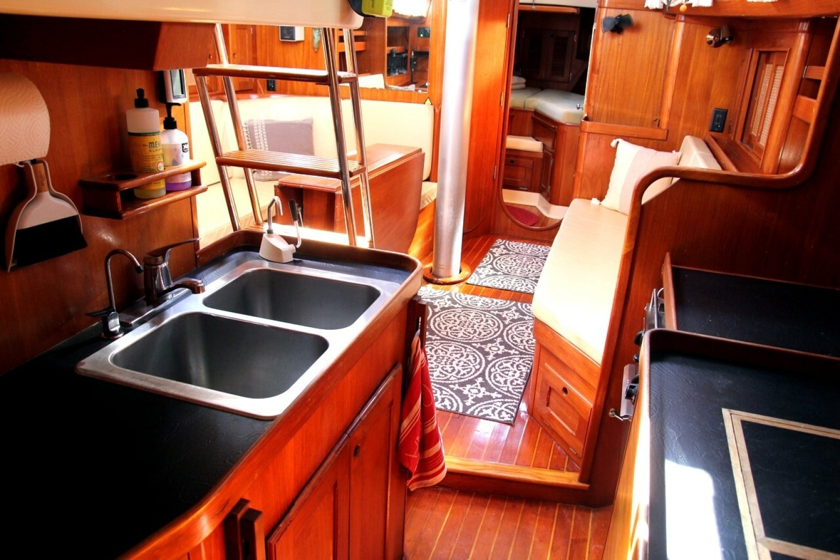
- Galley & Navigation: The secure, starboard-side walk-through offshore galley is lined with durable, easy-to-clean Formica countertops, deep double stainless-steel sinks, a gimbaled propane stove and oven, and well-insulated refrigeration boxes. Opposite sits a proper aft-facing navigation station with a full-sized lift-top chart table and integrated electrical distribution panel.
Interior Walk-Through
Main Saloon
Stepping down the companionway, you enter an expansive, warm saloon anchored by a solid teak-and-holly sole and handcrafted satin teak joinery. Centered in the living space is an expansive drop-leaf dining table surrounded by opposing settees, offering comfortable seating for six or more. Deep outboard storage cabinets and open bookshelves flank both sides, while generous overhead deck hatches and opening stainless ports fill the space with light and natural airflow.
Galley & Navigation Station
Immediately to starboard at the foot of the companionway sits the secure, offshore walk-through galley. Thoughtfully arranged for underway meal prep, it features deep double stainless-steel sinks near the centerline, extensive dry storage, an insulated top-loading refrigeration/freezer compartment, and a gimbaled stove and oven. To port, directly opposite the galley, is the dedicated aft-facing navigation station, complete with a full-size lift-top chart table, navigator's seat, and easy access to the ship’s primary AC/DC breaker panels and electronics.
Forward Accommodations (Guest Stateroom & Day Head)
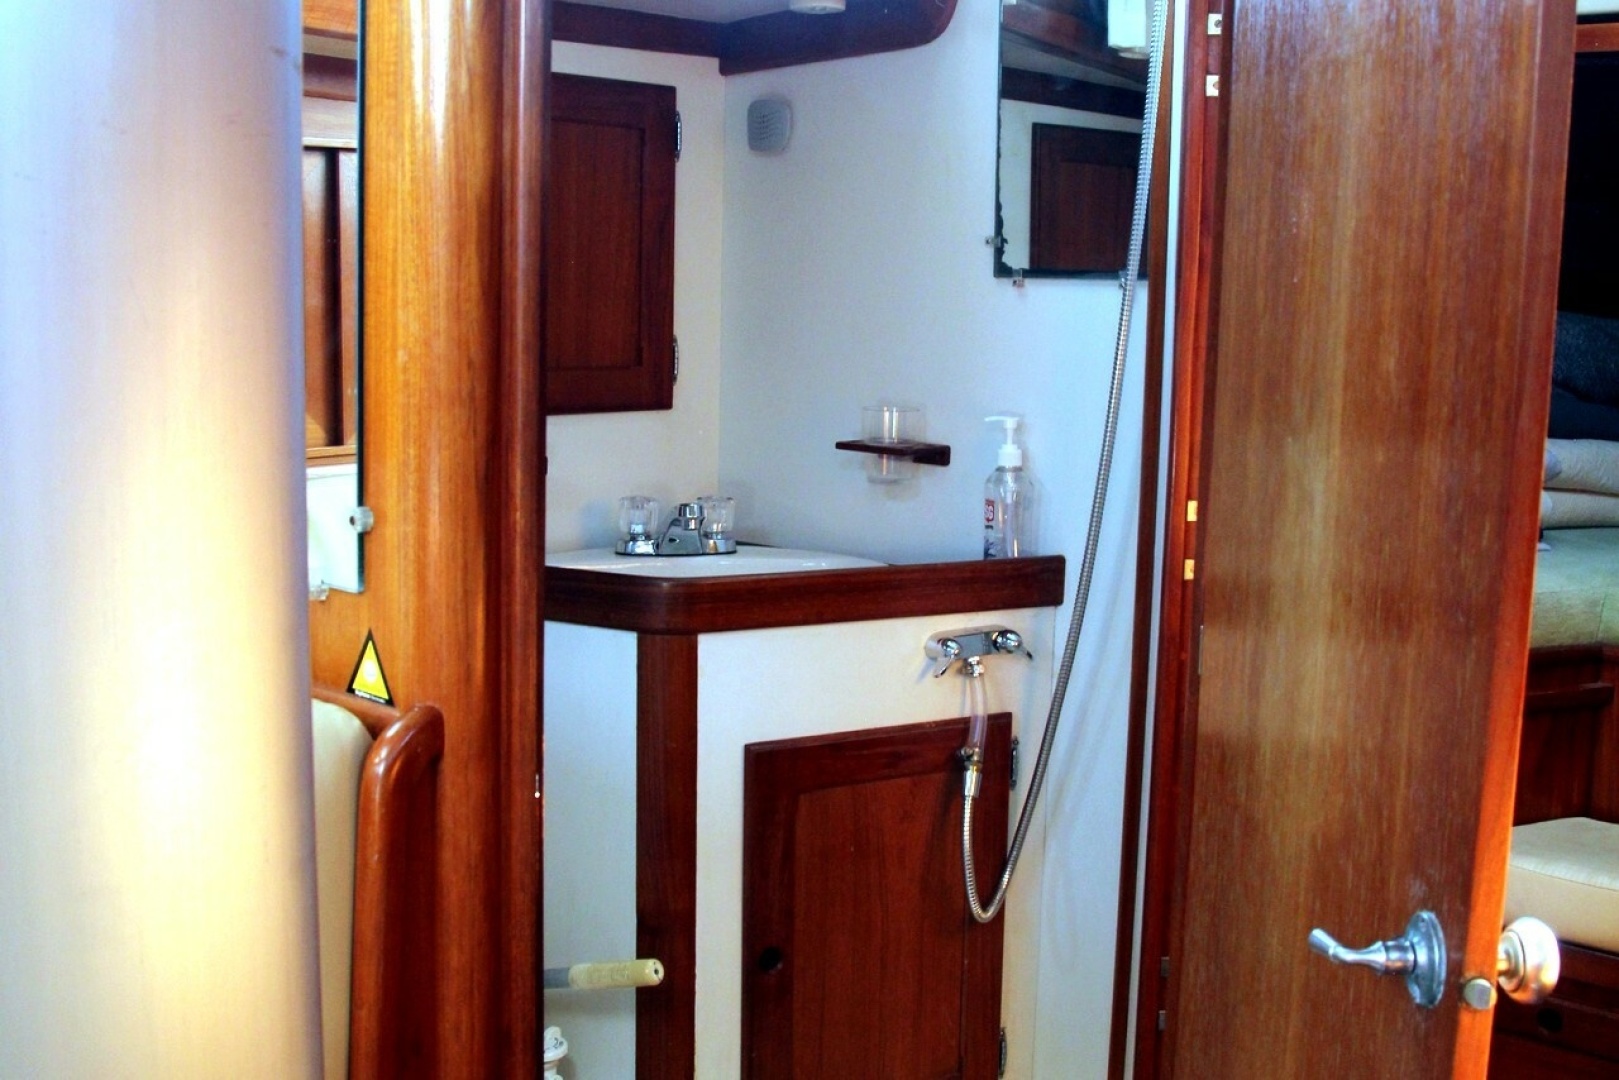
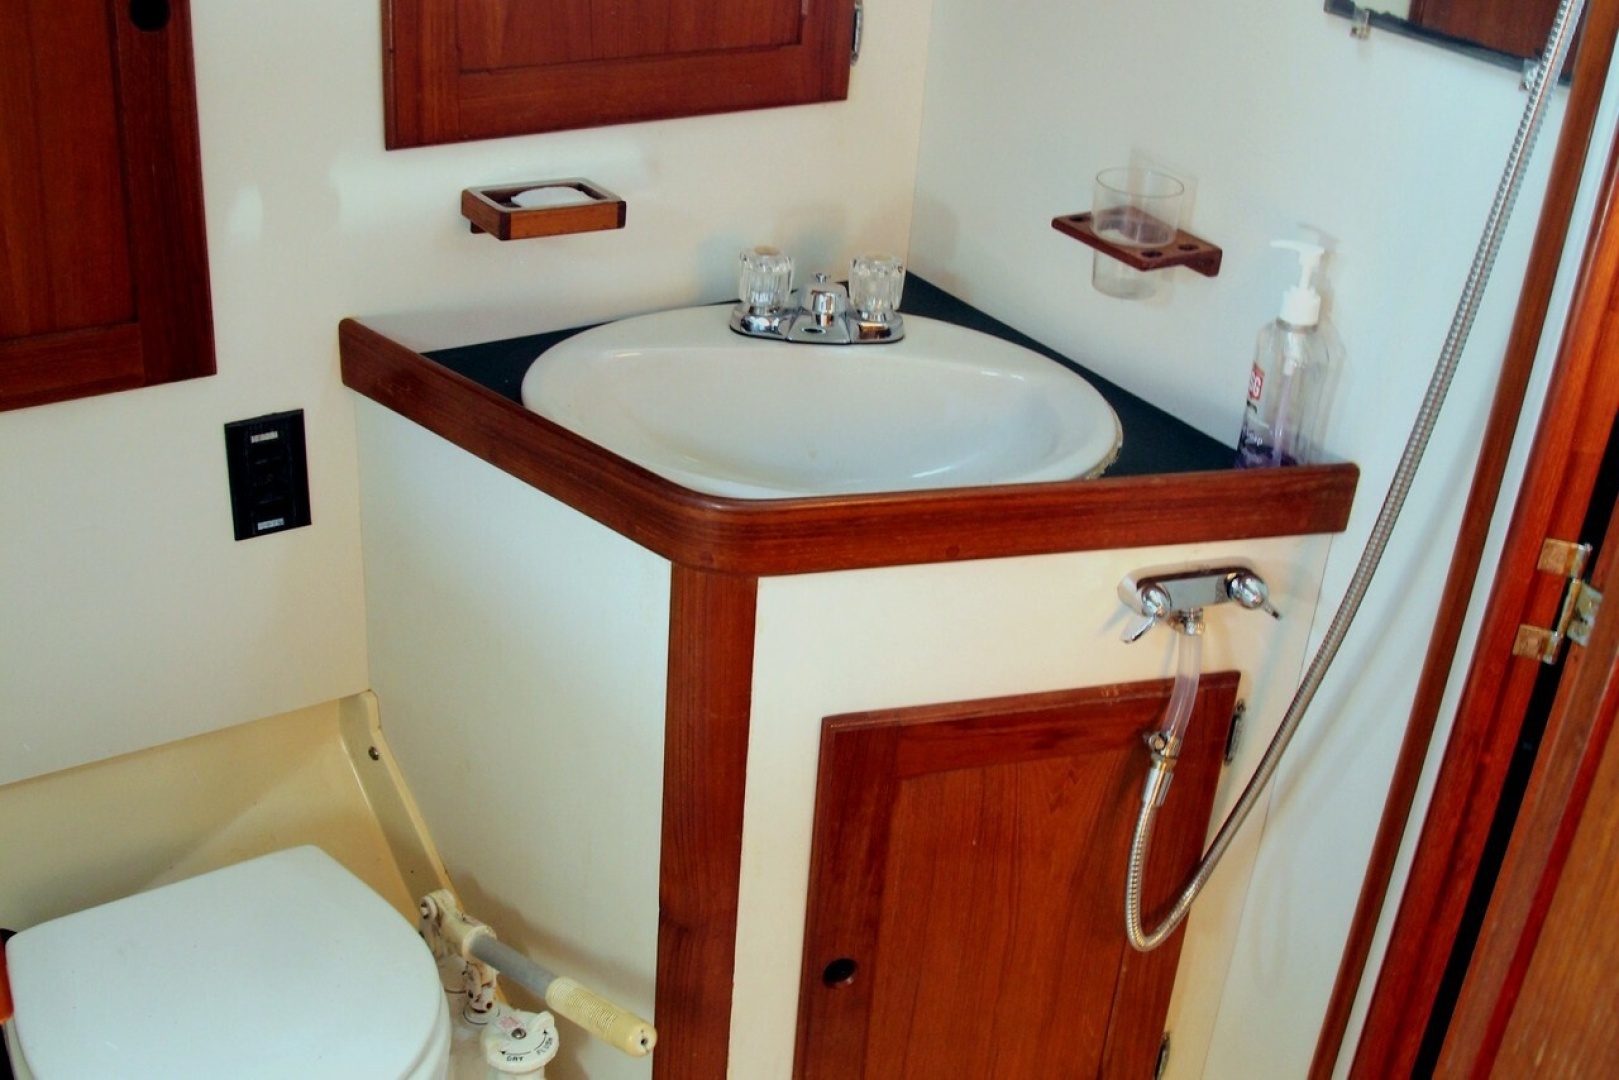
Moving forward past the saloon bulkhead leads to the guest accommodations. To port is a well-appointed head compartment equipped with a marine toilet, vanity sink, and handheld shower, accessible from both the saloon and the forward cabin. The forward guest stateroom features a spacious double V-berth with an infill cushion, hanging lockers, under-berth drawers, and a large overhead deck hatch for direct ventilation and emergency egress.
Owner’s Aft Stateroom & En-Suite Head
Heading aft from the main living area, a secure passageway past the walk-through galley leads to the private master stateroom. This full-beam aft cabin offers exceptional privacy away from guest areas, centered around a large double berth flanked by upholstered seating, rich bureau cabinetry, and generous hanging locker space. Serving the owner's quarters is a private en-suite head complete with a vanity and shower.
Interior Styling and Additional Features:
- Traditional Teak Joinery: Handcrafted satin- and gloss-varnished solid teak and marine-grade veneers throughout, built to legendary New England standards.
- Cabin Sole: Solid teak-and-holly sole running continuously through all living compartments, with bilge-access panels.
- Teak and Rattan Cabinet Doors: Solid teak cabinetry and rattan locker faces provide constant ventilation to clothes, linens, and provisions.
- Two-Stateroom, Two-Head Layout: Offers true offshore privacy with an owner’s aft stateroom (dedicated en-suite shower) and forward guest V-berth with day head access.
- Main Saloon Dining: Large double-drop-leaf centerline mahogany table with integrated bottle and silverware stowage, easily dining six while leaving wide thoroughfares underway.
- Offshore Walk-through Galley: Secure sea galley equipped with deep double stainless steel sinks, insulated top-loading refrigeration, and a gimbaled propane stove with oven.
- Dedicated Navigation Station: Aft-facing chart table with lift-top storage, comfortable bench seating, and immediate access to AC/DC distribution panels.
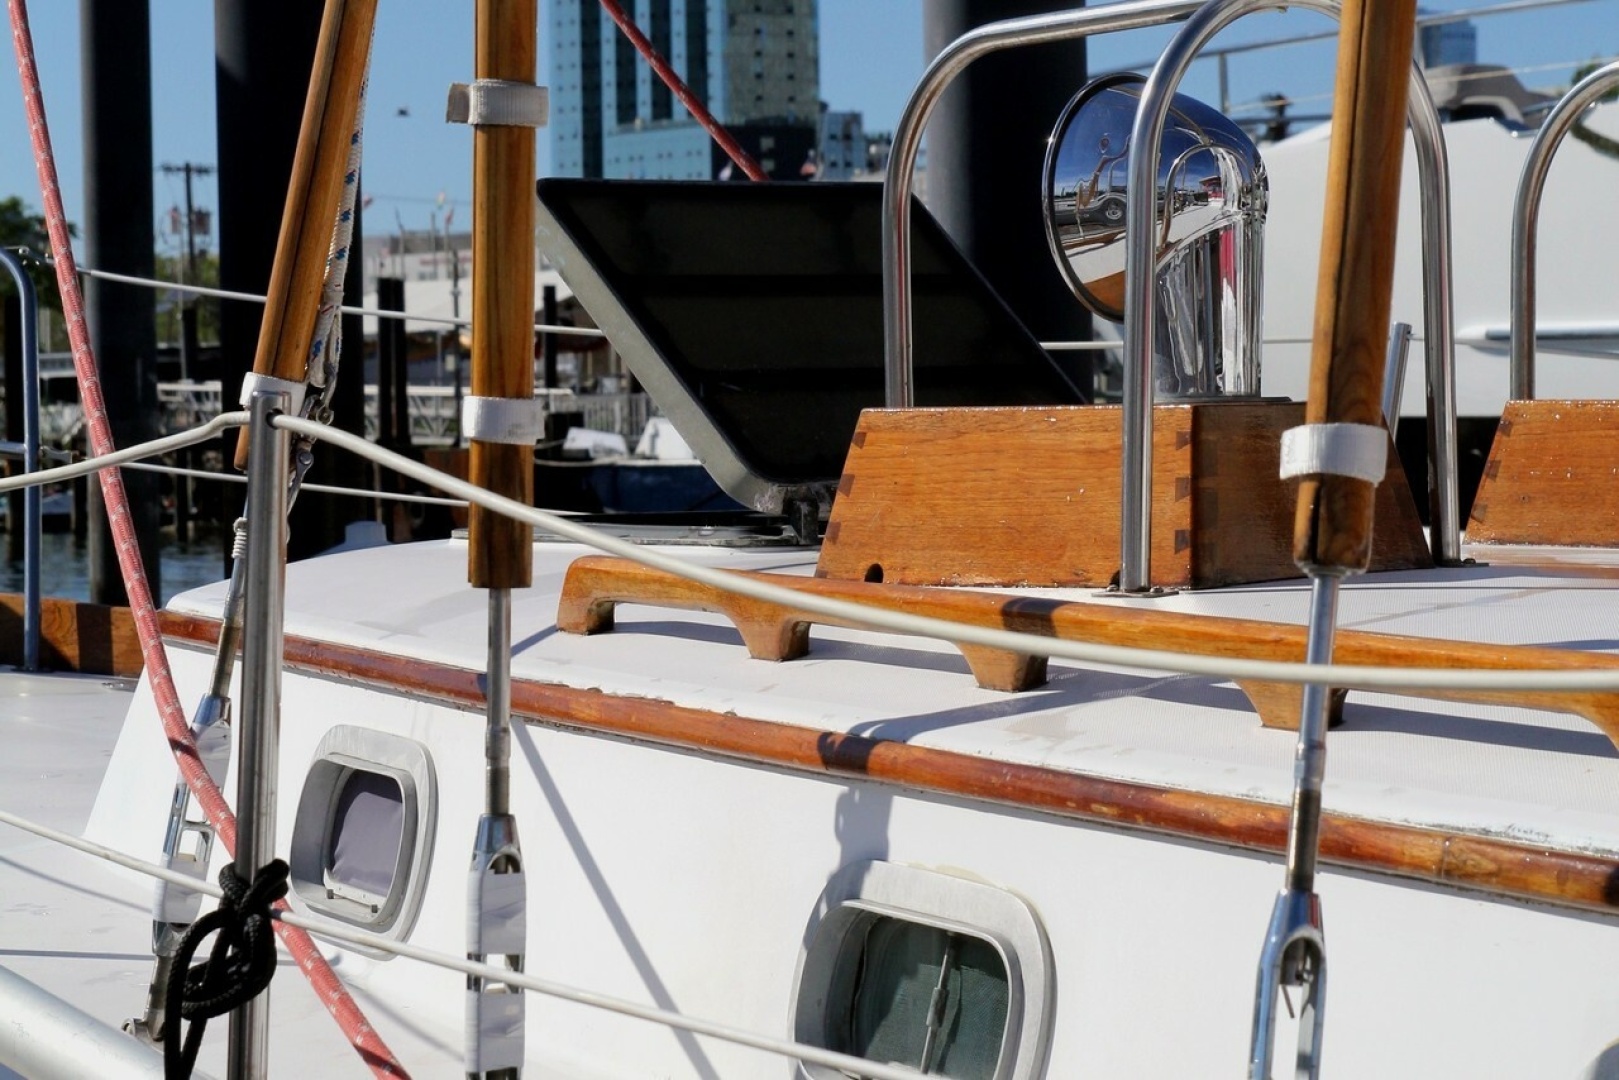
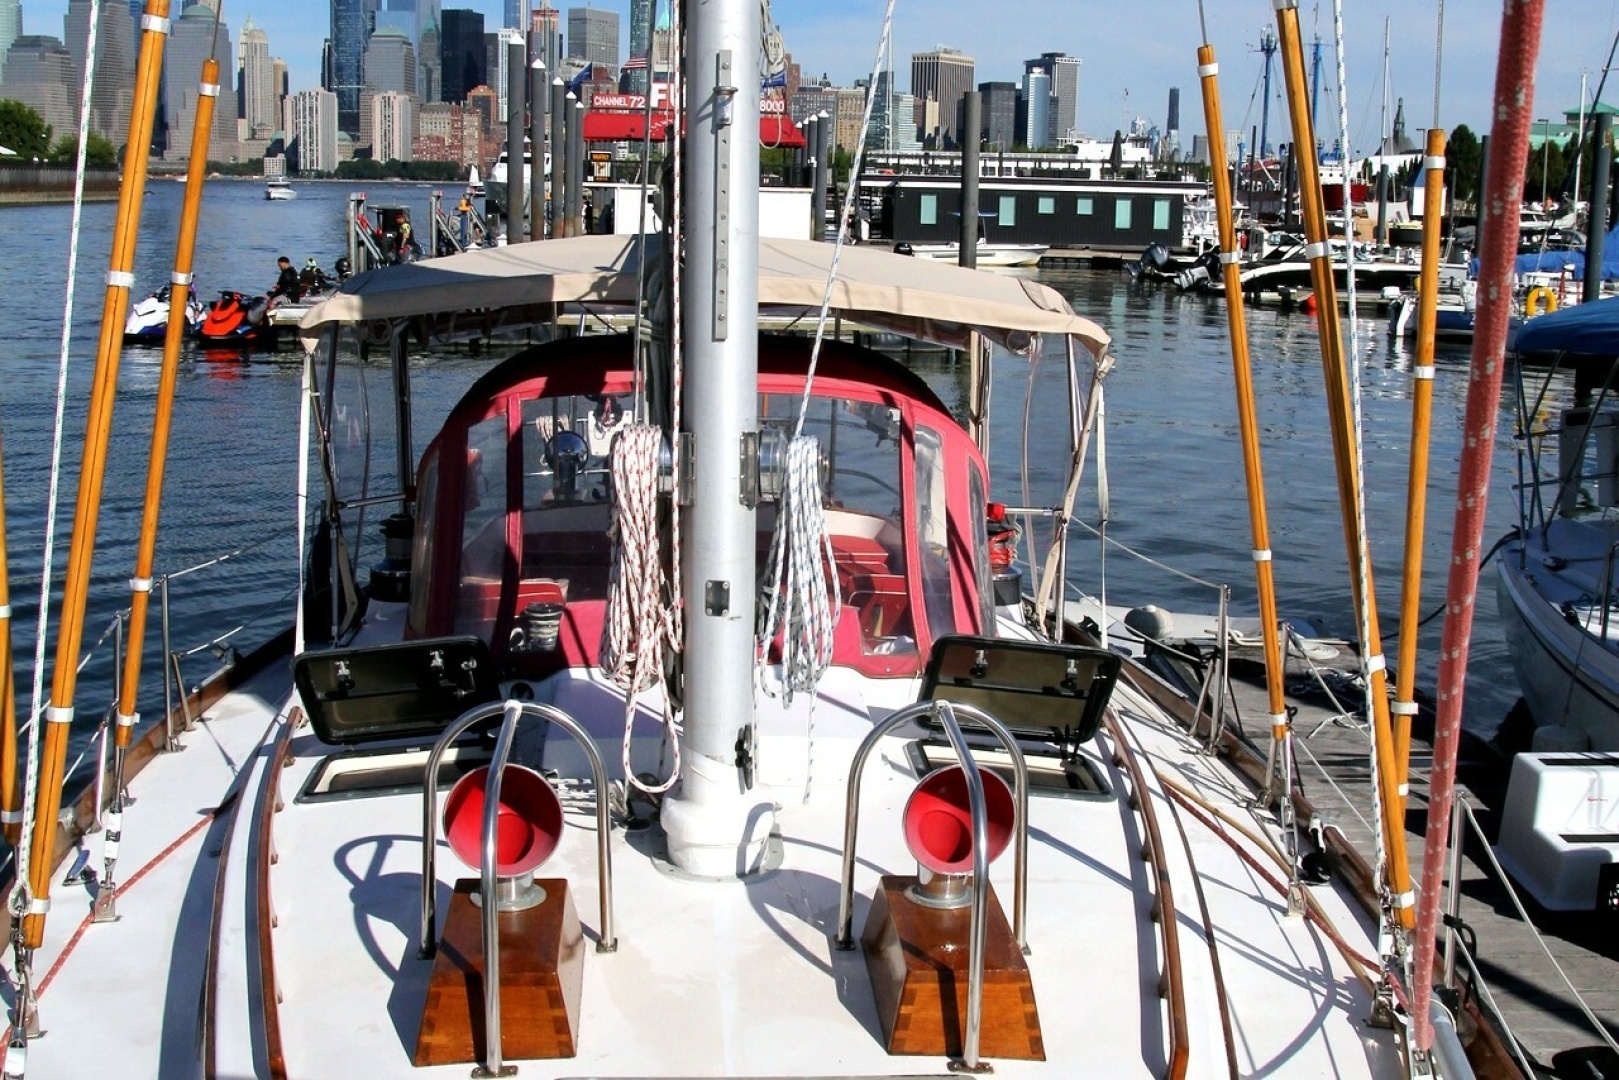
- Abundant Light & Airflow: Heavy-duty opening stainless steel ports with screens, large Lewmar deck hatches, and four adjustable dorades for continuous cross-ventilation.
- Underway Safety Ergonomics: Full-length teak overhead handrails, fiddled counters, and rounded corners throughout for secure handholds offshore.
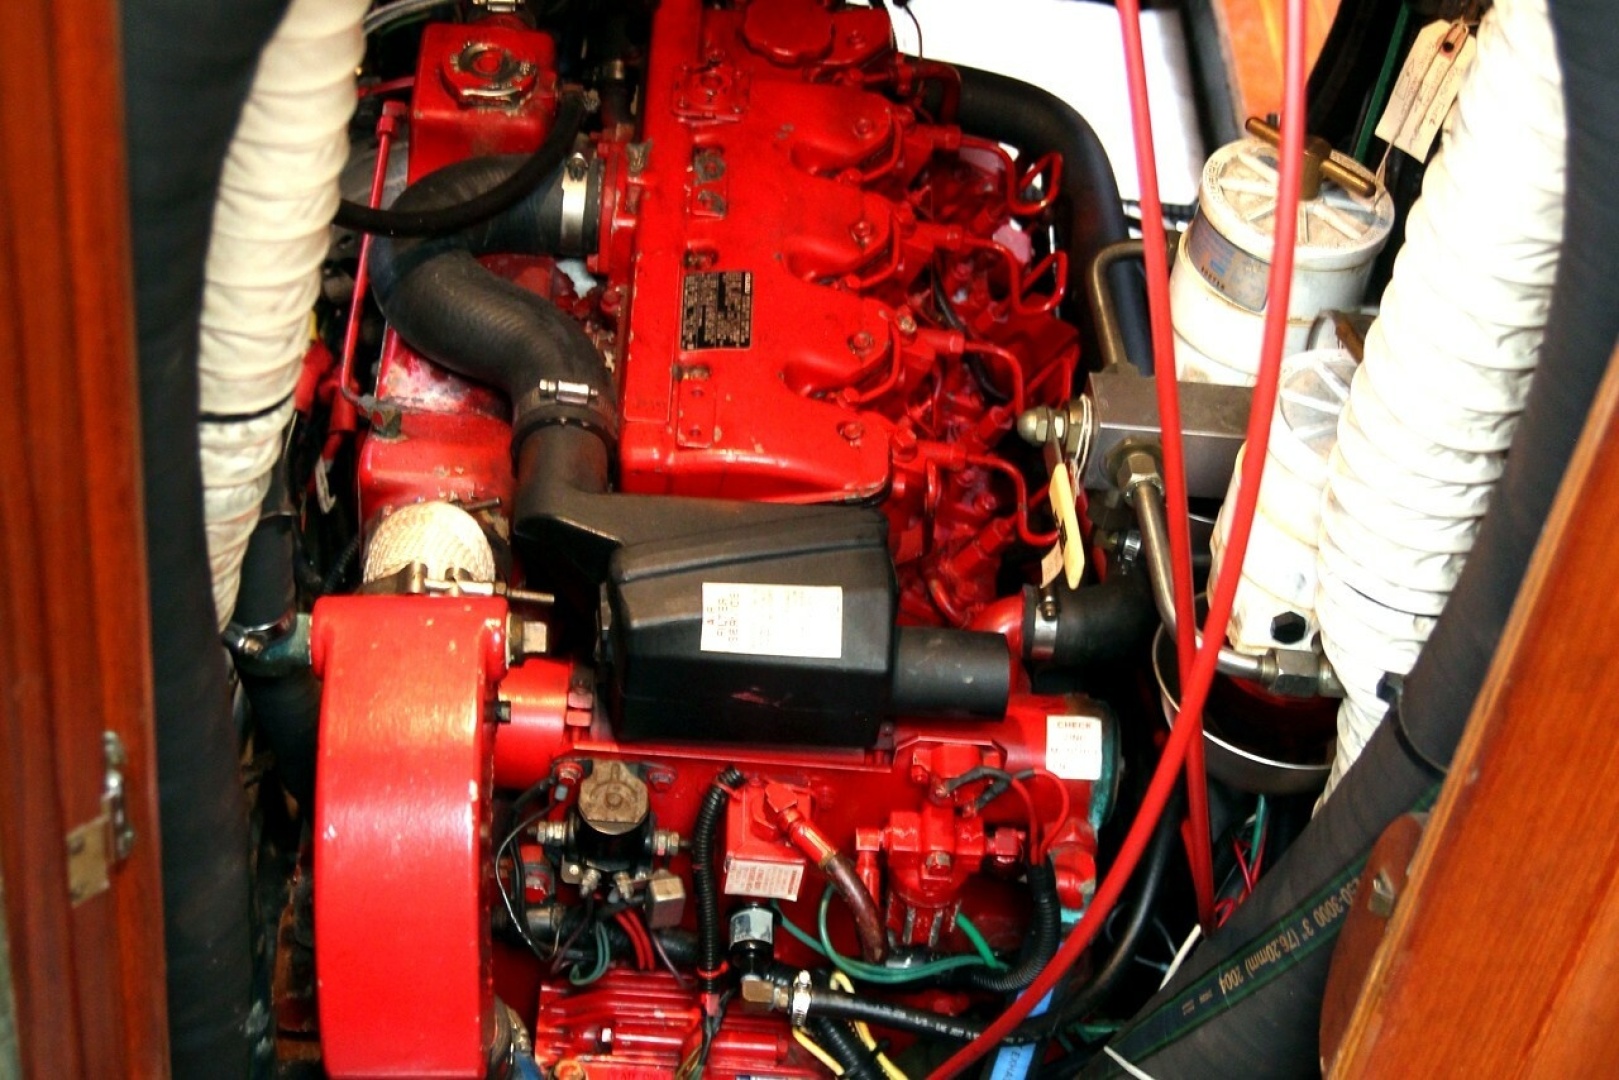
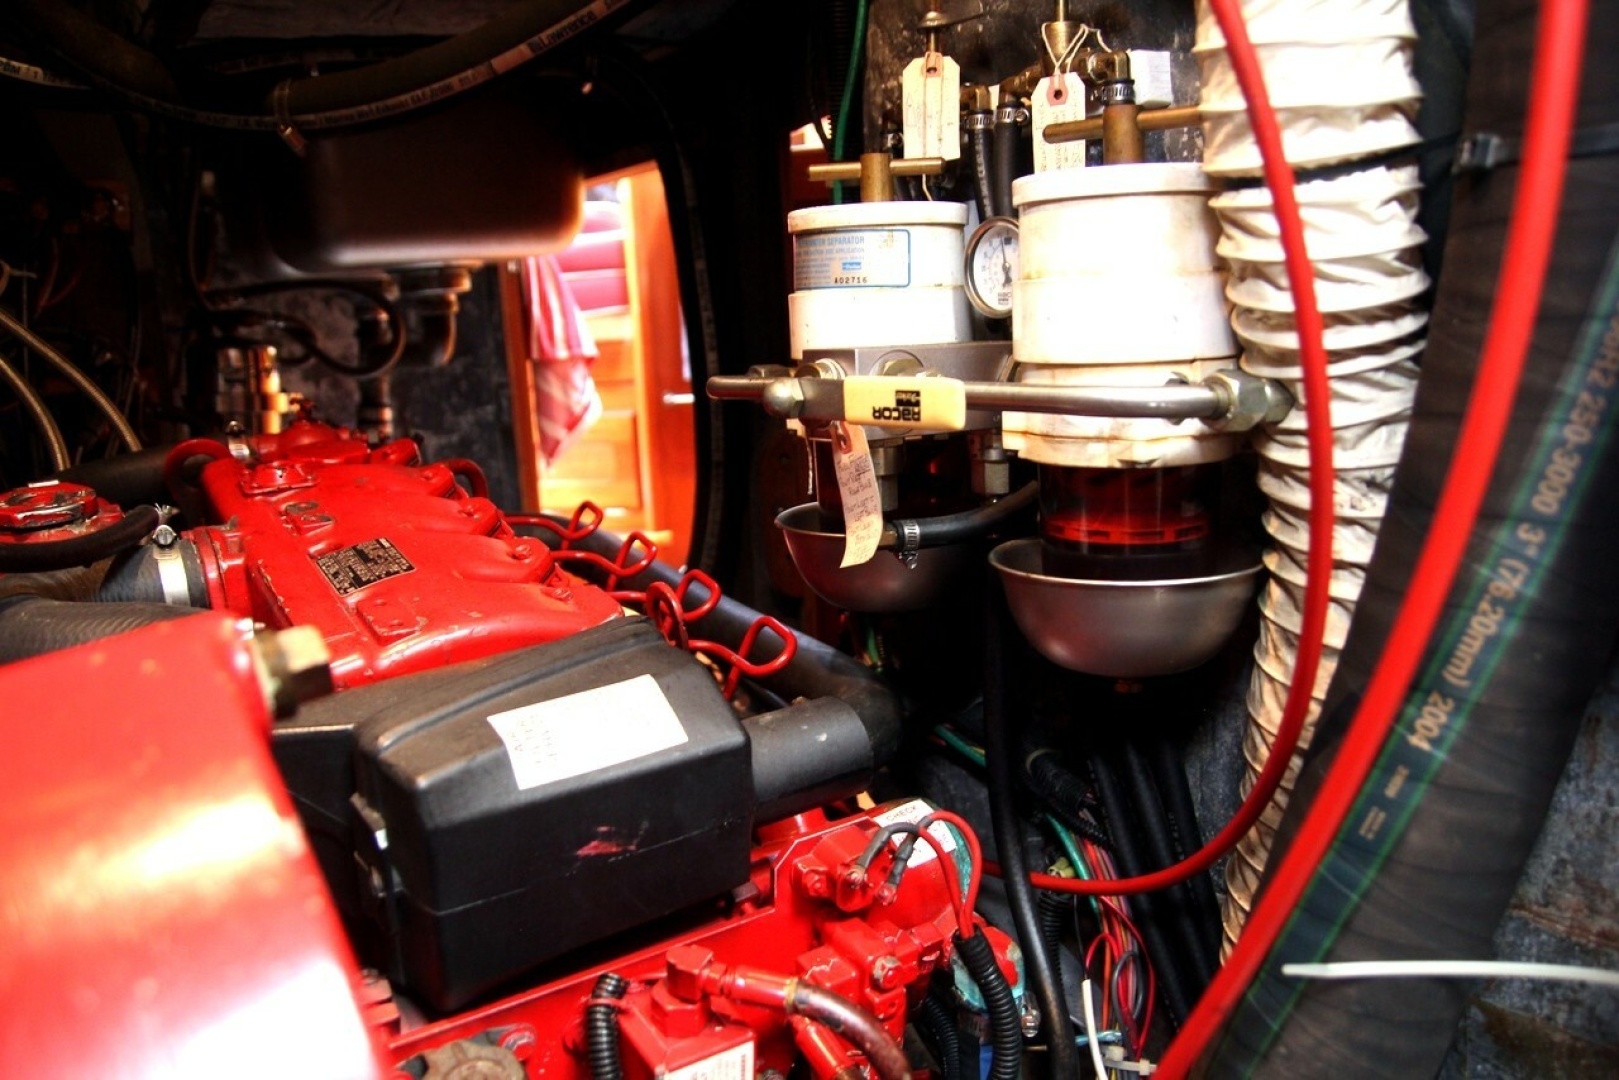
- Superb Machinery Access: Multiple access doors and lead-insulated panels allow 360-degree maintenance access to the engine spaces
MAIN SALOON
The main saloon serves as the welcoming social hub of the yacht, taking full advantage of the boat's generous 12'11" beam with exceptional 6'4"+ standing headroom, rich satin-varnished teak joinery, and a traditional solid teak-and-holly sole throughout.
- Centerline Drop-Leaf Dining Table: An expansive, hand-built solid mahogany drop-leaf table sits on centerline, comfortably seating six or more when fully deployed and folding down narrow to ensure unobstructed fore-and-aft movement at sea. The center console of the table integrates dedicated storage for bottles and dining essentials.
- Opposing Settees & Sea Berths: Flanking the dining table are two full-length, deep settees. The port settee easily pulls out into an expansive double sea berth, while the starboard settee serves as an excellent dedicated offshore bunk.
- Integrated Joinery & Storage: Outboard of both settees are sliding rattan-faced teak locker cabinets, open book racks with teak fiddles, and expansive dry storage compartments beneath and behind the cushions.
- Light & Natural Ventilation: The saloon is bathed in natural light and fresh offshore breezes via a large overhead Lewmar opening hatches, classic opening stainless portlights with screens, and four adjustable dorades (removable/sealable for offshore passages).
- Ergonomics & Underway Safety: Full-length teak overhead handrails, robust corner grips, and continuous bullnose fiddle rails run along every surface, ensuring secure handholds from any point in the cabin when heeled under sail.
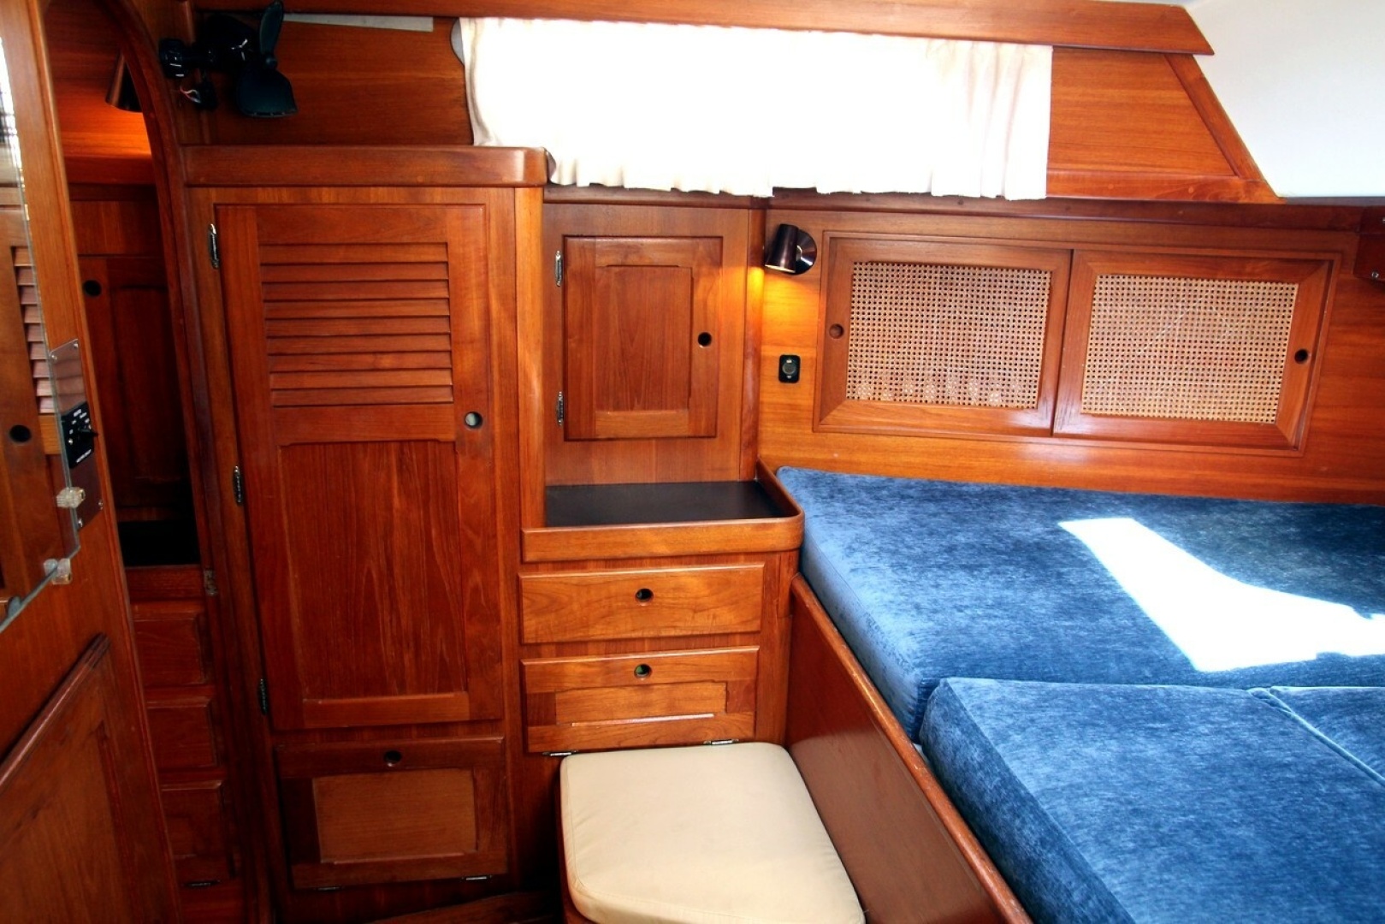
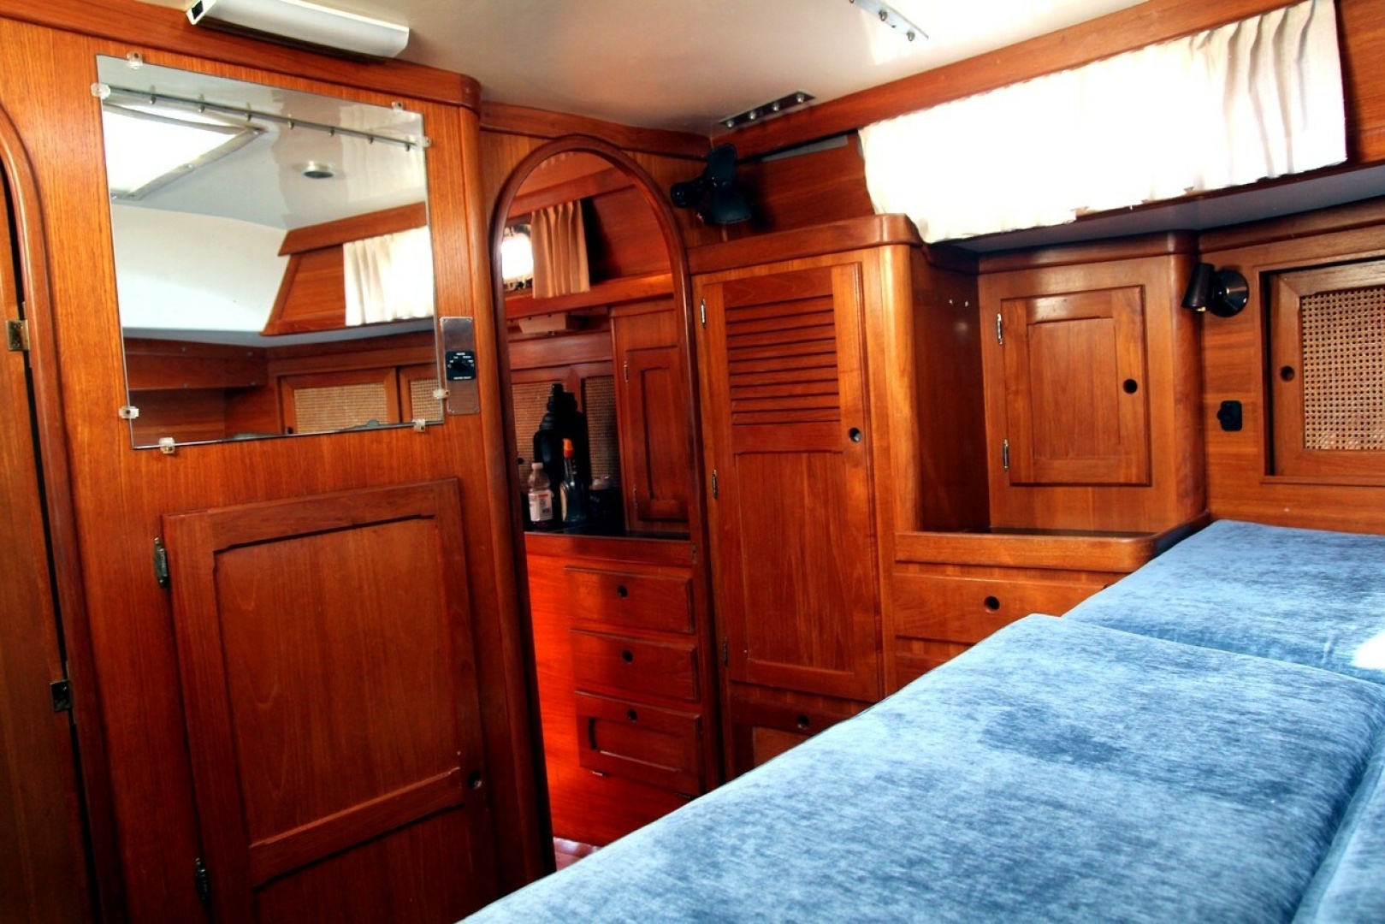
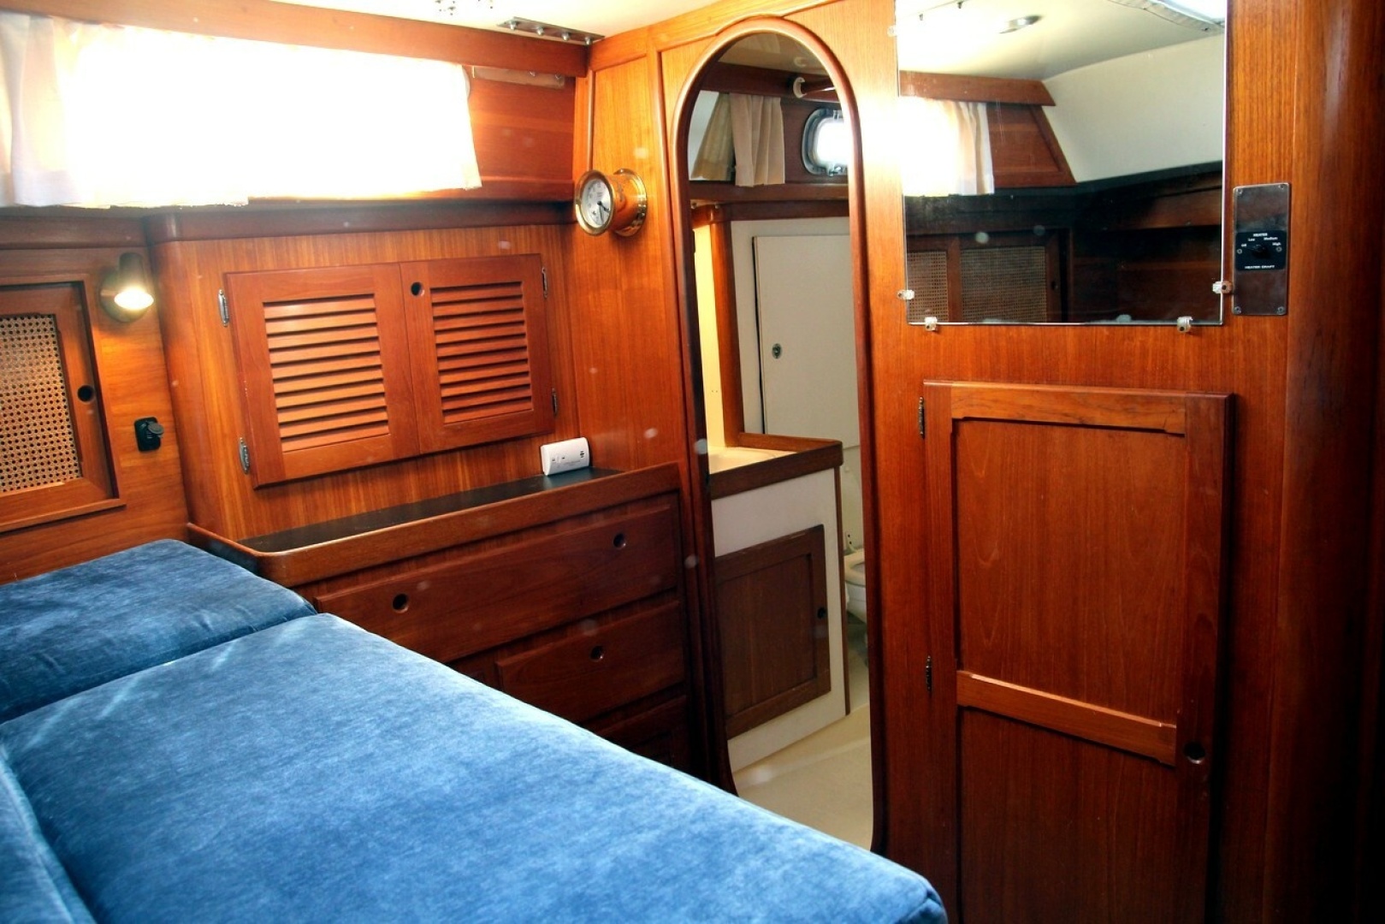
MASTER STATEROOM
Located privately aft and separated from the main saloon by a dedicated walkthrough passageway, the full-beam owner’s stateroom serves as a quiet, self-contained retreat designed for extended living aboard.
- Berth Arrangement: Centered around an expansive double berth flanked by satin-varnished teak hull ceiling battens, padded bolsters, and reading lamps, offering comfort at anchor and secure resting positions while offshore.
- Storage & Cabinetry: Extensive liveaboard storage featuring deep hanging
- lockers, a built-in bureau with multiple dovetailed drawers, large, mounted mirror, overhead rattan-front sliding lockers, and cavernous dry storage compartments below the berth.
- Seating & Vanity: Includes a built-in cushioned settee/dressing seat adjacent to the berth and a dedicated vanity countertop and fiddled stowage for personal items.
- En-Suite Head & Shower: Direct private access to the en-suite master head
- compartment, equipped with a marine toilet, vanity with stainless steel sink, solid teak grating, and shower.
- Ventilation & Natural Light: Generous ventilation and natural illumination provided by stainless portlights, a large overhead deck hatch, and companionway airflow.
- Machinery Access: Direct, insulated door access into the engine room,
- allowing routine checks without disturbing guests in the forward cabin.
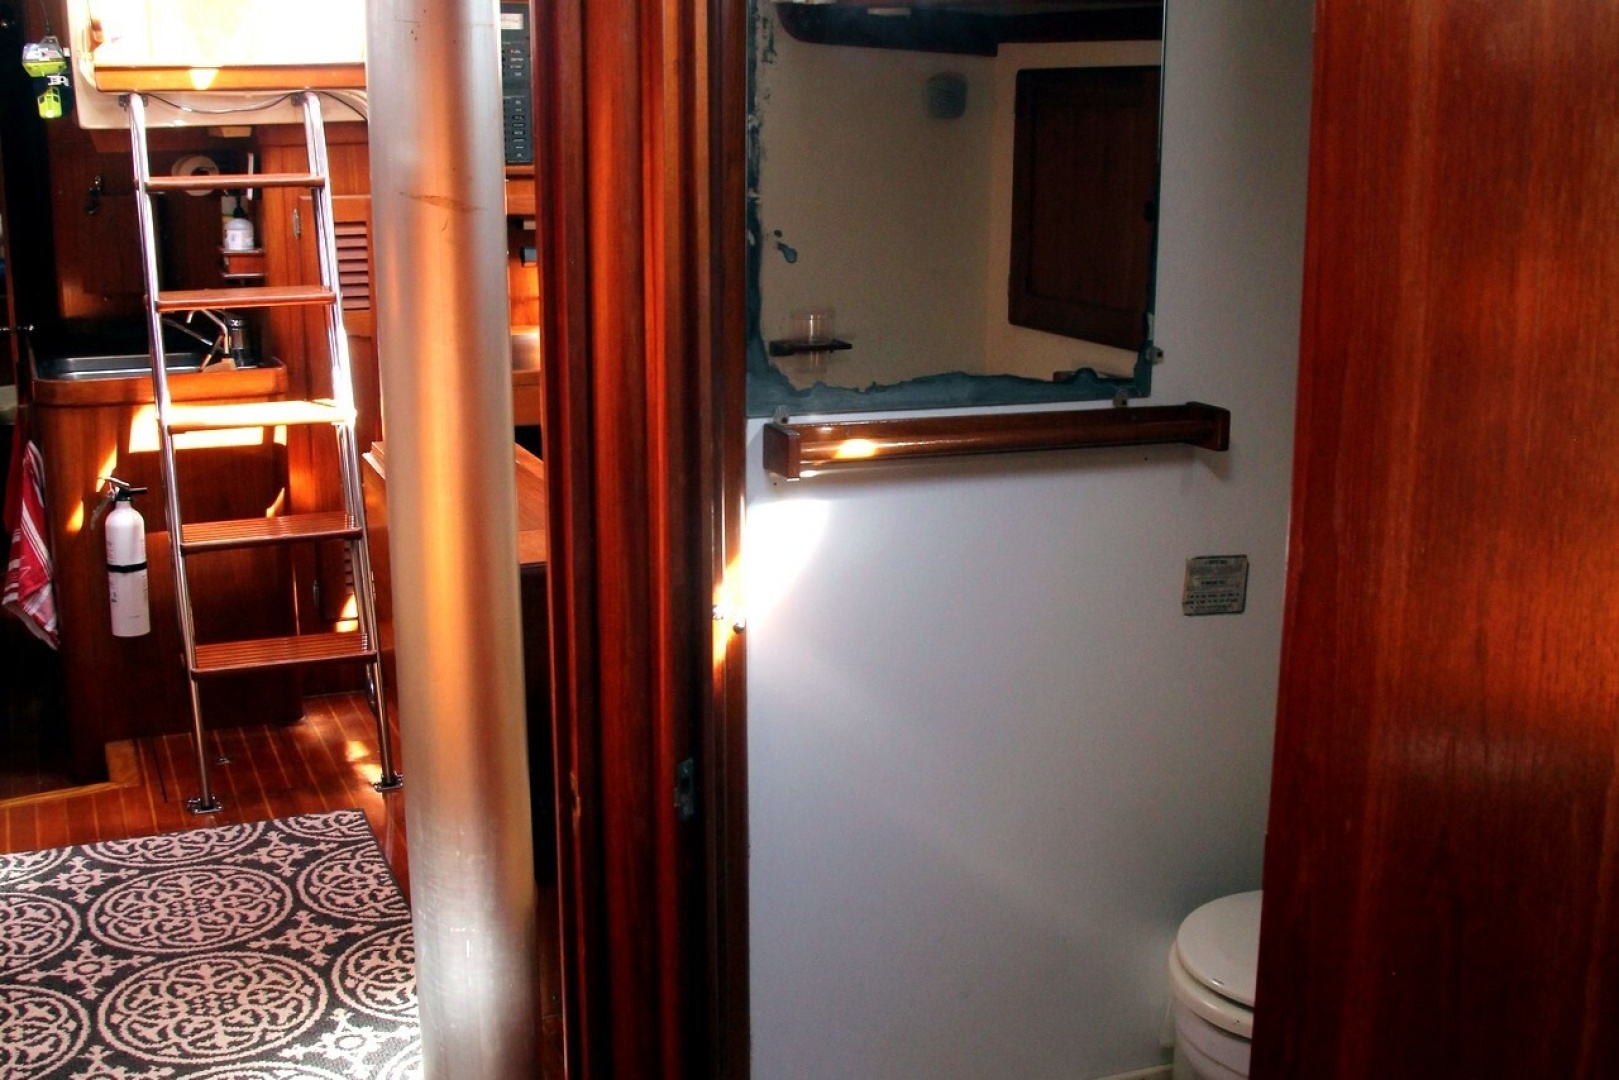
Master Head
En suite to the master stateroom, the aft head compartment provides full standing headroom, easy-to-clean molded fiberglass surfaces with satin teak trim, and complete privacy from the rest of the yacht.
- Generous Shower: A true stand-out feature for a 41-foot classic cruiser, with a curtained shower area, adjustable shower wand, and independent sump pump for comfortable use underway.
- Vanity & Sink: Durable Formica countertop fitted with a porcelain sink, hot/cold pressurized mixer faucet, solid teak fiddles, and generous cabinet storage beneath.
- Marine Sanitation: Equipped with a marine head plumbed with Y-valve routing to the black water holding tank and deck pump-out fitting.
- Toiletry & Linen Storage: Large mirrored medicine cabinet above the vanity, supplemented by deep teak linen lockers outboard.
- Ventilation & Lighting: Fitted with an opening stainless portlight with screen and dedicated overhead lighting, ensuring rapid moisture clearing and natural airflow.
GUEST CABIN
Located forward of the main saloon and forward head, the private guest stateroom provides comfortable, secluded accommodations for two, surrounded by fine satin-varnished teak joinery.
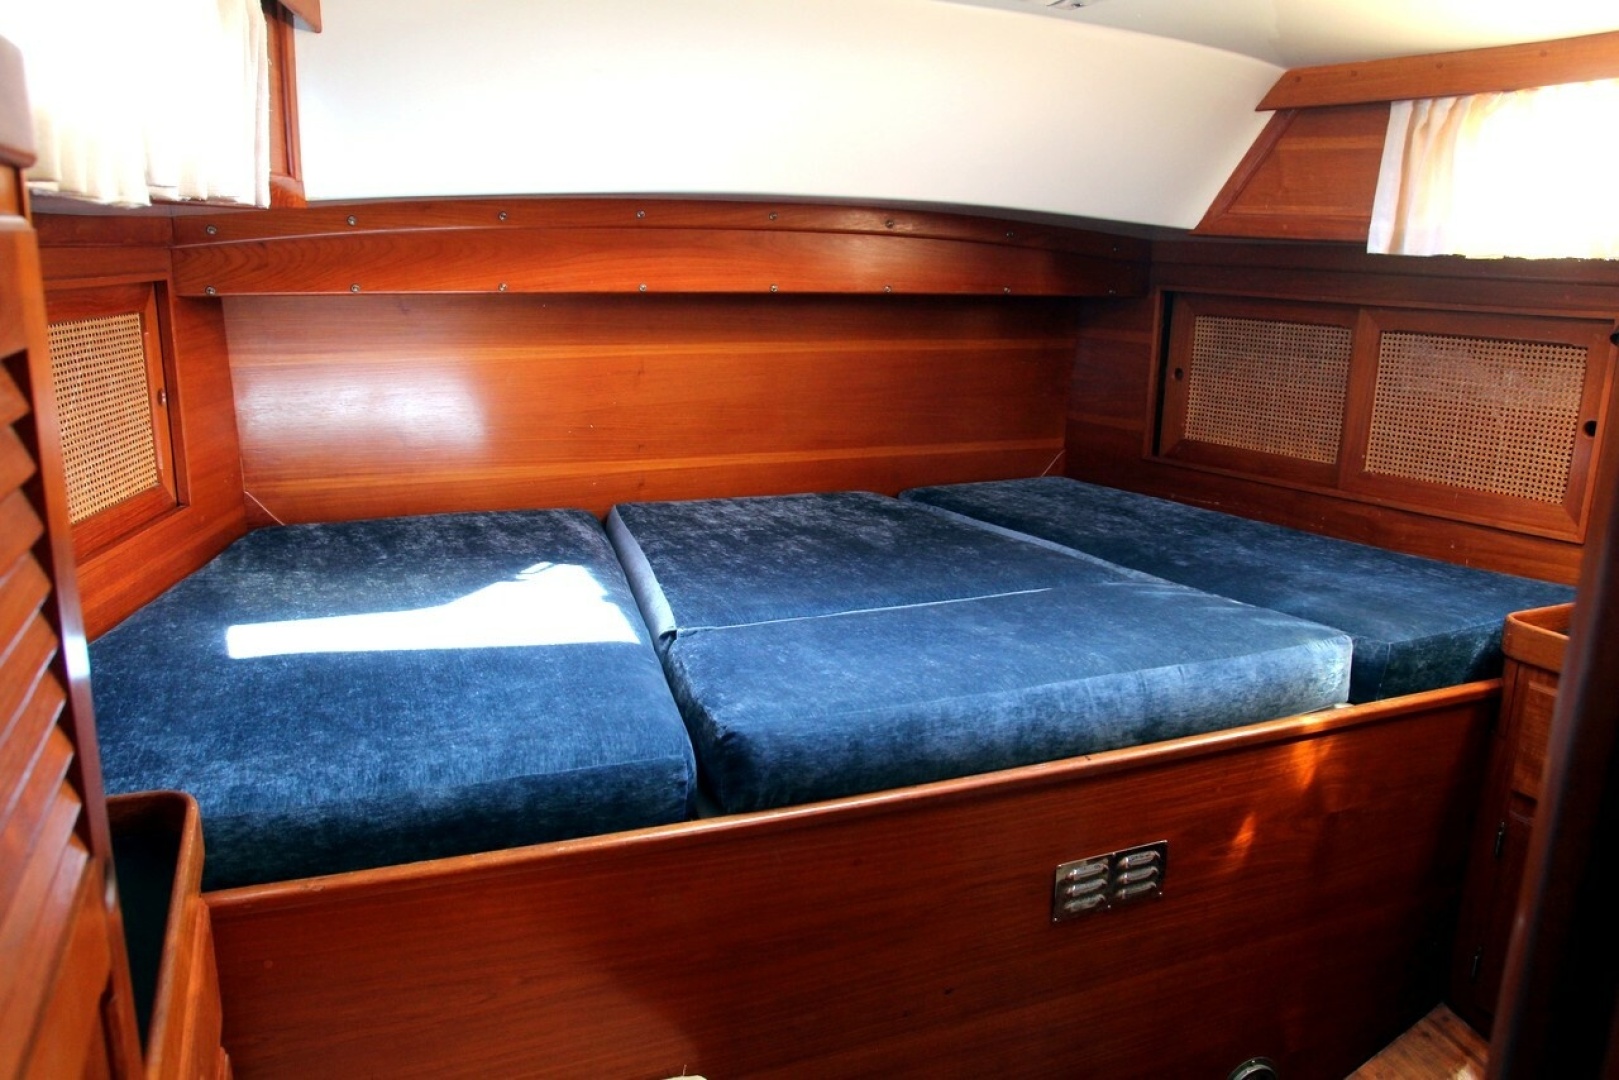
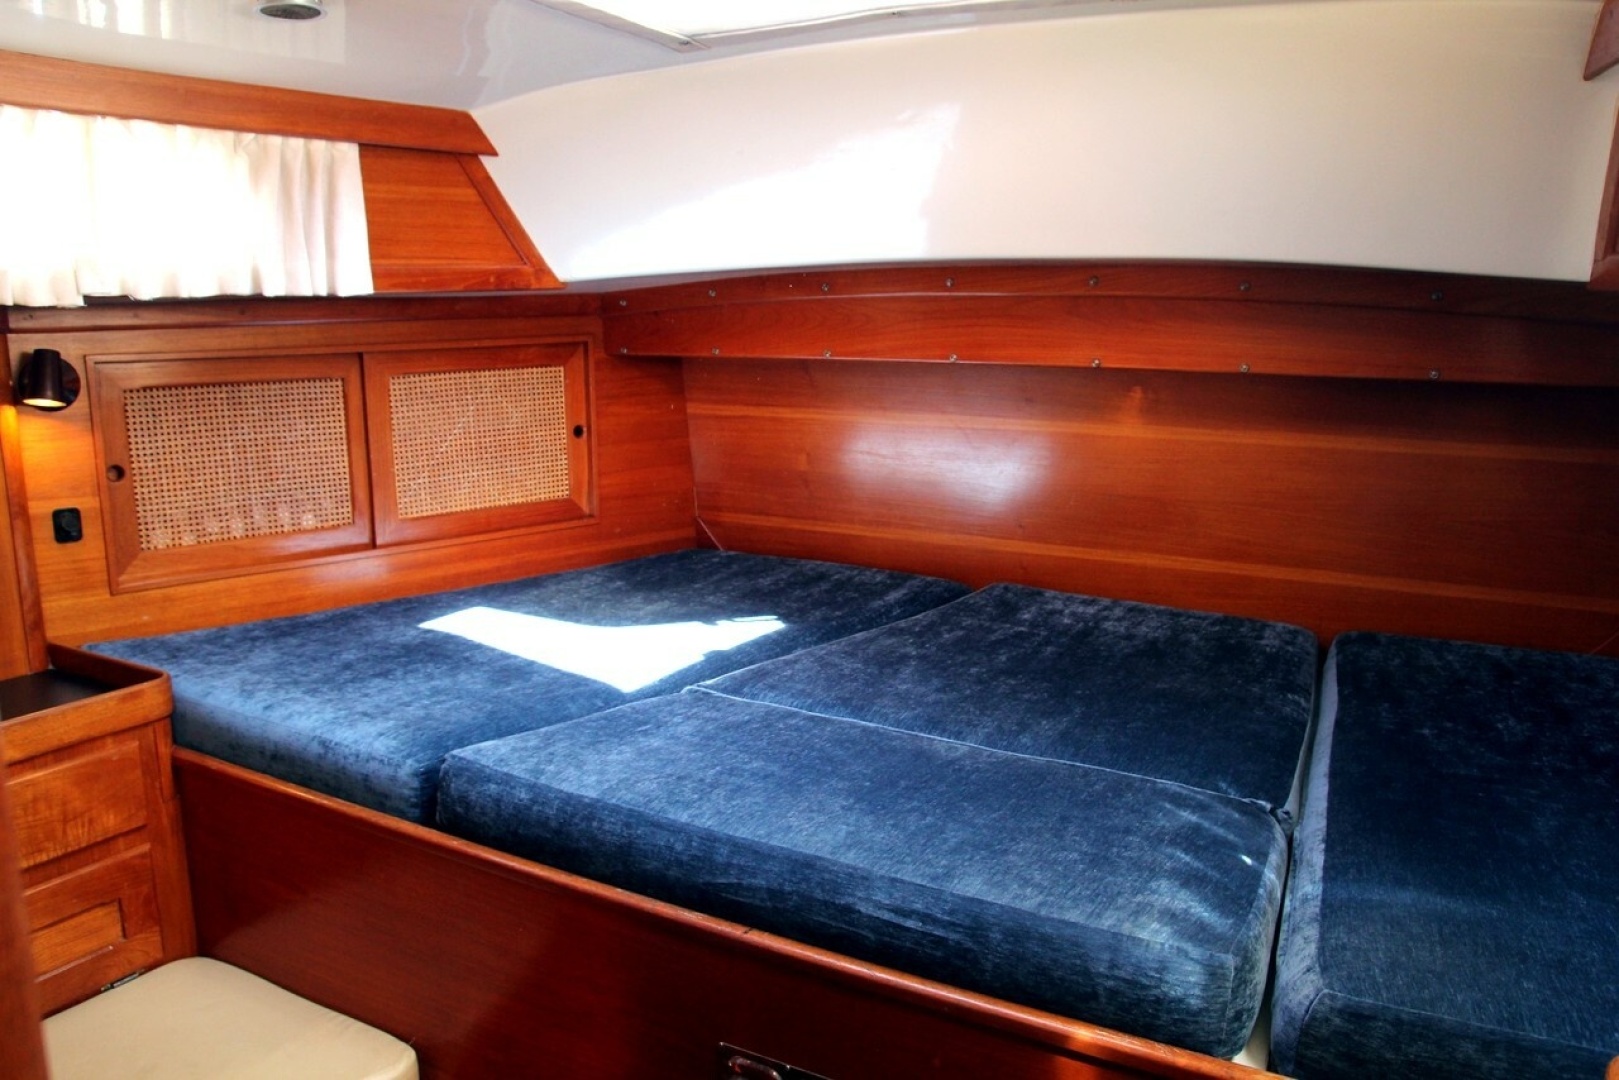
- V-Berth Configuration: Features a large, 6'6"+ V-berth fitted with an insert cushion that easily converts the two single berths into an expansive double bed. The hull sides are finished with traditional teak battens, complemented by individual reading lights, 12v charging ports and upholstered bolsters.
- Storage & Lockers: Excellent provision for extended cruising, including a deep, hanging locker to starboard, multiple bureau drawers beneath the berth, and continuous full-length outboard storage shelves with teak fiddles.
- Private Head Access: Direct en-suite access door leading into the forward head and shower compartment, allowing guests full privacy without stepping out into the main saloon passageway.
- Ventilation & Natural Light: Superb cross-ventilation supplied by a large overhead opening deck hatch (also providing direct emergency deck egress), opening stainless ports with screens, and a louvered teak privacy door that ensures continuous airflow throughout the forepeak.
- Chain Locker Access: Forward bulkhead provides an insulated, louvered access door to the divided anchor chain and rode locker for straightforward inspection underway.
GUEST HEAD
Located forward of the saloon to port, the guest head is designed for functionality and ease of maintenance, functioning both as an en-suite facility for the forward cabin and as a day head for saloon guests.
- Dual-Entry Access: Features two solid teak privacy doors—one opening directly into the forward guest stateroom and the second opening to the main saloon, allowing guests and crew easy access without disturbing cabin privacy.
- Molded Low-Maintenance Interior: Built with smooth, molded gelcoat/fiberglass surfaces that wipe down easily, accented with solid teak cabinetry, trim, and fiddles.
- Vanity & Sink: Porcelain sink set into an easy-care countertop, equipped with pressurized hot and cold-water mixing faucets and cabinet storage beneath.
- Shower Setup: Integrated handheld shower unit with a wrap-around curtain rail that drains to an independent overboard sump pump.
- Marine Sanitation: Fitted with a marine toilet plumbed with selector valves for discharge directly overboard offshore or diverted into the holding tank system.
- Locker & Toiletry Storage: Extensive outboard teak cabinets for linens and toiletries, along with a mirror positioned above the vanity.
- Ventilation & Light: Equipped with an opening stainless portlight with screen, adjustable dorade vent, and overhead 12V lighting, providing natural cross-breeze airflow and effective moisture control.